A newly renovated single family home over 3,200SF with 5 Bedrooms, 3 Full Bathrooms, 1 Media Room and 2 Cars Garage. Home is also conveniently nearby highway, tollway, recreation park and shopping. Home has a good rock creek view from the balcony. Freshly painted in and out, new luxury vinyl flooring, new kitchen cabinets, new appliances and granite countertops. All three bathrooms have been updated, such as new vanities and walk in showers with fully tiles. Just installed two new HVAC Systems. Must See!
For sale
Price cut: $10K (7/22)
$439,900
2118 Rock Creek Dr, Grand Prairie, TX 75050
5beds
3,278sqft
Single Family Residence
Built in 1970
0.39 Acres Lot
$434,900 Zestimate®
$134/sqft
$-- HOA
What's special
New appliancesNew vanitiesGranite countertopsNew luxury vinyl flooringNew hvac systemsWalk in showersFully tiles
- 316 days |
- 390 |
- 17 |
Zillow last checked:
Listing updated:
Listed by:
Kevin Le 0479673 972-800-4111,
Mercedes Realtors 972-800-4111
Source: NTREIS,MLS#: 21081824
Facts & features
Interior
Bedrooms & bathrooms
- Bedrooms: 5
- Bathrooms: 3
- Full bathrooms: 3
Primary bedroom
- Features: Ceiling Fan(s), Dual Sinks
- Level: First
- Dimensions: 0 x 0
Game room
- Level: First
- Dimensions: 0 x 0
Living room
- Level: First
- Dimensions: 0 x 0
Heating
- Central, Fireplace(s), Natural Gas
Cooling
- Central Air, Ceiling Fan(s), Electric
Appliances
- Included: Some Gas Appliances, Dishwasher, Disposal, Gas Range, Gas Water Heater, Plumbed For Gas
Features
- Decorative/Designer Lighting Fixtures, Granite Counters
- Flooring: Luxury Vinyl Plank
- Has basement: Yes
- Number of fireplaces: 1
- Fireplace features: Family Room, Wood Burning
Interior area
- Total interior livable area: 3,278 sqft
Video & virtual tour
Property
Parking
- Total spaces: 2
- Parking features: Concrete, Door-Single, Driveway, Garage Faces Front, Garage, Garage Door Opener, Kitchen Level, Lighted, Secured
- Attached garage spaces: 2
Features
- Levels: Two
- Stories: 2
- Pool features: None
- Fencing: Chain Link,Wood
Lot
- Size: 0.39 Acres
- Features: Interior Lot
Details
- Parcel number: 28249500140110000
Construction
Type & style
- Home type: SingleFamily
- Architectural style: Traditional,Detached
- Property subtype: Single Family Residence
Materials
- Brick, Concrete
- Foundation: Slab
- Roof: Other
Condition
- Year built: 1970
Utilities & green energy
- Sewer: Public Sewer
- Water: Public
- Utilities for property: Electricity Available, Natural Gas Available, Sewer Available, Separate Meters, Water Available
Community & HOA
Community
- Security: Carbon Monoxide Detector(s), Smoke Detector(s)
- Subdivision: Wildwood Oaks
HOA
- Has HOA: No
Location
- Region: Grand Prairie
Financial & listing details
- Price per square foot: $134/sqft
- Tax assessed value: $472,370
- Annual tax amount: $12,832
- Date on market: 10/8/2025
- Cumulative days on market: 652 days
Estimated market value
$434,900
$413,000 - $457,000
$3,988/mo
Price history
| Date | Event | Price |
|---|---|---|
| 7/22/2026 | Price change | $439,900-2.2%$134/sqft |
Source: NTREIS #21081824 Report a problem | ||
| 2/10/2026 | Price change | $449,900-5.3%$137/sqft |
Source: NTREIS #21081824 Report a problem | ||
| 10/28/2025 | Price change | $475,000-2.9%$145/sqft |
Source: NTREIS #21081824 Report a problem | ||
| 10/8/2025 | Listed for sale | $489,000+0.8%$149/sqft |
Source: NTREIS #21081824 Report a problem | ||
| 10/2/2025 | Listing removed | $485,000$148/sqft |
Source: NTREIS #20744810 Report a problem | ||
| 6/29/2025 | Price change | $485,000-2.8%$148/sqft |
Source: NTREIS #20744810 Report a problem | ||
| 5/15/2025 | Price change | $499,000-3.1%$152/sqft |
Source: NTREIS #20744810 Report a problem | ||
| 12/30/2024 | Price change | $515,000-1.9%$157/sqft |
Source: NTREIS #20744810 Report a problem | ||
| 10/3/2024 | Listed for sale | $524,990$160/sqft |
Source: NTREIS #20744810 Report a problem | ||
Public tax history
| Year | Property taxes | Tax assessment |
|---|---|---|
| 2025 | $10,660 -15.1% | $472,370 -15.3% |
| 2024 | $12,555 +752% | $557,820 |
| 2023 | $1,474 -49.3% | $557,820 +56.2% |
| 2022 | $2,906 +1.3% | $357,170 +13.6% |
| 2021 | $2,869 +2.3% | $314,280 +6.3% |
| 2020 | $2,805 +2.6% | $295,770 +2.2% |
| 2019 | $2,735 +1.9% | $289,540 +30.1% |
| 2018 | $2,684 +2.4% | $222,580 |
| 2017 | $2,621 +2% | $222,580 +27.7% |
| 2016 | $2,570 -4.3% | $174,290 |
| 2015 | $2,685 | $174,290 +5.9% |
| 2014 | $2,685 | $164,560 |
| 2013 | -- | -- |
| 2012 | -- | -- |
| 2011 | -- | -- |
| 2010 | -- | -- |
| 2009 | -- | -- |
| 2008 | -- | -- |
| 2007 | -- | -- |
| 2005 | -- | -- |
| 2004 | -- | -- |
| 2003 | -- | -- |
| 2002 | -- | -- |
| 2001 | -- | -- |
Find assessor info on the county website
Monthly payment
Est. payment
Payment breakdown
Explore the cost of this home by adjusting the details. Changes won't be saved.Climate risks
Neighborhood: 75050
Nearby schools
GreatSchools rating
- 6/10Eisenhower Elementary SchoolGrades: PK-5Distance: 0.7 mi
- 4/10Digital Arts & Technology Academy at Adams MiddleGrades: 6-8Distance: 1.4 mi
- 2/10Grand Prairie High SchoolGrades: 9-12Distance: 2.2 mi
Schools provided by the listing agent
- Elementary: Eisenhower
- Middle: Adams
- High: Grand Prairie
- District: Grand Prairie ISD
Source: NTREIS. This data may not be complete. We recommend contacting the local school district to confirm school assignments for this home.
- $359,1003 bd2 ba2k sqft2206 Rock Creek Dr, Grand Prairie, TX 75050Off Market
- $374,3003 bd2 ba2.5k sqft2114 Rock Creek Dr, Grand Prairie, TX 75050Off Market
- $329,7003 bd2 ba2.1k sqft2121 Rock Creek Dr, Grand Prairie, TX 75050Off Market

- $345,3003 bd2 ba1.8k sqft2113 Rock Creek Dr, Grand Prairie, TX 75050Off Market
- $297,0003 bd3 ba1.8k sqft2117 Rock Creek Dr, Grand Prairie, TX 75050Off Market
- $305,9003 bd2 ba1.9k sqft2109 Rock Creek Dr, Grand Prairie, TX 75050Off Market
- $337,0003 bd2 ba1.8k sqft2305 Westfield Dr, Grand Prairie, TX 75050Off Market
- $344,2003 bd2 ba2k sqft2029 Klondike St, Grand Prairie, TX 75050Off Market
A local agent can set up tours, give advice and negotiate with sellers.
Similar homes
- $348,0004 bd3 ba2.3k sqft2005 N Arbor Rose Dr, Grand Prairie, TX 75050For Sale
 MLS ID #21301258, Bella Jenkins. NTREIS
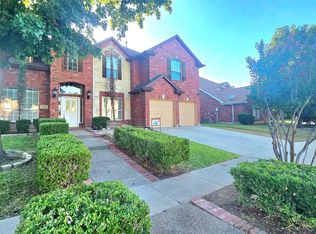
 - $450,0005 bd3 ba3.3k sqft3455 Daisy Ln, Grand Prairie, TX 75052For Sale
 MLS ID #21343317, Hang Vo. NTREIS
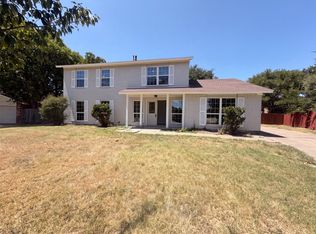
 - $360,0004 bd3 ba2.3k sqft526 Royal Valley Rd, Grand Prairie, TX 75052For Sale
 MLS ID #21359430, Amber Broadway. NTREIS
 - $395,0004 bd4 ba3k sqft4250 Claremont Dr, Grand Prairie, TX 75052For Sale
 MLS ID #21300101, Robin Lehew. NTREIS
 - $309,9005 bd3 ba2k sqft910 NE 31st St, Grand Prairie, TX 75050For SaleMLS ID #21324509, Yescenia Velasco. NTREIS
- $450,0004 bd2 ba2.1k sqft2604 Twinpost Ct, Irving, TX 75062For SaleMLS ID #21320151, Megha Vyas. NTREIS
- $485,0003 bd3 ba2.3k sqft2200 Sand Creek Ct, Arlington, TX 76006For SaleMLS ID #21356299, Steve Koleno. NTREIS
- $439,0003 bd3 ba2.4k sqft3609 Country Club Rd, Arlington, TX 76013For SaleMLS ID #21328127, Beth Kelly. NTREIS
- $515,0005 bd3 ba3.2k sqft1718 Timbers Dr, Irving, TX 75061For SaleMLS ID #21212245, Russell Mcadoo. NTREIS
- $369,0005 bd2 ba2.6k sqft1819 W Cedar Elm Dr, Arlington, TX 76012For SaleMLS ID #21202083, Jared Vidrine. NTREIS
- $350,0004 bd3 ba1.9k sqft2831 Red Oak Dr, Grand Prairie, TX 75052For SaleMLS ID #21357955, Amber Broadway. NTREIS
- $390,0004 bd3 ba2.3k sqft2111 Warwick Dr, Arlington, TX 76015For SaleMLS ID #21352297, Celia Montano. NTREIS
- $319,9994 bd2 ba1.7k sqft1617 Camara Ct, Grand Prairie, TX 75051For SaleMLS ID #21216064, Lee Alvarez. NTREIS
- $450,0004 bd3 ba2.9k sqft703 Fannin Ln, Mansfield, TX 76063For SaleMLS ID #21344406, Sarah Pearson. NTREIS
- $414,9994 bd3 ba3.1k sqft8132 Guadalupe Rd, Arlington, TX 76002For SaleMLS ID #21338664, Kenneth Gutierrez. NTREIS
- $395,0003 bd3 ba2.8k sqft5920 Diamond Oaks Dr S, Haltom City, TX 76117For SaleMLS ID #21302706, Sharon Hodnett. NTREIS
- $344,9003 bd3 ba1.7k sqft834 Brian Dr, Grand Prairie, TX 75052For SaleMLS ID #21334045, Emmanuel Luna Gregorio. NTREIS
- $415,0005 bd3 ba3.6k sqft523 Zachum Dr, Arlington, TX 76002For SaleMLS ID #21212040, Aaron Jistel. NTREIS
- $429,0004 bd3 ba2.3k sqft10923 Eva Mae Blvd, Midlothian, TX 76065For SaleMLS ID #21354366, Michelle Hernandez. NTREIS
- $335,0004 bd3 ba1.8k sqft2316 Gilbert Cir, Arlington, TX 76010For SaleMLS ID #21280440, Gina Floyd. NTREIS
