Step into Texas-sized elegance with this 4-bed, 2.5-bath, 3,134 sqft stunner featuring a jaw-dropping vaulted great room anchored by a massive custom ceiling fan you must feel to believe. The first-floor master suite offers serene privacy, while three secondary bedrooms and a huge bonus room await upstairs. A main-floor office with wainscoting, formal dining, and gorgeous tray ceilings add refined charm. The updated kitchen boasts abundant counter space, an upgraded range, built-in microwave, dishwasher, a generous walk-in pantry, and a handy study nook. Outside, enjoy a covered patio, grand front porch with stunning stone landscaping, a large backyard, new roof, transferable foundation warranty, plus a two-car garage and a separate laundry room for everyday ease. Community pool, trails, shopping, dining, and quick 360 access complete this rare find. This home is zoned for the top-rated Mansfield Independent School District in Arlington, TX—an added advantage for families seeking excellence in education.
For sale
Price cut: $12.5K (8/21)
$402,500
8132 Guadalupe Rd, Arlington, TX 76002
4beds
3,134sqft
Single Family Residence
Built in 2010
7,492 Square Feet Lot
$397,400 Zestimate®
$128/sqft
$38/mo HOA
What's special
Two-car garageLarge backyardBuilt-in microwaveMassive custom ceiling fanCovered patioFormal diningVaulted great room
- 74 days
- 490
- 39
Zillow last checked:
Listing updated:
Listed by:
Kenneth Gutierrez 0658585 214-435-3863,
Jason Brooks 817-715-0931
Source: NTREIS,MLS#: 21338664
Facts & features
Interior
Bedrooms & bathrooms
- Bedrooms: 4
- Bathrooms: 3
- Full bathrooms: 2
- 1/2 bathrooms: 1
Primary bedroom
- Features: Closet Cabinetry, Ceiling Fan(s), Dual Sinks, Double Vanity, Garden Tub/Roman Tub, Linen Closet, Separate Shower, Walk-In Closet(s)
- Level: First
- Dimensions: 20 x 18
Living room
- Features: Built-in Features, Ceiling Fan(s), Fireplace
- Level: First
- Dimensions: 20 x 15
Heating
- Central, ENERGY STAR Qualified Equipment
Cooling
- Attic Fan, Central Air, Ceiling Fan(s)
Appliances
- Included: Gas Cooktop, Disposal, Gas Oven, Gas Range, Gas Water Heater, Microwave
- Laundry: Washer Hookup, Dryer Hookup
Features
- Cathedral Ceiling(s), Decorative/Designer Lighting Fixtures, Double Vanity, Eat-in Kitchen, Granite Counters, High Speed Internet, Kitchen Island, Open Floorplan, Pantry, Paneling/Wainscoting, Smart Home, Vaulted Ceiling(s), Natural Woodwork, Walk-In Closet(s), Wired for Sound
- Has basement: No
- Number of fireplaces: 1
- Fireplace features: Gas
Interior area
- Total interior livable area: 3,134 sqft
Video & virtual tour
Property
Parking
- Total spaces: 2
- Parking features: Driveway, Garage, Garage Door Opener
- Attached garage spaces: 2
Features
- Levels: Two
- Stories: 2
- Patio & porch: Front Porch
- Pool features: None, Community
- Fencing: Back Yard
Lot
- Size: 7,492 Square Feet
Details
- Parcel number: 40674843
Construction
Type & style
- Home type: SingleFamily
- Architectural style: Detached
- Property subtype: Single Family Residence
Materials
- Brick, Rock, Stone
Condition
- Resale
- Year built: 2010
Utilities & green energy
- Sewer: Public Sewer
- Utilities for property: Sewer Available
Community & HOA
Community
- Features: Clubhouse, Pool
- Security: Security System
- Subdivision: La Frontera
HOA
- Has HOA: Yes
- Services included: Maintenance Grounds
- HOA fee: $460 annually
- HOA name: La Frontera
- HOA phone: 817-900-1899
Location
- Region: Arlington
Financial & listing details
- Price per square foot: $128/sqft
- Tax assessed value: $456,496
- Annual tax amount: $10,226
- Date on market: 7/28/2026
- Cumulative days on market: 75 days
- Listing terms: Cash,Conventional,1031 Exchange,FHA,VA Loan
Estimated market value
$397,400
$378,000 - $417,000
$3,340/mo
Price history
| Date | Event | Price |
|---|---|---|
| 8/21/2026 | Price change | $402,500-3%$128/sqft |
Source: NTREIS #21338664 Report a problem | ||
| 7/28/2026 | Listed for sale | $414,999$132/sqft |
Source: NTREIS #21338664 Report a problem | ||
Public tax history
| Year | Property taxes | Tax assessment |
|---|---|---|
| 2025 | $10,226 +0.5% | $456,496 |
| 2024 | $10,175 -5.2% | $456,496 -4.7% |
| 2023 | $10,731 +7.2% | $479,014 +20.3% |
| 2022 | $10,006 +10.2% | $398,165 +15% |
| 2021 | $9,078 +6.5% | $346,252 +7.9% |
| 2020 | $8,525 +2.4% | $320,775 +3% |
| 2019 | $8,327 +13.2% | $311,580 +17.3% |
| 2018 | $7,355 +4.7% | $265,598 +5.5% |
| 2017 | $7,023 +8.1% | $251,869 +7.8% |
| 2016 | $6,497 +14.5% | $233,572 +11.8% |
| 2015 | $5,672 | $208,861 +3.7% |
| 2014 | $5,672 | $201,400 +8.7% |
| 2013 | -- | $185,300 -2.6% |
| 2012 | -- | $190,200 +5.8% |
| 2011 | -- | $179,700 +413.4% |
| 2010 | -- | $35,000 |
| 2009 | -- | $35,000 +23.5% |
| 2008 | -- | $28,350 |
| 2007 | -- | $28,350 |
| 2006 | -- | $28,350 +35% |
| 2005 | -- | $21,000 |
Find assessor info on the county website
Monthly payment
Est. payment
Payment breakdown
Explore the cost of this home by adjusting the details. Changes won't be saved.Climate risks
Neighborhood: Southeast
Nearby schools
Schools provided by the listing agent
- Elementary: Jbrockett
- Middle: James Coble,Della Icenhower
- High: Timberview
- District: Mansfield ISD
Source: NTREIS. This data may not be complete. We recommend contacting the local school district to confirm school assignments for this home.
Similar homes
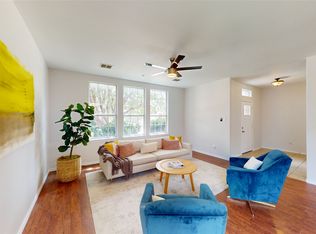
- $415,0005 bd3 ba3.6k sqft523 Zachum Dr, Arlington, TX 76002For Sale
 MLS ID #21212040, Aaron Jistel. NTREIS
 - $399,9004 bd2 ba2k sqft510 Dover Park Trl, Mansfield, TX 76063For Sale
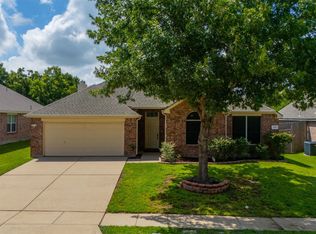 MLS ID #21318452, Kim Reeves. NTREIS
 - $410,0004 bd4 ba3.4k sqft5444 Presidio Dr, Grand Prairie, TX 75052For Sale
 MLS ID #21330536, Lee Harbaugh. NTREIS
 - $375,0004 bd2 ba2.2k sqft1312 W Park Row Dr, Arlington, TX 76013For Sale
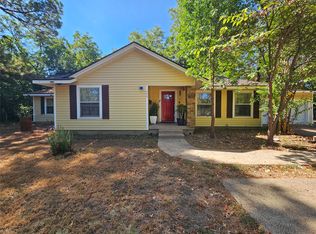 MLS ID #21390663, Thuy Le. NTREIS
