Welcome to 3642 Ada Ave in Fort Worth, TX 76105, a newly renovated and spacious 5-bedroom, 3-bathroom home offering approximately 2,452 square feet of living space. Thoughtfully updated with a fresh, modern feel, this move-in-ready property offers the perfect combination of style, comfort, and functionality.
Step inside to an inviting open-concept floor plan featuring generous living and dining areas that flow seamlessly into the beautifully updated kitchen. The kitchen features a large center island, ample cabinet space, pantry, gas range, and modern finishes, making it an ideal gathering place for everyday living and entertaining.
With five spacious bedrooms and three full bathrooms, this home provides plenty of flexibility for a growing household, guests, a home office, or multigenerational living.
The newly renovated interior gives the home a clean and contemporary look while maintaining a comfortable and welcoming atmosphere. Additional features include central heating and air conditioning, updated flooring, a dedicated utility area, two-car covered carport, driveway parking, and a spacious lot with room to enjoy the outdoors.
Conveniently located in Fort Worth with easy access to major roadways, shopping, dining, schools, and everyday necessities, 3642 Ada Ave is move-in ready.
For sale
Price cut: $31.6K (7/13)
$398,450
3642 Ada Ave, Fort Worth, TX 76105
5beds
2,452sqft
Single Family Residence
Built in 1942
6,272 Square Feet Lot
$390,400 Zestimate®
$163/sqft
$-- HOA
What's special
Modern finishesDriveway parkingUpdated flooringInviting open-concept floor planFive spacious bedroomsBeautifully updated kitchenNewly renovated interior
- 232 days
- 112
- 15
Zillow last checked:
Listing updated:
Listed by:
Omar Montoya 0739709 972-980-9393,
Ultima Real Estate Services 972-980-9393
Source: NTREIS,MLS#: 21159434
Facts & features
Interior
Bedrooms & bathrooms
- Bedrooms: 5
- Bathrooms: 3
- Full bathrooms: 3
Primary bedroom
- Level: First
- Dimensions: 1 x 1
Bedroom
- Level: First
- Dimensions: 1 x 1
Bedroom
- Level: First
- Dimensions: 1 x 1
Bedroom
- Level: First
- Dimensions: 1 x 1
Bedroom
- Level: First
- Dimensions: 1 x 1
Dining room
- Level: First
- Dimensions: 1 x 1
Kitchen
- Level: First
- Dimensions: 1 x 1
Living room
- Level: First
- Dimensions: 1 x 1
Heating
- Central, Electric
Cooling
- Central Air, Electric
Appliances
- Included: Gas Range, Gas Water Heater, Microwave, Refrigerator
- Laundry: Washer Hookup, Dryer Hookup, ElectricDryer Hookup, Laundry in Utility Room
Features
- Kitchen Island, Open Floorplan, Pantry
- Flooring: Laminate, Tile
- Has basement: No
- Has fireplace: No
Interior area
- Total interior livable area: 2,452 sqft
Video & virtual tour
Property
Parking
- Total spaces: 2
- Parking features: Carport, Driveway, On Street
- Carport spaces: 2
Features
- Levels: Two
- Stories: 2
- Pool features: None
Lot
- Size: 6,272 Square Feet
Details
- Parcel number: 02304155
Construction
Type & style
- Home type: SingleFamily
- Architectural style: Traditional,Detached
- Property subtype: Single Family Residence
Materials
- Foundation: Slab
- Roof: Shingle
Condition
- Year built: 1942
Utilities & green energy
- Sewer: Public Sewer
- Water: Public
- Utilities for property: Electricity Available, Electricity Connected, Natural Gas Available, Sewer Available, Separate Meters, Water Available
Community & HOA
Community
- Features: Sidewalks
- Subdivision: Raef Sub
HOA
- Has HOA: No
Location
- Region: Fort Worth
Financial & listing details
- Price per square foot: $163/sqft
- Tax assessed value: $360,149
- Annual tax amount: $7,389
- Date on market: 2/21/2026
- Cumulative days on market: 232 days
- Listing terms: Cash,Conventional,FHA,VA Loan
Estimated market value
$390,400
$371,000 - $410,000
$2,442/mo
Price history
| Date | Event | Price |
|---|---|---|
| 7/13/2026 | Price change | $398,450-7.3%$163/sqft |
Source: NTREIS #21159434 Report a problem | ||
| 2/21/2026 | Listed for sale | $430,000$175/sqft |
Source: NTREIS #21159434 Report a problem | ||
Public tax history
| Year | Property taxes | Tax assessment |
|---|---|---|
| 2025 | $7,884 +6.7% | $360,149 |
| 2024 | $7,389 +19% | $360,149 +31.2% |
| 2023 | $6,209 +21.6% | $274,416 +39.7% |
| 2022 | $5,106 +13% | $196,427 +16.9% |
| 2021 | $4,517 +88.5% | $168,039 +16.6% |
| 2020 | $2,397 +580.4% | $144,066 -3.5% |
| 2019 | $352 +16.1% | $149,271 +509.5% |
| 2018 | $303 +8.8% | $24,490 -49% |
| 2017 | $279 +8% | $48,060 +117.8% |
| 2016 | $258 -8.3% | $22,070 +19.9% |
| 2015 | $281 | $18,400 |
| 2014 | $281 | $18,400 |
| 2013 | -- | $18,400 +3.4% |
| 2012 | -- | $17,800 |
| 2011 | -- | $17,800 +0.6% |
| 2010 | -- | $17,700 -2.7% |
| 2009 | -- | $18,200 -22.2% |
| 2008 | -- | $23,400 +4.9% |
| 2007 | -- | $22,300 +42.9% |
| 2006 | -- | $15,600 |
| 2005 | -- | $15,600 |
| 2004 | -- | $15,600 |
| 2003 | -- | $15,600 |
| 2002 | -- | $15,600 +19.1% |
| 2001 | -- | $13,100 +227.5% |
| 2000 | -- | $4,000 |
Find assessor info on the county website
Monthly payment
Est. payment
Payment breakdown
Explore the cost of this home by adjusting the details. Changes won't be saved.Climate risks
Neighborhood: 76105
Nearby schools
Schools provided by the listing agent
- Elementary: MG Ellis
- Middle: Wedgwood
- High: Polytechni
- District: Fort Worth ISD
Source: NTREIS. This data may not be complete. We recommend contacting the local school district to confirm school assignments for this home.
Similar homes
- $425,0004 bd2 ba1.5k sqft4016 Locke Ave, Fort Worth, TX 76107For Sale
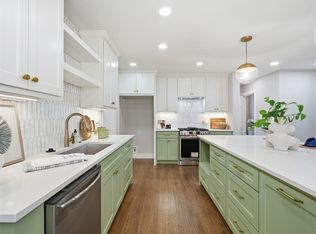 MLS ID #21405651, Harrison Sharp. NTREIS
 - $305,0006 bd4 ba1.8k sqft2837 & 2839 Avenue J, Fort Worth, TX 76105For Sale
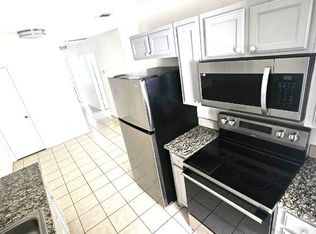 MLS ID #21382918, Maria Madigan. NTREIS
 - $209,0003 bd2 ba1.3k sqft4244 Carol Ave, Fort Worth, TX 76105For Sale
 MLS ID #21264721, John Crutchfield. NTREIS
 - $375,0005 bd3 ba2.4k sqft2716 County Road 804a, Burleson, TX 76028For Sale
 MLS ID #21403007, Janet Peterman. NTREIS
