INCREDIBLE BUYER INCENTIVES: $5,000 MORTGAGE CONCESSION. Opendoor Home Loans will contribute up to $5,000 towards a permanent interest rate buy-down if you finance with Opendoor Home Loans LLC.
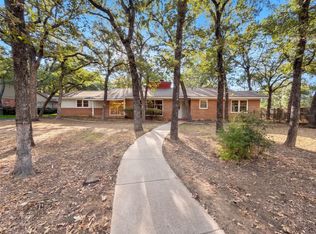
Welcome to 6817 Chickering Rd, a property that exudes charm and sophistication. The living room is graced with a cozy fireplace, perfect for those chilly evenings. The kitchen is a chef's dream, boasting an accent backsplash, all stainless steel appliances and a functional kitchen island for meal preparations. Step outside to a covered patio, ideal for entertaining or simply enjoying a quiet morning coffee. The fenced-in backyard provides space for outdoor activities. The home has also undergone a partial flooring replacement, enhancing its modern appeal. This property is a perfect blend of comfort and style, waiting for you to make it your own. Home comes with a 100-Day Home Warranty and a 7-Day Home Test Drive to move in 7 days early for free
For sale
Price cut: $12K (9/17)
$342,000
6817 Chickering Rd, Fort Worth, TX 76116
4beds
1,986sqft
Single Family Residence
Built in 1957
0.28 Acres Lot
$-- Zestimate®
$172/sqft
$-- HOA
What's special
Cozy fireplacePartial flooring replacementCovered patioAccent backsplashFenced-in backyardFunctional kitchen islandAll stainless steel appliances
- 236 days
- 528
- 22
Zillow last checked:
Listing updated:
Listed by:
Amber Broadway 0618409 480-462-5392,
Opendoor Brokerage, LLC 480-462-5392,
Jeana Reyes 0704990 972-645-4257,
Opendoor Brokerage, LLC
Source: NTREIS,MLS#: 21164845
Facts & features
Interior
Bedrooms & bathrooms
- Bedrooms: 4
- Bathrooms: 2
- Full bathrooms: 2
Primary bedroom
- Level: First
- Dimensions: 13 x 12
Living room
- Level: First
- Dimensions: 18 x 21
Heating
- Central
Cooling
- Central Air, Electric
Features
- Granite Counters
- Flooring: Laminate
- Has basement: No
- Number of fireplaces: 1
- Fireplace features: Wood Burning
Interior area
- Total interior livable area: 1,986 sqft
Video & virtual tour
Property
Parking
- Total spaces: 2
- Parking features: Driveway, Garage
- Attached garage spaces: 2
Features
- Levels: One
- Stories: 1
- Pool features: None
- Fencing: Back Yard
Lot
- Size: 0.28 Acres
Details
- Parcel number: 02413345
Construction
Type & style
- Home type: SingleFamily
- Architectural style: Detached
- Property subtype: Single Family Residence
Materials
- Brick
- Foundation: Pillar/Post/Pier
Condition
- Resale
- Year built: 1957
Utilities & green energy
- Water: Public
- Utilities for property: Water Available
Community & HOA
Community
- Subdivision: Ridglea Hills Add
HOA
- Has HOA: No
Location
- Region: Fort Worth
Financial & listing details
- Price per square foot: $172/sqft
- Tax assessed value: $610,991
- Annual tax amount: $11,050
- Date on market: 1/28/2026
- Cumulative days on market: 236 days
- Listing terms: Cash,Conventional,FHA,VA Loan
- Exclusions: Security system does not convey. Kwikset lock replaced at close.
Estimated market value
Not available
Estimated sales range
Not available
Not available
Price history
| Date | Event | Price |
|---|---|---|
| 9/17/2026 | Price change | $342,000-3.4%$172/sqft |
Source: NTREIS #21164845 Report a problem | ||
| 9/3/2026 | Price change | $354,000-1.7%$178/sqft |
Source: NTREIS #21164845 Report a problem | ||
| 6/25/2026 | Price change | $360,000-3.5%$181/sqft |
Source: NTREIS #21164845 Report a problem | ||
| 6/4/2026 | Price change | $373,000-3.4%$188/sqft |
Source: NTREIS #21164845 Report a problem | ||
| 5/14/2026 | Price change | $386,000-3.5%$194/sqft |
Source: NTREIS #21164845 Report a problem | ||
| 4/23/2026 | Price change | $400,000-2%$201/sqft |
Source: NTREIS #21164845 Report a problem | ||
| 4/9/2026 | Price change | $408,000-3.1%$205/sqft |
Source: NTREIS #21164845 Report a problem | ||
| 3/12/2026 | Price change | $421,000-3%$212/sqft |
Source: NTREIS #21164845 Report a problem | ||
| 2/19/2026 | Price change | $434,000-2.9%$219/sqft |
Source: NTREIS #21164845 Report a problem | ||
| 1/28/2026 | Listed for sale | $447,000+24.7%$225/sqft |
Source: NTREIS #21164845 Report a problem | ||
| 5/18/2018 | Sold | -- |
Source: Agent Provided Report a problem | ||
| 4/24/2018 | Pending sale | $358,500$181/sqft |
Source: CearnalCo, REALTORS #13813546 Report a problem | ||
| 4/10/2018 | Listed for sale | $358,500$181/sqft |
Source: CearnalCo, REALTORS #13813546 Report a problem | ||
| 11/17/2017 | Listing removed | $358,500$181/sqft |
Source: Berkshire HathawayHS PenFed TX #13668309 Report a problem | ||
| 9/26/2017 | Price change | $358,500-1.8%$181/sqft |
Source: Berkshire HathawayHS PenFed TX #13668309 Report a problem | ||
| 8/28/2017 | Price change | $364,900-1.6%$184/sqft |
Source: Berkshire HathawayHS PenFed TX #13668309 Report a problem | ||
| 8/11/2017 | Listed for sale | $371,000+48.6%$187/sqft |
Source: Berkshire HathawayHS PenFed TX #13668309 Report a problem | ||
| 11/30/2016 | Listing removed | $249,734$126/sqft |
Source: Briggs Freeman Sotheby's International Realty #13427894 Report a problem | ||
| 9/6/2016 | Listed for sale | $249,734$126/sqft |
Source: Briggs Freeman Sotheby's International Realty #13427894 Report a problem | ||
| 8/16/2016 | Pending sale | $249,734$126/sqft |
Source: Briggs Freeman Sotheby's International Realty #13427894 Report a problem | ||
| 8/10/2016 | Price change | $249,734-8.9%$126/sqft |
Source: Briggs Freeman Sotheby's International Realty #13427894 Report a problem | ||
| 7/22/2016 | Listed for sale | $274,000$138/sqft |
Source: Briggs Freeman Sotheby's International Realty #13427894 Report a problem | ||
Public tax history
| Year | Property taxes | Tax assessment |
|---|---|---|
| 2025 | $9,305 +3.9% | $610,991 |
| 2024 | $8,956 +8.1% | $610,991 +12.3% |
| 2023 | $8,286 -12.7% | $543,903 +20.2% |
| 2022 | $9,488 +4.6% | $452,347 +22.3% |
| 2021 | $9,068 -2% | $370,000 |
| 2020 | $9,252 +1.3% | $370,000 -2.2% |
| 2019 | $9,129 +16.3% | $378,404 +32.6% |
| 2018 | $7,851 +15.1% | $285,391 +16.5% |
| 2017 | $6,823 -1.3% | $245,000 +0.4% |
| 2016 | $6,913 +18.1% | $244,000 +18.3% |
| 2015 | $5,853 | $206,200 |
| 2014 | $5,853 | $206,200 |
| 2013 | -- | $206,200 +1.9% |
| 2012 | -- | $202,300 +3.5% |
| 2011 | -- | $195,400 +1% |
| 2010 | -- | $193,500 -0.8% |
| 2009 | -- | $195,000 +7.9% |
| 2008 | -- | $180,700 +14.7% |
| 2007 | -- | $157,600 |
| 2006 | -- | $157,600 |
| 2005 | -- | $157,600 +1.9% |
| 2004 | -- | $154,700 +10.9% |
| 2003 | -- | $139,500 +34.1% |
| 2002 | -- | $104,000 |
| 2001 | -- | $104,000 +16.2% |
| 2000 | -- | $89,500 |
Find assessor info on the county website
Monthly payment
Est. payment
Payment breakdown
Explore the cost of this home by adjusting the details. Changes won't be saved.Climate risks
Neighborhood: Ridglea Hills
Nearby schools
Schools provided by the listing agent
- Elementary: Ridgleahil
- Middle: Monnig
- High: Arlngtnhts
- District: Fort Worth ISD
Source: NTREIS. This data may not be complete. We recommend contacting the local school district to confirm school assignments for this home.
- $363,0003 bd2 ba1.5k sqft6813 Chickering Rd, Fort Worth, TX 76116Off Market
- $460,3003 bd2 ba1.7k sqft6821 Chickering Rd, Fort Worth, TX 76116Off Market

- $501,6003 bd2 ba1.7k sqft6816 Springhill Rd, Fort Worth, TX 76116Off Market

- $489,5003 bd2 ba2.5k sqft6812 Springhill Rd, Fort Worth, TX 76116Off Market
Similar homes
- $315,0003 bd2 ba1.7k sqft7000 Overhill Rd, Fort Worth, TX 76116For Sale
 MLS ID #21328726, Katie Saldivar. NTREIS
 - $295,0003 bd2 ba1.9k sqft3100 Cortez Dr, Fort Worth, TX 76116For Sale
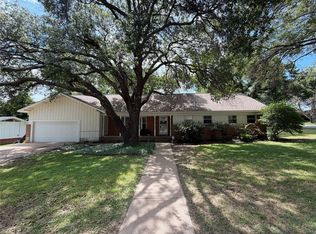 MLS ID #21290940, Wilene Norris. NTREIS
 - $375,0004 bd2 ba2.2k sqft1312 W Park Row Dr, Arlington, TX 76013For Sale
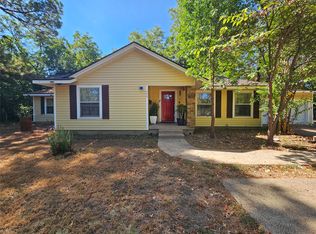 MLS ID #21390663, Thuy Le. NTREIS
 - $325,0003 bd2 ba2k sqft1725 Danciger Dr, Fort Worth, TX 76112For Sale
 MLS ID #21384801, Amber Broadway. NTREIS
