Both 2837 and 2839 Ave J will be covered with purchase.
Beautifully updated duplex built in 2005, conveniently located near Texas Wesleyan University. The property offers approximately 1,800 SF of total living space on a 6,250 SF lot, with each unit featuring 3 bedrooms and 1.5 bathrooms.
Each unit includes a spacious living room, dining area near the kitchen, pantry, full-size washer and dryer connections, and a full bathroom with linen closet. The primary bedroom features an attached half bath and direct access to the backyard.
Recent improvements include new granite kitchen countertops, appliances, kitchen sink faucets, lavatory faucets, lighting, ceiling fans, interior paint, and fencing. The property also has a concrete front driveway with parking for four vehicles.
Easy access to Metroplex Hospital, school, shopping, Hwy I-30, I-35 & 820. This inome property is perfect for generating a steady stream of rental income. Whether you are a seasoned investor or just starting out, this duplex is an excellent investment opportunity that should not be missed! All information is deemed reliable and accurate but not guaranteed. Buyer and buyer's agent to verify all information contained herein including dimensions, measurement, features, schools and HOA etc. Seller does not have a survey. Property is being sold AS-IS. Please DO NOT disturb tenants. 2837 Ave J (left unit) is a vacant and available for showing. No showing in 2839 Ave (right unit) until accepted contract.
Excludes: All tenants personal property.
For sale
$320,000
2837 & 2839 Avenue J, Fort Worth, TX 76105
6beds
1,800sqft
Duplex, Multi Family
Built in 2005
-- sqft lot
$317,000 Zestimate®
$178/sqft
$-- HOA
What's special
New granite kitchen countertops
- 2 hours
- 17
- 1
Zillow last checked:
Listing updated:
Listed by:
Maria Madigan 0592131 214-532-4009,
Great Real Estate, Inc. 214-532-4009
Source: NTREIS,MLS#: 21382918
Facts & features
Interior
Bedrooms & bathrooms
- Bedrooms: 6
- Bathrooms: 4
- Full bathrooms: 2
- 1/2 bathrooms: 2
Heating
- Central, Electric
Cooling
- Central Air, Ceiling Fan(s), Electric
Appliances
- Included: Dishwasher, Electric Cooktop, Electric Oven, Electric Range, Electric Water Heater, Microwave, Refrigerator
Features
- Decorative/Designer Lighting Fixtures, Cable TV
- Flooring: Ceramic Tile
- Has basement: No
- Has fireplace: No
Interior area
- Total structure area: 1,800
- Total interior livable area: 1,800 sqft
Property
Parking
- Total spaces: 4
- Parking features: Assigned
Features
- Levels: One
- Stories: 1
- Pool features: None
- Fencing: Fenced
Lot
- Size: 6,229 Square Feet
Details
- Parcel number: 02241595
Construction
Type & style
- Home type: MultiFamily
- Property subtype: Duplex, Multi Family
Materials
- Brick
- Foundation: Slab
- Roof: Shingle
Condition
- Resale
- Year built: 2005
Utilities & green energy
- Sewer: Public Sewer
- Water: Public
- Utilities for property: Sewer Available, Water Available, Cable Available
Community & HOA
Community
- Features: Curbs
- Security: Security System
- Subdivision: Polytechnic Heights Add
HOA
- Has HOA: No
Location
- Region: Fort Worth
Financial & listing details
- Price per square foot: $178/sqft
- Date on market: 9/10/2026
- Cumulative days on market: 63 days
Estimated market value
$317,000
$301,000 - $333,000
$2,277/mo
Price history
| Date | Event | Price |
|---|---|---|
| 9/10/2026 | Listed for sale | $320,000-3%$178/sqft |
Source: NTREIS #21382918 Report a problem | ||
| 4/30/2026 | Listing removed | $330,000$183/sqft |
Source: NTREIS #21190534 Report a problem | ||
| 2/25/2026 | Listed for sale | $330,000$183/sqft |
Source: NTREIS #21190534 Report a problem | ||
Public tax history
Tax history is unavailable.
Monthly payment
Est. payment
Payment breakdown
Explore the cost of this home by adjusting the details. Changes won't be saved.Climate risks
Neighborhood: 76105
Nearby schools
Schools provided by the listing agent
- Elementary: Mcrae
- Middle: James
- High: Polytechni
- District: Fort Worth ISD
Source: NTREIS. This data may not be complete. We recommend contacting the local school district to confirm school assignments for this home.
Similar homes
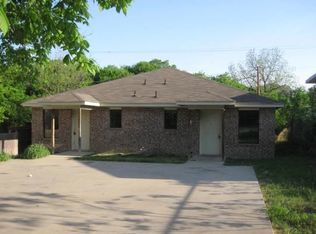
- $349,0006 bd4 ba1.9k sqft5004 Chapman St, Fort Worth, TX 76105For Sale
 MLS ID #21354148, Sinlo Lok. NTREIS
 - $310,0004 bd2 ba1.4k sqft1209 Meriweather Ave, Fort Worth, TX 76115For Sale
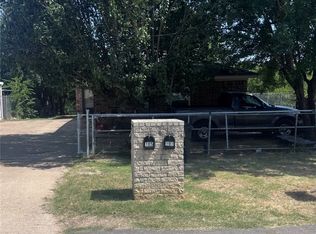 MLS ID #21341340, Erika Robles. NTREIS
 - $250,0004 bd2 ba1.7k sqft2612 Wilkinson Ave, Fort Worth, TX 76103For Sale
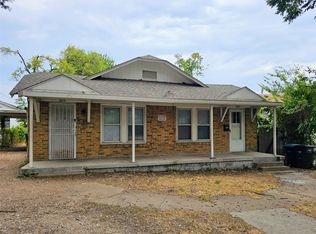 MLS ID #21372122, Dana Meeks. NTREIS
 - $398,4505 bd3 ba2.4k sqft3642 Ada Ave, Fort Worth, TX 76105For Sale
 MLS ID #21159434, Omar Montoya. NTREIS
