Welcome Home to this charming two-bedroom, one-bath cottage in the desirable Arlington Heights neighborhood. Greeted by a lovely corner lot with a cozy front porch surrounded by a wrought iron fence, this beautifully remodeled home has tons of curb appeal. The interior features stunning tall ceiling, updated floors and fresh paint. The bedrooms are very spacious in the home. The large back deck and concrete carport makes this a wonderful home for entertaining guest. The two-car carport with a motorized garage door opener provides secure off-street parking. This home is sure to impress with easy access to all that Fort Worth has to offer, including world-class museums, restaurants, shopping centers, parks, and entertainment venues
For sale
Price cut: $7K (8/21)
$365,000
5101 Birchman Ave, Fort Worth, TX 76107
2beds
1,425sqft
Single Family Residence
Built in 1930
6,272 Square Feet Lot
$357,900 Zestimate®
$256/sqft
$-- HOA
What's special
Charming two-bedroom one-bath cottageUpdated floorsFresh paintLarge back deckBeautifully remodeled homeLovely corner lotStunning tall ceiling
- 147 days
- 240
- 14
Zillow last checked:
Listing updated:
Listed by:
Emone Kincaid 0692630 682-554-7529,
Peak Point Real Estate 817-291-1420
Source: NTREIS,MLS#: 21235355
Facts & features
Interior
Bedrooms & bathrooms
- Bedrooms: 2
- Bathrooms: 1
- Full bathrooms: 1
Primary bedroom
- Level: First
- Dimensions: 15 x 11
Bedroom
- Level: First
- Dimensions: 14 x 11
Dining room
- Level: First
- Dimensions: 14 x 11
Kitchen
- Level: First
- Dimensions: 21 x 11
Living room
- Level: First
- Dimensions: 23 x 16
Heating
- Central, Natural Gas
Cooling
- Central Air, Ceiling Fan(s), Electric
Appliances
- Included: Gas Cooktop, Gas Oven, Gas Range, Gas Water Heater, Vented Exhaust Fan
- Laundry: Washer Hookup, Dryer Hookup
Features
- Chandelier, Decorative/Designer Lighting Fixtures, High Speed Internet, Cable TV, Vaulted Ceiling(s)
- Flooring: Carpet, Hardwood, Laminate
- Has basement: No
- Number of fireplaces: 1
- Fireplace features: Gas, Stone
Interior area
- Total interior livable area: 1,425 sqft
Video & virtual tour
Property
Parking
- Total spaces: 2
- Parking features: Carport, Detached Carport, Garage, Garage Door Opener, Garage Faces Rear
- Carport spaces: 2
Features
- Levels: One
- Stories: 1
- Exterior features: Other, Private Entrance, Private Yard
- Pool features: None
- Fencing: Wood,Wrought Iron
Lot
- Size: 6,272 Square Feet
- Features: Corner Lot, Landscaped, Subdivision, Few Trees
Details
- Parcel number: 01168754
Construction
Type & style
- Home type: SingleFamily
- Architectural style: Traditional,Detached
- Property subtype: Single Family Residence
Materials
- Foundation: Pillar/Post/Pier
- Roof: Composition
Condition
- Resale
- Year built: 1930
Utilities & green energy
- Sewer: Public Sewer
- Water: Public
- Utilities for property: Sewer Available, Water Available, Cable Available
Community & HOA
Community
- Security: Smoke Detector(s)
- Subdivision: Hammond F M Sub
HOA
- Has HOA: No
Location
- Region: Fort Worth
Financial & listing details
- Price per square foot: $256/sqft
- Tax assessed value: $295,000
- Annual tax amount: $6,458
- Date on market: 4/12/2026
- Cumulative days on market: 148 days
- Listing terms: Cash,Conventional,FHA,VA Loan
- Exclusions: shed in backyard
Estimated market value
$357,900
$340,000 - $376,000
$1,743/mo
Price history
| Date | Event | Price |
|---|---|---|
| 8/21/2026 | Price change | $365,000-1.9%$256/sqft |
Source: NTREIS #21235355 Report a problem | ||
| 7/29/2026 | Price change | $372,000-1.8%$261/sqft |
Source: NTREIS #21235355 Report a problem | ||
| 6/18/2026 | Price change | $379,000-1%$266/sqft |
Source: NTREIS #21235355 Report a problem | ||
| 5/21/2026 | Price change | $383,000-1.3%$269/sqft |
Source: NTREIS #21235355 Report a problem | ||
| 4/12/2026 | Listed for sale | $388,000+3.5%$272/sqft |
Source: NTREIS #21235355 Report a problem | ||
| 7/10/2023 | Listing removed | -- |
Source: NTREIS #20309349 Report a problem | ||
| 4/21/2023 | Listed for sale | $375,000+25.4%$263/sqft |
Source: NTREIS #20309349 Report a problem | ||
| 4/22/2021 | Sold | -- |
Source: Ebby Halliday REC solds #14511569_76107 Report a problem | ||
| 3/13/2021 | Pending sale | $299,000$210/sqft |
Source: Williams Trew - An Ebby Halliday Real Estate Company #14511569 Report a problem | ||
| 2/4/2021 | Listed for sale | $299,000$210/sqft |
Source: Williams Trew - Camp Bowie #14511569 Report a problem | ||
| 6/20/1995 | Sold | -- |
Source: Public Record Report a problem | ||
Public tax history
| Year | Property taxes | Tax assessment |
|---|---|---|
| 2025 | $4,409 -15.9% | $295,000 -4.8% |
| 2024 | $5,242 -2% | $310,000 -10.8% |
| 2023 | $5,351 -15.7% | $347,527 +24.4% |
| 2022 | $6,350 -1.6% | $279,295 +3.9% |
| 2021 | $6,450 +8.4% | $268,938 +7.6% |
| 2020 | $5,951 +14.7% | $250,058 -6.6% |
| 2019 | $5,190 +6.7% | $267,836 +33.5% |
| 2018 | $4,865 +9.4% | $200,602 -10.8% |
| 2017 | $4,447 +8.9% | $225,000 +35.7% |
| 2016 | $4,082 -4.4% | $165,786 +10.2% |
| 2015 | $4,269 | $150,400 |
| 2014 | $4,269 | $150,400 +2.2% |
| 2013 | -- | $147,200 +1.1% |
| 2012 | -- | $145,600 +24.4% |
| 2011 | -- | $117,000 +11.4% |
| 2010 | -- | $105,000 -9.7% |
| 2009 | -- | $116,300 |
| 2008 | -- | $116,300 +22.6% |
| 2007 | -- | $94,900 +6.6% |
| 2006 | -- | $89,000 |
| 2005 | -- | $89,000 +20.3% |
| 2004 | -- | $74,000 +15.6% |
| 2003 | -- | $64,000 +6.8% |
| 2002 | -- | $59,900 +4% |
| 2001 | -- | $57,600 +30.6% |
| 2000 | -- | $44,100 |
Find assessor info on the county website
Monthly payment
Est. payment
Payment breakdown
Explore the cost of this home by adjusting the details. Changes won't be saved.Climate risks
Neighborhood: Arlington Heights
Nearby schools
Schools provided by the listing agent
- Elementary: Southhimou,MG Ellis
- Middle: Stripling,Wedgwood
- High: Arlington Heights
- District: Fort Worth ISD
Source: NTREIS. This data may not be complete. We recommend contacting the local school district to confirm school assignments for this home.


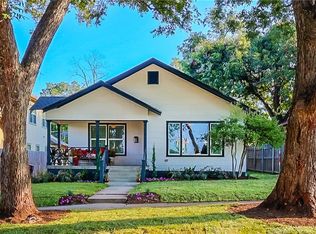
Similar homes
- $354,0004 bd2 ba1.9k sqft6817 Chickering Rd, Fort Worth, TX 76116For Sale
 MLS ID #21164845, Amber Broadway. NTREIS
 - $377,8935 bd2 ba2.1k sqft2440 Edisto Beach Dr, Fort Worth, TX 76108For Sale
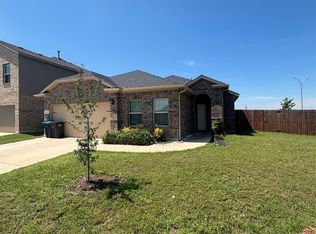 MLS ID #21250197, Judi Greely. NTREIS
 - $200,0003 bd1 ba1.4k sqft5032 Goodman Ave, Fort Worth, TX 76107For Sale
 MLS ID #21308642, Brittany Torres. NTREIS
 - $--3 bd2 ba1.5k sqft7625 Teresa Ct, North Richland Hills, TX 76182Auction
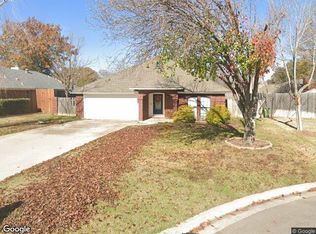 Xome
Xome
