Step into the charm of 1923 at 409 N Sylvania Ave in Fort Worth—where timeless character meets modern updates. This 2-bedroom, 2-bath home offers a warm, inviting layout filled with natural light and original details that reflect its historic appeal, paired with thoughtful improvements for today’s lifestyle.
The flexible floor plan includes two full bathrooms, ideal for guests, roommates, or added convenience. The kitchen provides ample storage and workspace, ready for everyday living or your personal touch.
Situated just minutes from downtown Fort Worth with easy access to dining, shopping, and major highways, this home offers both charm and location. The spacious yard provides room to relax, entertain, or expand.
A great opportunity to own a character-filled home with modern comfort in a central location. The area offers special zoning for residential or commercial.
For sale
$294,900
409 N Sylvania Ave, Fort Worth, TX 76111
2beds
1,684sqft
:
Get pre-qualified$2,209/mo
Single Family Residence
Built in 1923
7,884 Square Feet Lot
$282,000 Zestimate®
$175/sqft
$-- HOA
What's special
Flexible floor plan
- 146 days |
- 145 |
- 10 |
Zillow last checked:
Listing updated:
Listed by:
Linnea Lavell 0515179 972-330-2626,
Realty One Group Forward Living 972-330-2626,
Jacqueline Rivera 0844689 469-352-5456,
Realty One Group Forward Living
Source: NTREIS,MLS#: 21185279
Facts & features
Interior
Bedrooms & bathrooms
- Bedrooms: 2
- Bathrooms: 2
- Full bathrooms: 2
Primary bedroom
- Level: First
- Dimensions: 14 x 13
Bedroom
- Features: Walk-In Closet(s)
- Level: First
- Dimensions: 16 x 13
Dining room
- Level: First
- Dimensions: 16 x 15
Kitchen
- Features: Tile Counters
- Level: First
- Dimensions: 12 x 14
Living room
- Features: Fireplace
- Level: First
- Dimensions: 18 x 15
Heating
- Central, Electric, Fireplace(s), Natural Gas
Cooling
- Central Air, Ceiling Fan(s)
Appliances
- Included: Dishwasher, Disposal, Gas Range
- Laundry: Washer Hookup, Electric Dryer Hookup, Laundry in Utility Room
Features
- Tile Counters, Walk-In Closet(s)
- Flooring: Ceramic Tile, Hardwood
- Has basement: No
- Number of fireplaces: 1
- Fireplace features: Gas, Masonry
Interior area
- Total interior livable area: 1,684 sqft
Video & virtual tour
Property
Parking
- Parking features: Driveway, No Garage
Features
- Levels: One
- Stories: 1
- Patio & porch: Covered, Front Porch
- Exterior features: Private Yard
- Pool features: None
- Fencing: Chain Link,Fenced,Metal,Wood
Lot
- Size: 7,884 Square Feet
- Features: Back Yard, Interior Lot, Lawn, Few Trees
Details
- Parcel number: 04008073
Construction
Type & style
- Home type: SingleFamily
- Architectural style: Craftsman,Detached
- Property subtype: Single Family Residence
Materials
- Foundation: Pillar/Post/Pier
- Roof: Composition
Condition
- Year built: 1923
Utilities & green energy
- Sewer: Public Sewer
- Water: Public
- Utilities for property: Cable Available, Sewer Available, Water Available
Green energy
- Energy efficient items: HVAC, Insulation, Water Heater
Community & HOA
Community
- Features: Sidewalks
- Security: Smoke Detector(s)
- Subdivision: Little John Survey Abstract
HOA
- Has HOA: No
Location
- Region: Fort Worth
Financial & listing details
- Price per square foot: $175/sqft
- Tax assessed value: $318,576
- Annual tax amount: $2,668
- Date on market: 3/10/2026
- Cumulative days on market: 146 days
- Exclusions: Draperies, washer, dryer, refrigerator, countertop microwave
Estimated market value
$282,000
$268,000 - $296,000
$1,949/mo
Price history
| Date | Event | Price |
|---|---|---|
| 3/31/2026 | Price change | $294,900-1.7%$175/sqft |
Source: NTREIS #21185279 Report a problem | ||
| 3/10/2026 | Listed for sale | $299,900-2.9%$178/sqft |
Source: NTREIS #21185279 Report a problem | ||
| 11/30/2025 | Listing removed | $309,000$183/sqft |
Source: NTREIS #20584806 Report a problem | ||
| 7/28/2025 | Price change | $309,000-3.1%$183/sqft |
Source: NTREIS #20584806 Report a problem | ||
| 4/22/2025 | Price change | $319,000-3%$189/sqft |
Source: NTREIS #20584806 Report a problem | ||
| 7/31/2024 | Price change | $329,000-1.5%$195/sqft |
Source: NTREIS #20584806 Report a problem | ||
| 4/18/2024 | Listed for sale | $334,000+8.1%$198/sqft |
Source: NTREIS #20584806 Report a problem | ||
| 2/17/2024 | Listing removed | -- |
Source: NTREIS #20410343 Report a problem | ||
| 1/11/2024 | Price change | $309,000-1.9%$183/sqft |
Source: NTREIS #20410343 Report a problem | ||
| 9/22/2023 | Price change | $315,000-1.6%$187/sqft |
Source: NTREIS #20410343 Report a problem | ||
| 9/11/2023 | Price change | $320,000-1.5%$190/sqft |
Source: NTREIS #20410343 Report a problem | ||
| 9/5/2023 | Price change | $325,000-1.5%$193/sqft |
Source: NTREIS #20410343 Report a problem | ||
| 8/25/2023 | Listed for sale | $330,000+471.9%$196/sqft |
Source: NTREIS #20410343 Report a problem | ||
| 3/15/2009 | Sold | -- |
Source: Agent Provided Report a problem | ||
| 3/1/2009 | Listed for sale | $57,700$34/sqft |
Source: TheListingWidget.com #11140128 Report a problem | ||
| 12/8/2008 | Sold | -- |
Source: Public Record Report a problem | ||
Public tax history
| Year | Property taxes | Tax assessment |
|---|---|---|
| 2025 | $499 +19% | $318,576 |
| 2024 | $420 -27.9% | $318,576 +13.2% |
| 2023 | $582 | $281,539 +5.5% |
| 2022 | -- | $266,870 +36.1% |
| 2021 | $1,230 -37% | $196,060 +0.3% |
| 2020 | $1,953 +15.5% | $195,404 -6.4% |
| 2019 | $1,690 +8.3% | $208,850 +185.3% |
| 2018 | $1,561 +10.8% | $73,205 -31.3% |
| 2017 | $1,408 +10.5% | $106,594 +23.9% |
| 2016 | $1,275 +0.5% | $86,020 +56.4% |
| 2015 | $1,269 | $55,000 |
| 2014 | $1,269 | $55,000 |
| 2013 | -- | $55,000 |
| 2012 | -- | $55,000 |
| 2011 | -- | $55,000 |
| 2010 | -- | $55,000 -7.1% |
| 2009 | -- | $59,200 -3% |
| 2008 | -- | $61,000 -1.1% |
| 2007 | -- | $61,700 +64.5% |
| 2006 | -- | $37,500 -46.9% |
| 2005 | -- | $70,600 +4.6% |
| 2004 | -- | $67,500 |
| 2003 | -- | $67,500 +150.9% |
| 2002 | -- | $26,900 +15% |
| 2001 | -- | $23,400 |
| 2000 | -- | $23,400 |
Find assessor info on the county website
Monthly payment
Est. payment
Payment breakdown
Explore the cost of this home by adjusting the details. Changes won't be saved.Climate risks
Neighborhood: Scenic Bluff
Nearby schools
GreatSchools rating
- 7/10Oakhurst Elementary SchoolGrades: PK-5Distance: 0.7 mi
- 3/10Riverside Middle SchoolGrades: 6-8Distance: 1.1 mi
- 2/10Carter-Riverside High SchoolGrades: 9-12Distance: 1 mi
Schools provided by the listing agent
- Elementary: Oakhurst
- Middle: Riverside
- High: Carter Riv
- District: Fort Worth ISD
Source: NTREIS. This data may not be complete. We recommend contacting the local school district to confirm school assignments for this home.
- $46,9843 bd1 ba1k sqft405 N Sylvania Ave, Fort Worth, TX 76111Off Market
- $192,4003 bd1 ba890 sqft417 N Sylvania Ave, Fort Worth, TX 76111Off Market
- $205,2002 bd1 ba1k sqft2508 Marshall Ave #A, Fort Worth, TX 76111Off Market
- $231,2002 bd1 ba1.1k sqft2508 Marshall Ave #A, Fort Worth, TX 76111Off Market
- $69,2682 bd1 ba1k sqft2508 Marshall St #A, Fort worth, TX 76111Off Market
- $76,0192 bd1 ba1.1k sqft2508 Marshall St #A, Fort worth, TX 76111Off Market
- $314,1002 bd2 ba2k sqft2504 Marshall Ave, Fort Worth, TX 76111Off Market
- $43,591-- bd-- ba-- sqft407 N Sylvania Ave, Fort Worth, TX 76111Off Market
A local agent can set up tours, give advice and negotiate with sellers.
A local lender can help you make sure your offer is ready when you are.
Similar homes
- $289,9003 bd2 ba1.6k sqft3601 Primrose Ave, Fort Worth, TX 76111For Sale
 MLS ID #21294681, Becca Davis. NTREIS
 - $260,0003 bd3 ba1.6k sqft1859 Oakwood St, Haltom City, TX 76117For Sale
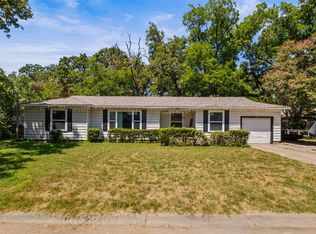 MLS ID #21345318, Daniel Caraveo. NTREIS
 - $249,9003 bd2 ba1.3k sqft1501 Lagonda Ave, Fort Worth, TX 76164For Sale
 MLS ID #21340472, Jacob Warren. NTREIS
 - $299,5002 bd2 ba1k sqft2736 Ryan Ave, Fort Worth, TX 76110For Sale
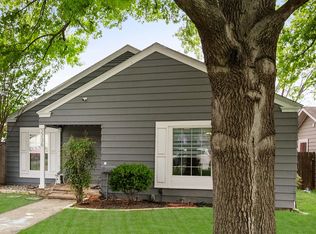 MLS ID #21212581, Angela LaBounty. NTREIS
 - $297,5004 bd2 ba1.8k sqft2900 Fitzhugh Ave, Fort Worth, TX 76105For SaleMLS ID #21308876, Michael Moos. NTREIS
- $319,0003 bd2 ba1.9k sqft5325 Trentman St, Fort Worth, TX 76119For SaleMLS ID #21207932, Cynthia Favela. NTREIS
- $315,0003 bd2 ba1.8k sqft7432 Brentwood Stair Rd, Fort Worth, TX 76112For SaleMLS ID #21286851, James Spence. NTREIS
- $265,0003 bd2 ba1.5k sqft604 S Kate St, White Settlement, TX 76108For SaleMLS ID #21332559, Fernando Espinoza. NTREIS
- $275,0003 bd2 ba2k sqft1224 Marion Ave, Fort Worth, TX 76104For SaleMLS ID #21258504, Sang Park. NTREIS
- $270,0003 bd2 ba1.7k sqft6801 Yolanda Dr, Fort Worth, TX 76112For SaleMLS ID #21290612, Cari D'Avila. NTREIS
- $284,9003 bd2 ba1.7k sqft8017 Sartain Dr, Fort Worth, TX 76120For SaleMLS ID #21314861, Larry Powell. NTREIS
- $299,9004 bd3 ba2.2k sqft3554 Cromart Ct N, Fort Worth, TX 76133For SaleMLS ID #21291459, Jennifer Stafford. NTREIS
- $339,9995 bd3 ba2.3k sqft3928 Menzer St, Fort Worth, TX 76103For SaleMLS ID #21202735, Michelle Evans. NTREIS
- $274,9003 bd2 ba1.5k sqft4421 Tiptop St, Haltom City, TX 76117For SaleMLS ID #21302444, Trevor Lowery. NTREIS
- $315,0003 bd2 ba2k sqft2508 Mardell Dr, Arlington, TX 76016For SaleMLS ID #21345448, Kelsey Hicks. NTREIS
- $229,0003 bd2 ba1.8k sqft4224 Normandy Rd, Fort Worth, TX 76103For SaleMLS ID #21196196, MJ Franklin. NTREIS
- $243,0003 bd2 ba1.2k sqft7452 Meadowcrest Dr, Fort Worth, TX 76112For SaleMLS ID #21340570, Nader Jichi. NTREIS
- $315,0004 bd2 ba2.2k sqft1320 Cattle Crossing Dr, Fort Worth, TX 76131For SaleMLS ID #21330885, Jodi Heenan. NTREIS
- $265,0003 bd2 ba1.9k sqft4828 Deal Dr, Fort Worth, TX 76135For SaleMLS ID #21327122, Jessica Perales. NTREIS
- $305,0005 bd4 ba2k sqft4775 Rector Ave, Fort Worth, TX 76133For SaleMLS ID #21214956, Kathryn Mark. NTREIS
