Step into the timeless charm of this historic bungalow, where soaring ceilings, abundant natural light, and classic architectural character create a warm and inviting atmosphere. This updated home blends vintage appeal with everyday functionality, offering comfortable living in one of North Fort Worth's most desirable locations between the Panther Island and Stockyards.
Outside, you'll find a spacious parking pad providing ample off-street parking, along with a fully fenced side yard that's perfect for pets, gardening, entertaining, or relaxing outdoors.
Located just minutes from the Historic Fort Worth Stockyards, you'll enjoy easy access to renowned dining, shopping, live entertainment, rodeos, and local attractions, while Downtown Fort Worth and major highways are just a short drive away. Whether you're looking for a primary residence or an investment opportunity, this charming bungalow offers character, convenience, and an unbeatable location.
Under contract
$249,900
1501 Lagonda Ave, Fort Worth, TX 76164
3beds
1,373sqft
:
Get pre-qualified$1,890/mo
Single Family Residence
Built in 1910
7,013 Square Feet Lot
$244,800 Zestimate®
$182/sqft
$-- HOA
What's special
Timeless charmUpdated homeFully fenced side yardAbundant natural lightSoaring ceilingsClassic architectural characterSpacious parking pad
- 15 days |
- 681 |
- 68 |
Likely to sell faster than
Zillow last checked:
Listing updated:
Listed by:
Jacob Warren 0713111 210-844-8683,
Texas Premier Realty 210-844-8683
Source: NTREIS,MLS#: 21340472
Facts & features
Interior
Bedrooms & bathrooms
- Bedrooms: 3
- Bathrooms: 2
- Full bathrooms: 2
Primary bedroom
- Level: First
- Dimensions: 11 x 10
Living room
- Level: First
- Dimensions: 12 x 12
Appliances
- Included: Electric Oven, Electric Range, Electric Water Heater
Features
- Open Floorplan
- Has basement: No
- Has fireplace: No
Interior area
- Total interior livable area: 1,373 sqft
Video & virtual tour
Property
Parking
- Parking features: Additional Parking, Alley Access, Concrete, Driveway, Parking Lot, Parking Pad
Features
- Levels: One
- Stories: 1
- Pool features: None
Lot
- Size: 7,013 Square Feet
Details
- Parcel number: 01908650
Construction
Type & style
- Home type: SingleFamily
- Architectural style: Detached
- Property subtype: Single Family Residence
Condition
- Year built: 1910
Utilities & green energy
- Utilities for property: Electricity Connected
Community & HOA
Community
- Subdivision: North Fort Worth
HOA
- Has HOA: No
Location
- Region: Fort Worth
Financial & listing details
- Price per square foot: $182/sqft
- Tax assessed value: $150,000
- Annual tax amount: $3,284
- Date on market: 7/24/2026
- Cumulative days on market: 15 days
- Exclusions: Staging Furniture
- Road surface type: Asphalt
Estimated market value
$244,800
$233,000 - $257,000
$1,859/mo
Price history
| Date | Event | Price |
|---|---|---|
| 8/4/2026 | Contingent | $249,900$182/sqft |
Source: NTREIS #21340472 Report a problem | ||
| 7/24/2026 | Listed for sale | $249,900-16.7%$182/sqft |
Source: NTREIS #21340472 Report a problem | ||
| 7/15/2023 | Listing removed | -- |
Source: NTREIS #20299789 Report a problem | ||
| 5/5/2023 | Listed for sale | $299,999$218/sqft |
Source: NTREIS #20299789 Report a problem | ||
| 5/9/2020 | Listing removed | $1,500$1/sqft |
Source: West Central Realty, Inc. #14291208 Report a problem | ||
| 4/22/2020 | Price change | $1,500-6%$1/sqft |
Source: West Central Realty, Inc. #14291208 Report a problem | ||
| 2/27/2020 | Listed for rent | $1,595+6.3%$1/sqft |
Source: West Central Realty, Inc. #14291208 Report a problem | ||
| 5/4/2019 | Listing removed | $1,500$1/sqft |
Source: Cheryl Rider & Associates #14076498 Report a problem | ||
| 4/27/2019 | Listed for rent | $1,500$1/sqft |
Source: Cheryl Rider & Associates #14076498 Report a problem | ||
Public tax history
| Year | Property taxes | Tax assessment |
|---|---|---|
| 2025 | $3,284 -19.8% | $150,000 -28.6% |
| 2024 | $4,095 +19% | $210,000 +38.1% |
| 2023 | $3,441 +78.9% | $152,067 +105.5% |
| 2022 | $1,924 | $74,000 +7.6% |
| 2021 | -- | $68,754 |
| 2020 | $1,886 +2.1% | $68,754 -1.5% |
| 2019 | $1,847 +6267.6% | $69,767 +12.7% |
| 2018 | $29 +89.8% | $61,892 +9.1% |
| 2017 | $15 +438% | $56,733 -5.3% |
| 2016 | $3 -97% | $59,884 +28.8% |
| 2015 | $94 | $46,500 |
| 2014 | $94 | $46,500 |
| 2013 | -- | $46,500 +2.2% |
| 2012 | -- | $45,500 |
| 2011 | -- | $45,500 +0.7% |
| 2010 | -- | $45,200 -9.1% |
| 2009 | -- | $49,700 -1% |
| 2008 | -- | $50,200 +8.4% |
| 2007 | -- | $46,300 +6.4% |
| 2006 | -- | $43,500 +23.9% |
| 2005 | -- | $35,100 |
| 2004 | -- | $35,100 |
| 2003 | -- | $35,100 -9.5% |
| 2002 | -- | $38,800 +73.2% |
| 2001 | -- | $22,400 +30.2% |
| 2000 | -- | $17,200 |
Find assessor info on the county website
Monthly payment
Est. payment
Payment breakdown
Explore the cost of this home by adjusting the details. Changes won't be saved.Climate risks
Neighborhood: North Side
Nearby schools
GreatSchools rating
- 2/10Rufino Mendoza Sr Elementary SchoolGrades: PK-5Distance: 0.2 mi
- 3/10Elder Middle SchoolGrades: 6-8Distance: 0.6 mi
- 2/10North Side High SchoolGrades: 9-12Distance: 1.1 mi
Schools provided by the listing agent
- Elementary: MG Ellis
- Middle: Elder
- High: Northside
- District: Fort Worth ISD
Source: NTREIS. This data may not be complete. We recommend contacting the local school district to confirm school assignments for this home.
- $---- bd1 ba700 sqft1503 Lagonda Ave #3, Fort Worth, TX 76164Off Market
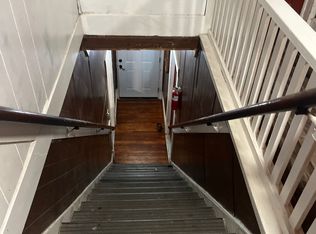
- $156,9961 bd1 ba700 sqft1503 Lagonda Ave, Fort Worth, TX 76164Off Market

- $--1 bd1 ba700 sqft1503 Lagonda Ave APT 2, Fort Worth, TX 76164Off Market

- $183,3003 bd1 ba1.1k sqft1505 Lagonda Ave, Fort Worth, TX 76164Off Market
- $409,2003 bd2 ba2.8k sqft1425 Lagonda Ave, Fort Worth, TX 76164Off Market
- $237,1003 bd2 ba1.4k sqft1507 Lagonda Ave, Fort Worth, TX 76164Off Market
- $209,2002 bd1 ba1.1k sqft1500 Harrington Ave, Fort Worth, TX 76164Off Market
- $205,5003 bd1 ba1.4k sqft1502 Harrington Ave, Fort Worth, TX 76164Off Market
A local agent can set up tours, give advice and negotiate with sellers.
Similar homes
- $275,0003 bd2 ba1.2k sqft500 Elderwood Trl, Fort Worth, TX 76120For Sale
 MLS ID #21351155, Erika Matel. NTREIS
 - $255,0003 bd2 ba1.2k sqft1220 Bessie St, Fort Worth, TX 76104For Sale
 MLS ID #21335656, Karen Reyes Reyes Arenas. NTREIS
 - $260,0003 bd3 ba1.6k sqft1859 Oakwood St, Haltom City, TX 76117For Sale
 MLS ID #21345318, Daniel Caraveo. NTREIS
 - $214,9003 bd1 ba1k sqft2609 Avenue G, Fort Worth, TX 76105For Sale
 MLS ID #21347363, Justin Brown. NTREIS
 - $260,0003 bd2 ba1.3k sqft602 Harrisdale Ave, River Oaks, TX 76114For SaleMLS ID #21282267, Michelle Martin. NTREIS
- $265,0003 bd2 ba1.4k sqft2129 Cardinal Ln, Fort Worth, TX 76111For SaleMLS ID #21135584, Dennis Tuttle. NTREIS
- $275,0003 bd2 ba1.6k sqft5117 Curzon Ave, Fort Worth, TX 76107For SaleMLS ID #21326290, Alex Lipari. NTREIS
- $239,0004 bd2 ba1.7k sqft2421 Langston St, Fort Worth, TX 76105For SaleMLS ID #21340446, Tonya Green. NTREIS
- $235,0003 bd2 ba1.5k sqft5225 Stephanie Dr, Haltom City, TX 76117For SaleMLS ID #21341325, Kristie Roy. NTREIS
- $265,0003 bd2 ba1.9k sqft4828 Deal Dr, Fort Worth, TX 76135For SaleMLS ID #21327122, Jessica Perales. NTREIS
- $331,0003 bd1 ba1.4k sqft4204 Geddes Ave, Fort Worth, TX 76107For SaleMLS ID #21350101, Lila Wallis. NTREIS
- $239,8903 bd2 ba1.2k sqft1300 E Mulkey St, Fort Worth, TX 76104For SaleMLS ID #21312336, Christine De Vivo. NTREIS
- $294,5003 bd2 ba1.5k sqft3017 Primrose Ave, Fort Worth, TX 76111For SaleMLS ID #21314856, Brent Jones. NTREIS
- $224,0002 bd2 ba992 sqft2505 Chester Ave, Fort Worth, TX 76106For SaleMLS ID #21259801, Lorraine Terkelsen. NTREIS
- $289,9004 bd2 ba2k sqft3022 Loving Ave, Fort Worth, TX 76106For SaleMLS ID #21325557, Nancy Hernandez. NTREIS
- $249,9003 bd2 ba1.2k sqft5900 Plum St, Watauga, TX 76148For SaleMLS ID #21296586, Sharon Smith. NTREIS
- $254,3964 bd2 ba1.4k sqft4654 Norris St, Fort Worth, TX 76105For SaleMLS ID #21297507, Antwoin Barrett. NTREIS
- $285,0003 bd3 ba1.6k sqft1104 E Annie St, Fort Worth, TX 76104For SaleMLS ID #21350738, Mariela Borjon. NTREIS
- $289,9003 bd2 ba1.6k sqft3601 Primrose Ave, Fort Worth, TX 76111For SaleMLS ID #21294681, Becca Davis. NTREIS
- $205,0003 bd1 ba1.2k sqft5061 Lyndon Dr, Fort Worth, TX 76116For SaleMLS ID #21349344, Jesus Alcala. NTREIS
