Charming 1940's traditional cottage-style home with timeless character and thoughtful updates. LOCATION, LOCATION, LOCATION! Beautifully updated home offers the perfect blend of character, comfort, and convenience in a prime location near Downtown Fort Worth and the highly sought-after River District. Short walk to Trinity Trails, Situated on a spacious lot with mature shade trees, perfect for relaxing and hosting gatherings, this property features incredible curb appeal, covered parking, and a large backyard perfect for entertaining, relaxing, or enjoying Texas evenings. Vintage cottage charm, inside, you’ll find gorgeous wood flooring throughout much of the home, abundant natural light, and inviting living spaces full of warmth and personality. The spacious living room showcases custom built-ins and plenty of room for gathering with family and friends. The updated kitchen features granite countertops, subway tile backsplash, stainless steel appliances, gas range, ample cabinetry, and generous prep space. The oversized primary suite is a true retreat with walls of windows overlooking the backyard, creating a peaceful and relaxing atmosphere. Additional bedrooms offer flexibility for guests, office space, hobbies, or growing families. Bathrooms have been tastefully updated with modern fixtures and finishes with a large walk in shower. Step outside to enjoy the private backyard with mature trees, patio space, storage building-workshop with electricity, and plenty of room to garden, play, or entertain. Walking distance to schools and conveniently located near shopping, restaurants, entertainment, Trinity Trails, and major highways for an easy commute. This one combines charm, updates, space, and an unbeatable location all in one!
For sale
Price cut: $15K (7/26)
$260,000
602 Harrisdale Ave, River Oaks, TX 76114
3beds
1,344sqft
:
Get pre-qualified$1,932/mo
Single Family Residence
Built in 1946
7,492 Square Feet Lot
$258,300 Zestimate®
$193/sqft
$-- HOA
What's special
Abundant natural lightIncredible curb appealCovered parking
- 74 days |
- 865 |
- 60 |
Zillow last checked:
Listing updated:
Listed by:
Michelle Martin 0726596,
JPAR - Burleson 972-836-9295
Source: NTREIS,MLS#: 21282267
Facts & features
Interior
Bedrooms & bathrooms
- Bedrooms: 3
- Bathrooms: 2
- Full bathrooms: 2
Primary bedroom
- Level: First
- Dimensions: 23 x 12
Dining room
- Level: First
- Dimensions: 12 x 8
Kitchen
- Features: Built-in Features, Granite Counters
- Level: First
- Dimensions: 12 x 11
Living room
- Features: Built-in Features, Ceiling Fan(s)
- Level: First
- Dimensions: 12 x 20
Heating
- Natural Gas
Cooling
- Ceiling Fan(s), Electric
Appliances
- Included: Dishwasher, Disposal, Gas Range
Features
- Built-in Features, Chandelier, Decorative/Designer Lighting Fixtures, Eat-in Kitchen, Granite Counters
- Flooring: Wood
- Windows: Window Coverings
- Has basement: No
- Has fireplace: No
Interior area
- Total interior livable area: 1,344 sqft
Video & virtual tour
Property
Parking
- Total spaces: 3
- Parking features: Attached Carport, Garage
- Attached garage spaces: 1
- Carport spaces: 2
- Covered spaces: 3
Accessibility
- Accessibility features: Accessible Full Bath
Features
- Levels: One
- Stories: 1
- Patio & porch: Covered
- Pool features: None
Lot
- Size: 7,492 Square Feet
- Features: Back Yard, Lawn, Landscaped, Level, Few Trees
- Residential vegetation: Grassed
Details
- Additional structures: Workshop
- Parcel number: 03672913
Construction
Type & style
- Home type: SingleFamily
- Architectural style: Early American,Other,Traditional,Detached
- Property subtype: Single Family Residence
- Attached to another structure: Yes
Materials
- Foundation: Pillar/Post/Pier
- Roof: Composition
Condition
- Year built: 1946
Utilities & green energy
- Sewer: Public Sewer
- Water: Public
- Utilities for property: Natural Gas Available, Sewer Available, Water Available
Community & HOA
Community
- Security: Carbon Monoxide Detector(s), Smoke Detector(s)
- Subdivision: Worthview Add
HOA
- Has HOA: No
Location
- Region: River Oaks
Financial & listing details
- Price per square foot: $193/sqft
- Tax assessed value: $265,431
- Annual tax amount: $6,585
- Date on market: 5/28/2026
- Cumulative days on market: 75 days
- Listing terms: Assumable,Cash,Conventional,FHA,VA Loan
Estimated market value
$258,300
$245,000 - $271,000
$2,046/mo
Price history
| Date | Event | Price |
|---|---|---|
| 7/26/2026 | Price change | $260,000-5.5%$193/sqft |
Source: NTREIS #21282267 Report a problem | ||
| 7/2/2026 | Price change | $275,000-3.5%$205/sqft |
Source: NTREIS #21282267 Report a problem | ||
| 6/18/2026 | Price change | $285,000-3.4%$212/sqft |
Source: NTREIS #21282267 Report a problem | ||
| 5/28/2026 | Price change | $295,000+34.1%$219/sqft |
Source: NTREIS #21282267 Report a problem | ||
| 2/9/2021 | Pending sale | $220,000$164/sqft |
Source: NTREIS #14492095 Report a problem | ||
| 1/8/2021 | Listed for sale | $220,000+122.8%$164/sqft |
Source: Century 21 Mike Bowman, Inc. #14492095 Report a problem | ||
| 12/30/2014 | Sold | -- |
Source: Agent Provided Report a problem | ||
| 12/14/2014 | Pending sale | $98,750$73/sqft |
Source: Berkshire Hathaway Home Servic #13030246 Report a problem | ||
| 11/3/2014 | Price change | $98,750-0.9%$73/sqft |
Source: Berkshire Hathaway Home Servic #13030246 Report a problem | ||
| 10/2/2014 | Listed for sale | $99,645$74/sqft |
Source: Berkshire Hathaway Home Servic #13030246 Report a problem | ||
| 8/7/2014 | Listing removed | $99,645$74/sqft |
Source: RE/MAX Masters #12180407 Report a problem | ||
| 8/6/2014 | Price change | $99,645-5.9%$74/sqft |
Source: Re/Max Masters #12180407 Report a problem | ||
| 7/11/2014 | Price change | $105,900-7.9%$79/sqft |
Source: Chris Arnold Premier Realty #12158638 Report a problem | ||
| 6/26/2014 | Price change | $115,000-4.2%$86/sqft |
Source: Chris Arnold Premier Realty #12158638 Report a problem | ||
| 6/13/2014 | Price change | $120,000-2.4%$89/sqft |
Source: Chris Arnold Premier Realty #12158638 Report a problem | ||
| 6/2/2014 | Listed for sale | $123,000+89.5%$92/sqft |
Source: Owner Report a problem | ||
| 4/9/2014 | Sold | -- |
Source: Agent Provided Report a problem | ||
| 2/20/2014 | Price change | $64,900-7.2%$48/sqft |
Source: WILLIAMS TREW SOTHEBY'S INTERNATIONAL REALTY #12030877 Report a problem | ||
| 9/27/2013 | Listed for sale | $69,900$52/sqft |
Source: WILLIAMS TREW SOTHEBY'S INTERNATIONAL REALTY #12030877 Report a problem | ||
Public tax history
| Year | Property taxes | Tax assessment |
|---|---|---|
| 2025 | $4,647 -5% | $265,431 |
| 2024 | $4,892 +12.2% | $265,431 +3.5% |
| 2023 | $4,359 -19.9% | $256,502 +19.1% |
| 2022 | $5,444 +165.5% | $215,372 +9% |
| 2021 | $2,050 -0.7% | $197,590 +10.7% |
| 2020 | $2,064 +10.3% | $178,535 +0.7% |
| 2019 | $1,871 +4.4% | $177,314 +141.3% |
| 2018 | $1,791 +9.4% | $73,471 -42.2% |
| 2017 | $1,637 +10.6% | $127,011 -0.3% |
| 2016 | $1,480 -7.9% | $127,451 +130.9% |
| 2015 | $1,607 | $55,200 |
| 2014 | $1,607 | $55,200 +6.8% |
| 2013 | -- | $51,700 -0.8% |
| 2012 | -- | $52,100 |
| 2011 | -- | $52,100 +0.2% |
| 2010 | -- | $52,000 -8% |
| 2009 | -- | $56,500 |
| 2008 | -- | $56,500 -23% |
| 2007 | -- | $73,400 -5.3% |
| 2006 | -- | $77,500 +13.5% |
| 2005 | -- | $68,300 +1.9% |
| 2004 | -- | $67,000 +3.7% |
| 2003 | -- | $64,600 +20.5% |
| 2002 | -- | $53,600 +8.1% |
| 2001 | -- | $49,600 +45% |
| 2000 | -- | $34,200 |
Find assessor info on the county website
Monthly payment
Est. payment
Payment breakdown
Explore the cost of this home by adjusting the details. Changes won't be saved.Climate risks
Neighborhood: 76114
Nearby schools
GreatSchools rating
- 5/10A V Cato Elementary SchoolGrades: PK-5Distance: 0.3 mi
- 4/10Marsh Middle SchoolGrades: 6-8Distance: 0.1 mi
- 3/10Castleberry High SchoolGrades: 9-12Distance: 0.4 mi
Schools provided by the listing agent
- Elementary: Cato
- Middle: Marsh
- High: Castleberr
- District: Castleberry ISD
Source: NTREIS. This data may not be complete. We recommend contacting the local school district to confirm school assignments for this home.
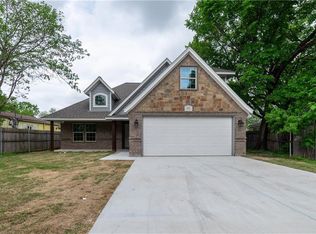
- $277,4003 bd2 ba2.2k sqft604 Harrisdale Ave, River Oaks, TX 76114Off Market
- $208,5003 bd1 ba1.1k sqft600 Harrisdale Ave, River Oaks, TX 76114Off Market
- $360,5004 bd3 ba1.8k sqft603 Oaklawn Dr, River Oaks, TX 76114Off Market
- $200,8003 bd1 ba1k sqft606 Harrisdale Ave, River Oaks, TX 76114Off Market

- $207,6003 bd2 ba1k sqft605 Oaklawn Dr, River Oaks, TX 76114Off Market
- $268,3003 bd2 ba1.4k sqft601 Oaklawn Dr, River Oaks, TX 76114Off Market
- $210,4003 bd1 ba1.3k sqft607 Oaklawn Dr, River Oaks, TX 76114Off Market
- $370,5003 bd2 ba1.9k sqft603 Harrisdale Ave, River Oaks, TX 76114Off Market
A local agent can set up tours, give advice and negotiate with sellers.
Similar homes
- $249,9003 bd1 ba1.2k sqft1800 Brook Hollow Dr, Fort Worth, TX 76114For Sale
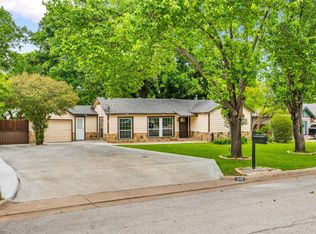 MLS ID #21240905, Adriana Blanco. NTREIS
 - $260,0003 bd3 ba1.6k sqft1859 Oakwood St, Haltom City, TX 76117For Sale
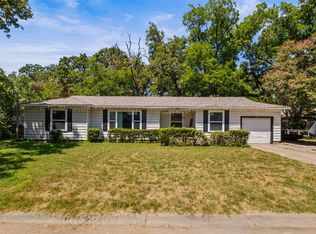 MLS ID #21345318, Daniel Caraveo. NTREIS
 - $264,9003 bd2 ba1.5k sqft501 Odie Dr, White Settlement, TX 76108For Sale
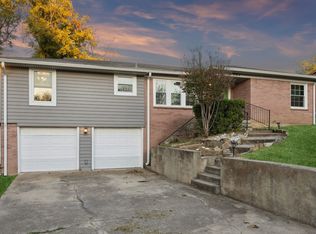 MLS ID #21340393, Sheldon Magers. NTREIS
 - $265,0003 bd2 ba1.4k sqft2129 Cardinal Ln, Fort Worth, TX 76111For Sale
 MLS ID #21135584, Dennis Tuttle. NTREIS
 - $258,9993 bd2 ba1.7k sqft2125 Elton Rd, Fort Worth, TX 76117For SaleMLS ID #21277670, Todd Bingham. NTREIS
- $294,5003 bd2 ba1.5k sqft3017 Primrose Ave, Fort Worth, TX 76111For SaleMLS ID #21314856, Brent Jones. NTREIS
- $279,9003 bd2 ba1.7k sqft7824 Whitney Dr, White Settlement, TX 76108For SaleMLS ID #21313733, Gaby Duran. NTREIS
- $298,0003 bd2 ba1.4k sqft4509 Donnelly Ave, Fort Worth, TX 76107For SaleMLS ID #21327997, John Zimmerman. NTREIS
- $249,5003 bd2 ba1.3k sqft5509 Westhaven Dr, Fort Worth, TX 76132For SaleMLS ID #21195187, Kevin Orr. NTREIS
- $235,0002 bd2 ba1.3k sqft3463 W Fuller Ave, Fort Worth, TX 76133For SaleMLS ID #21324578, Tami Ellis. NTREIS
- $249,9003 bd2 ba1.4k sqft5600 Wiltshire Dr, Fort Worth, TX 76135For SaleMLS ID #21304425, Salvador Gomez. NTREIS
- $256,0003 bd2 ba1.7k sqft1029 Usher St, Benbrook, TX 76126For SaleMLS ID #21287939, David Garcia. NTREIS
- $249,0002 bd1 ba864 sqft4821 Calmont Ave, Fort Worth, TX 76107For SaleMLS ID #21300133, Shea Solomon. NTREIS
- $289,9003 bd2 ba1.6k sqft3601 Primrose Ave, Fort Worth, TX 76111For SaleMLS ID #21294681, Becca Davis. NTREIS
- $284,0003 bd1 ba1.3k sqft7208 Overhill Rd, Fort Worth, TX 76116For SaleMLS ID #21291102, Debbie Kern. NTREIS
- $243,0003 bd2 ba1.2k sqft936 Springdale Rd, Bedford, TX 76021For SaleMLS ID #21333932, Kristi Schwartz. NTREIS
- $235,0003 bd2 ba1.5k sqft5225 Stephanie Dr, Haltom City, TX 76117For SaleMLS ID #21341325, Kristie Roy. NTREIS
- $265,0003 bd2 ba1.9k sqft4828 Deal Dr, Fort Worth, TX 76135For SaleMLS ID #21327122, Jessica Perales. NTREIS
- $315,0003 bd2 ba1.6k sqft2113 David Dr, Fort Worth, TX 76111For SaleMLS ID #21346462, Maria Gonzalez. NTREIS
- $239,0003 bd2 ba1k sqft1817 Larkspur Dr, Arlington, TX 76013For SaleMLS ID #21351463, Annie Anderson. NTREIS
