Beautifully maintained and move-in ready, this inviting one-story home offers 3 bedrooms, 2 bathrooms, and 1,775 square feet of thoughtfully designed living space in Hidden Meadows. Rich hardwood flooring flows throughout the living areas and bedrooms, while the open floor plan is ideal for everyday living and entertaining. The spacious family room opens to a generous dining area and well-appointed kitchen featuring abundant cabinetry, extensive counter space, stainless steel appliances, recessed lighting, and ample storage. The split-bedroom floor plan offers added privacy, with a spacious primary suite featuring a walk-in closet and an ensuite bath. Two additional bedrooms provide flexibility for family, guests, a nursery, or a home office. Step outside to your own backyard retreat featuring a custom covered cedar gazebo on an expansive concrete patio, perfect for entertaining, weekend cookouts, morning coffee, or relaxing beneath mature shade trees. The backyard backs to a peaceful wooded greenbelt, providing a scenic natural backdrop, exceptional privacy, and a tranquil setting rarely found in this price range. Additional highlights include crown molding, ceiling fans, a full-size utility room, a two-car garage, attractive curb appeal, mature landscaping, and convenient access to I-30, Loop 820, downtown Fort Worth, Arlington's Entertainment District, AT&T Stadium, Globe Life Field, Six Flags Over Texas, shopping, dining, parks, and major employers. This exceptional home combines comfort, style, convenience, and outstanding indoor-outdoor living. Don't miss this opportunity to make it your own.
Pending
Price cut: $5K (7/25)
$284,900
8017 Sartain Dr, Fort Worth, TX 76120
3beds
1,775sqft
Single Family Residence
Built in 2004
5,488 Square Feet Lot
$280,700 Zestimate®
$161/sqft
$33/mo HOA
What's special
Inviting one-story homeTwo-car garageRecessed lightingStainless steel appliancesCeiling fansSpacious family roomGenerous dining area
- 48 days |
- 521 |
- 30 |
Zillow last checked:
Listing updated:
Listed by:
Larry Powell 0639167 817-354-7653,
Century 21 Mike Bowman, Inc. 817-354-7653
Source: NTREIS,MLS#: 21314861
Facts & features
Interior
Bedrooms & bathrooms
- Bedrooms: 3
- Bathrooms: 2
- Full bathrooms: 2
Primary bedroom
- Features: Ceiling Fan(s), En Suite Bathroom, Garden Tub/Roman Tub, Walk-In Closet(s)
- Level: First
- Dimensions: 15 x 13
Bedroom
- Features: Walk-In Closet(s)
- Level: First
- Dimensions: 10 x 10
Bedroom
- Level: First
- Dimensions: 10 x 11
Primary bathroom
- Features: Built-in Features, Solid Surface Counters
- Level: First
- Dimensions: 8 x 6
Dining room
- Level: First
- Dimensions: 16 x 15
Other
- Features: Built-in Features
- Level: First
- Dimensions: 7 x 5
Kitchen
- Features: Built-in Features, Ceiling Fan(s), Dual Sinks, Eat-in Kitchen, Solid Surface Counters, Sink
- Level: First
- Dimensions: 15 x 14
Laundry
- Level: First
- Dimensions: 7 x 5
Living room
- Features: Fireplace
- Level: First
- Dimensions: 22 x 15
Heating
- Central, Electric
Cooling
- Central Air, Electric
Appliances
- Included: Dishwasher, Electric Cooktop, Electric Oven, Electric Water Heater, Disposal, Ice Maker, Microwave, Refrigerator
- Laundry: Washer Hookup, Dryer Hookup, ElectricDryer Hookup, Laundry in Utility Room, Stacked
Features
- Eat-in Kitchen, High Speed Internet, Cable TV, Wired for Sound
- Flooring: Engineered Hardwood, Tile
- Has basement: No
- Number of fireplaces: 1
- Fireplace features: Dining Room, Electric
Interior area
- Total interior livable area: 1,775 sqft
Video & virtual tour
Property
Parking
- Total spaces: 2
- Parking features: Door-Multi, Garage Faces Front, Garage, Garage Door Opener
- Attached garage spaces: 2
Accessibility
- Accessibility features: Accessible Electrical and Environmental Controls
Features
- Levels: One
- Stories: 1
- Patio & porch: Other, Patio, See Remarks
- Pool features: None
- Fencing: Back Yard,Wood
Lot
- Size: 5,488 Square Feet
- Features: Backs to Greenbelt/Park, Greenbelt, Interior Lot, Landscaped, Many Trees, Subdivision, Few Trees
- Residential vegetation: Brush
Details
- Additional structures: Pergola
- Parcel number: 40502406
Construction
Type & style
- Home type: SingleFamily
- Architectural style: Ranch,Detached
- Property subtype: Single Family Residence
- Attached to another structure: Yes
Materials
- Brick
- Foundation: Slab
- Roof: Composition
Condition
- Year built: 2004
Utilities & green energy
- Sewer: Public Sewer
- Water: Public
- Utilities for property: Electricity Available, Phone Available, Sewer Available, Separate Meters, Underground Utilities, Water Available, Cable Available
Community & HOA
Community
- Features: Park, Sidewalks, Community Mailbox, Curbs
- Security: Carbon Monoxide Detector(s), Fire Alarm
- Subdivision: Hidden Meadows Add
HOA
- Has HOA: Yes
- Services included: Association Management, Maintenance Grounds
- HOA fee: $197 semi-annually
- HOA name: Hidden Meadows Town Square
- HOA phone: 682-325-5337
Location
- Region: Fort Worth
Financial & listing details
- Price per square foot: $161/sqft
- Tax assessed value: $300,195
- Annual tax amount: $6,572
- Date on market: 6/30/2026
- Cumulative days on market: 41 days
- Listing terms: Cash,Conventional,FHA,VA Loan
Estimated market value
$280,700
$267,000 - $295,000
$2,693/mo
Price history
| Date | Event | Price |
|---|---|---|
| 8/11/2026 | Pending sale | $284,900$161/sqft |
Source: NTREIS #21314861 Report a problem | ||
| 8/7/2026 | Contingent | $284,900$161/sqft |
Source: NTREIS #21314861 Report a problem | ||
| 7/25/2026 | Price change | $284,900-1.7%$161/sqft |
Source: NTREIS #21314861 Report a problem | ||
| 6/30/2026 | Listed for sale | $289,900+93.3%$163/sqft |
Source: NTREIS #21314861 Report a problem | ||
| 2/19/2015 | Listing removed | $150,000$85/sqft |
Source: Keller Williams Urban Dallas #13085958 Report a problem | ||
| 1/30/2015 | Listed for sale | $150,000$85/sqft |
Source: Keller Williams Urban Dallas #13085958 Report a problem | ||
| 11/13/2006 | Sold | -- |
Source: Public Record Report a problem | ||
Public tax history
| Year | Property taxes | Tax assessment |
|---|---|---|
| 2025 | $2,449 -25.8% | $300,195 |
| 2024 | $3,300 -6.8% | $300,195 -0.4% |
| 2023 | $3,542 -21.8% | $301,389 +28.7% |
| 2022 | $4,527 +38.5% | $234,232 +5.4% |
| 2021 | $3,269 +1.5% | $222,232 +19.7% |
| 2020 | $3,222 +0.2% | $185,646 -1.2% |
| 2019 | $3,215 -19.2% | $187,838 +12.9% |
| 2018 | $3,979 +9.6% | $166,430 +10% |
| 2017 | $3,632 +2.2% | $151,300 +3.7% |
| 2016 | $3,553 +25.9% | $145,942 +28.9% |
| 2015 | $2,821 | $113,200 |
| 2014 | $2,821 | $113,200 +7.2% |
| 2013 | -- | $105,600 -3.9% |
| 2012 | -- | $109,900 |
| 2011 | -- | $109,900 +7.2% |
| 2010 | -- | $102,500 -6.8% |
| 2009 | -- | $110,000 -22% |
| 2008 | -- | $141,100 |
| 2007 | -- | $141,100 |
| 2006 | -- | $141,100 +94.1% |
| 2005 | -- | $72,700 |
Find assessor info on the county website
Monthly payment
Est. payment
Payment breakdown
Explore the cost of this home by adjusting the details. Changes won't be saved.Climate risks
Neighborhood: John T White
Nearby schools
GreatSchools rating
- 6/10Lowery Road Elementary SchoolGrades: PK-5Distance: 0.4 mi
- 3/10Jean McClung Middle SchoolGrades: 6-8Distance: 3.4 mi
- 2/10Eastern Hills High SchoolGrades: 9-12Distance: 3.5 mi
Schools provided by the listing agent
- Elementary: Loweryrd
- Middle: Handley
- High: Eastern Hills
- District: Fort Worth ISD
Source: NTREIS. This data may not be complete. We recommend contacting the local school district to confirm school assignments for this home.
- $--3 bd2 ba1.7k sqft8013 Sartain Dr, Fort Worth, TX 76120Sold

- $334,2004 bd2 ba2.4k sqft8021 Sartain Dr, Fort Worth, TX 76120Off Market
- $320,6003 bd3 ba2.3k sqft8009 Sartain Dr, Fort Worth, TX 76120Off Market
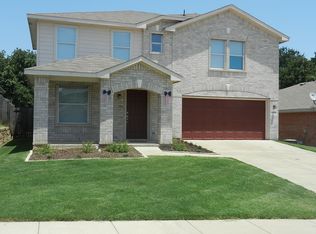
- $305,6004 bd2 ba1.8k sqft8025 Sartain Dr, Fort Worth, TX 76120Off Market
- $294,9003 bd2 ba1.7k sqft8005 Sartain Dr, Fort Worth, TX 76120Off Market
- $277,6003 bd2 ba1.6k sqft8020 Sartain Dr, Fort Worth, TX 76120Off Market
- $270,5003 bd2 ba1.5k sqft8016 Sartain Dr, Fort Worth, TX 76120Off Market
- $288,2003 bd2 ba1.7k sqft8008 Sartain Dr, Fort Worth, TX 76120Off Market
A local agent can set up tours, give advice and negotiate with sellers.
Similar homes
- $285,0003 bd2 ba1.7k sqft1901 Alston St, Arlington, TX 76013For Sale
 MLS ID #21356895, Holly Koester. NTREIS
 - $315,0003 bd2 ba1.8k sqft7432 Brentwood Stair Rd, Fort Worth, TX 76112For Sale
 MLS ID #21286851, James Spence. NTREIS
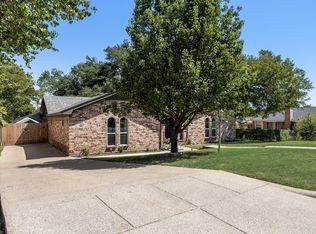
 - $335,0003 bd3 ba2.1k sqft4825 Barnett St, Fort Worth, TX 76103For Sale
 MLS ID #21358559, Vivian Tejeda. NTREIS
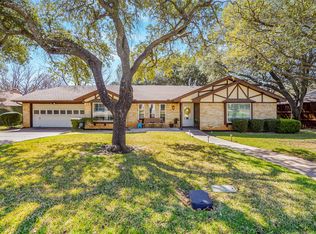
 - $280,0003 bd2 ba2k sqft1822 E Cedar Elm Dr, Arlington, TX 76012For Sale
 MLS ID #21199647, Nathanael Reddick. NTREIS
 - $290,0003 bd2 ba1.8k sqft2001 Chalice Rd, Arlington, TX 76014For SaleMLS ID #21354377, Edna Ramsey. NTREIS
- $349,0003 bd2 ba1.3k sqft8736 Trinity Vista Trl, Fort Worth, TX 76115For SaleMLS ID #21345986, Josh Mills. NTREIS
- $305,0003 bd2 ba2k sqft2508 Mardell Dr, Arlington, TX 76016For SaleMLS ID #21345448, Kelsey Hicks. NTREIS
- $285,0003 bd2 ba1.6k sqft2300 Horseback Trl, Fort Worth, TX 76177For SaleMLS ID #21349230, MICHELLE WEST. NTREIS
- $299,9003 bd2 ba1.7k sqft5002 Bayberry Dr, Arlington, TX 76017For SaleMLS ID #21303978, Kevin Andrews. NTREIS
- $297,5004 bd2 ba1.8k sqft2900 Fitzhugh Ave, Fort Worth, TX 76105For SaleMLS ID #21308876, Michael Moos. NTREIS
- $315,0004 bd2 ba1.5k sqft2507 Jewell Dr, Arlington, TX 76016For SaleMLS ID #21322410, Jonathon Barrientos. NTREIS
- $274,9003 bd2 ba1.5k sqft4421 Tiptop St, Haltom City, TX 76117For SaleMLS ID #21302444, Trevor Lowery. NTREIS
- $280,0003 bd2 ba1.2k sqft109 Hickory Springs Dr, Euless, TX 76039For SaleMLS ID #21346609, Philip Kaiser. NTREIS
- $319,5003 bd2 ba1.6k sqft4412 Jessica St, Fort Worth, TX 76244For SaleMLS ID #21350187, John Sturges. NTREIS
- $307,9003 bd2 ba1.6k sqft4600 Quartz Ct, Fort Worth, TX 76244For SaleMLS ID #21324534, Brent Nelms. NTREIS
- $299,9003 bd2 ba1.7k sqft7028 Willis Ave, Fort Worth, TX 76116For SaleMLS ID #21342952, Mark Hewitt. NTREIS
- $257,9953 bd2 ba1.6k sqft4621 Barnhill Ln, Fort Worth, TX 76135For SaleMLS ID #21345107, Jeb Bryant. NTREIS
- $329,5003 bd2 ba1.3k sqft1228 Falcon Trl, Bedford, TX 76021For SaleMLS ID #21345429, Amber Traylor. NTREIS
- $310,0003 bd2 ba1.6k sqft1436 Broken Spoke Ct, Fort Worth, TX 76131For SaleMLS ID #21335542, Nadia Nagib. NTREIS
- $314,8503 bd2 ba1.5k sqft9437 Pastime Ct, Fort Worth, TX 76244For SaleMLS ID #21315408, Kim Heilman. NTREIS
