Charming 2bd 1ba home in the Cultural District of Fort Worth. This home is close to everything! Just 3 minutes to Ariat Arena, 5 minutes to the Fort Worth Botanical Gardens, 9 minutes to the Fort Worth Zoo, 6 minutes to 7th street, 2 minutes to the Fort Worth Museum of Science and History and I30 Access as well as being super close to so many more popular Fort Worth Attractions. For those with school aged kids the home is 8 minutes to TCU and 1 block from WC Stripling Middle School. This established tree lined neighborhood has seen a lot of growth in the recent years and is mixed with 50+ year old well maintained homes, newly remodeled homes and new modern homes. The home has original hard wood flooring, a tankless water heater, front and back sprinkler system, 2 spacious rooms , completely fenced backyard, and a detached single car garage.
For sale
Price cut: $10.1K (11/13)
$354,900
3929 Byers Ave, Fort Worth, TX 76107
2beds
927sqft
Single Family Residence
Built in 1949
6,011 Square Feet Lot
$345,100 Zestimate®
$383/sqft
$-- HOA
What's special
Detached single car garageOriginal hardwood flooringCompletely fenced backyardEstablished tree lined neighborhoodTankless water heater
- 12 days
- 323
- 21
Likely to sell faster than
Zillow last checked:
Listing updated:
Listed by:
Stacey Taylor 0663288 972-401-1400,
HomeSmart 972-401-1400
Source: NTREIS,MLS#: 21425812
Facts & features
Interior
Bedrooms & bathrooms
- Bedrooms: 2
- Bathrooms: 1
- Full bathrooms: 1
Primary bedroom
- Features: Built-in Features, Ceiling Fan(s), Walk-In Closet(s)
- Level: First
- Dimensions: 15 x 12
Bedroom
- Level: First
- Dimensions: 14 x 12
Living room
- Level: First
- Dimensions: 17 x 12
Heating
- Central
Cooling
- Central Air, Ceiling Fan(s), Electric
Appliances
- Included: Gas Cooktop, Disposal, Gas Oven, Microwave, Refrigerator, Tankless Water Heater
- Laundry: Washer Hookup, Electric Dryer Hookup
Features
- Tile Counters, Cable TV
- Flooring: Carpet, Ceramic Tile, Vinyl, Wood
- Windows: Window Coverings
- Has basement: No
- Has fireplace: No
Interior area
- Total interior livable area: 927 sqft
Video & virtual tour
Property
Parking
- Total spaces: 1
- Parking features: Driveway, On Street
- Garage spaces: 1
Features
- Levels: One
- Stories: 1
- Patio & porch: Covered
- Pool features: None
- Fencing: Chain Link,Wood
Lot
- Size: 6,011 Square Feet
- Features: Interior Lot
Details
- Parcel number: 02296632
Construction
Type & style
- Home type: SingleFamily
- Architectural style: Craftsman,Detached
- Property subtype: Single Family Residence
Materials
- Wood Siding
- Foundation: Pillar/Post/Pier
- Roof: Composition
Condition
- Year built: 1949
Utilities & green energy
- Sewer: Public Sewer
- Water: Public
- Utilities for property: Natural Gas Available, Sewer Available, Separate Meters, Water Available, Cable Available
Community & HOA
Community
- Features: Curbs, Sidewalks
- Subdivision: Queensborough Add
HOA
- Has HOA: No
Location
- Region: Fort Worth
Financial & listing details
- Price per square foot: $383/sqft
- Tax assessed value: $307,898
- Annual tax amount: $6,740
- Date on market: 11/5/2026
- Cumulative days on market: 14 days
- Listing terms: Cash,Conventional,FHA
- Road surface type: Asphalt
Estimated market value
$345,100
$328,000 - $362,000
$1,760/mo
Price history
| Date | Event | Price |
|---|---|---|
| 11/13/2026 | Price change | $354,900-2.8%$383/sqft |
Source: NTREIS #21425812 Report a problem | ||
| 11/5/2026 | Listed for sale | $365,000+13%$394/sqft |
Source: NTREIS #21425812 Report a problem | ||
| 11/14/2023 | Sold | -- |
Source: NTREIS #20407074 Report a problem | ||
| 11/4/2023 | Contingent | $323,000$348/sqft |
Source: NTREIS #20407074 Report a problem | ||
| 11/4/2023 | Listing removed | -- |
Source: NTREIS #20407074 Report a problem | ||
| 10/23/2023 | Contingent | $323,000$348/sqft |
Source: NTREIS #20407074 Report a problem | ||
| 10/23/2023 | Pending sale | $323,000$348/sqft |
Source: NTREIS #20407074 Report a problem | ||
| 10/13/2023 | Contingent | $323,000$348/sqft |
Source: NTREIS #20407074 Report a problem | ||
| 9/29/2023 | Listed for sale | $323,000$348/sqft |
Source: NTREIS #20407074 Report a problem | ||
| 9/25/2023 | Contingent | $323,000$348/sqft |
Source: NTREIS #20407074 Report a problem | ||
| 9/19/2023 | Listed for sale | $323,000$348/sqft |
Source: NTREIS #20407074 Report a problem | ||
| 9/15/2023 | Contingent | $323,000$348/sqft |
Source: NTREIS #20407074 Report a problem | ||
| 9/11/2023 | Price change | $323,000-0.6%$348/sqft |
Source: NTREIS #20407074 Report a problem | ||
| 8/19/2023 | Listed for sale | $325,000+139%$351/sqft |
Source: NTREIS #20407074 Report a problem | ||
| 11/30/2020 | Sold | -- |
Source: Agent Provided Report a problem | ||
| 1/24/2012 | Listing removed | $136,000$147/sqft |
Source: Virginia Cook, Realtors #11569740 Report a problem | ||
| 10/4/2011 | Price change | $136,000-1.4%$147/sqft |
Source: Virginia Cook, Realtors #11569740 Report a problem | ||
| 9/24/2011 | Price change | $138,000-0.7%$149/sqft |
Source: Virginia Cook, Realtors #11569740 Report a problem | ||
| 7/2/2011 | Price change | $139,000-10.3%$150/sqft |
Source: Virginia Cook, Realtors #11569740 Report a problem | ||
| 4/2/2011 | Price change | $155,000-0.6%$167/sqft |
Source: Virginia Cook, Realtors #11569740 Report a problem | ||
| 12/16/2010 | Listed for sale | $155,900$168/sqft |
Source: ALEXANDER CHANDLER REALTY, LLC #11515178 Report a problem | ||
Public tax history
| Year | Property taxes | Tax assessment |
|---|---|---|
| 2025 | $3,266 -52.7% | $307,898 |
| 2024 | $6,909 | $307,898 +1.9% |
| 2023 | -- | $302,129 +16.4% |
| 2022 | $4,311 +3.4% | $259,570 +36.6% |
| 2021 | $4,170 | $190,000 |
| 2020 | -- | $190,000 -6.2% |
| 2019 | $5,363 -3.8% | $202,622 |
| 2018 | $5,574 -1.2% | $202,622 0% |
| 2017 | $5,643 -1.7% | $202,623 |
| 2016 | $5,740 +48.7% | $202,623 +49% |
| 2015 | $3,860 | $136,000 |
| 2014 | $3,860 | $136,000 -2.6% |
| 2013 | -- | $139,600 +2.9% |
| 2012 | -- | $135,600 +22.2% |
| 2011 | -- | $111,000 |
| 2010 | -- | $111,000 -12.9% |
| 2009 | -- | $127,400 +2.2% |
| 2008 | -- | $124,700 +28.7% |
| 2007 | -- | $96,900 |
| 2006 | -- | $96,900 +13.3% |
| 2005 | -- | $85,500 +21.3% |
| 2004 | -- | $70,500 +17.1% |
| 2003 | -- | $60,200 +18.3% |
| 2002 | -- | $50,900 +13.6% |
| 2001 | -- | $44,800 +7.7% |
| 2000 | -- | $41,600 |
Find assessor info on the county website
Monthly payment
Est. payment
Payment breakdown
Explore the cost of this home by adjusting the details. Changes won't be saved.Climate risks
Neighborhood: Arlington Heights
Nearby schools
Schools provided by the listing agent
- Elementary: Southhimou
- Middle: Stripling
- High: Arlington Heights
- District: Fort Worth ISD
Source: NTREIS. This data may not be complete. We recommend contacting the local school district to confirm school assignments for this home.
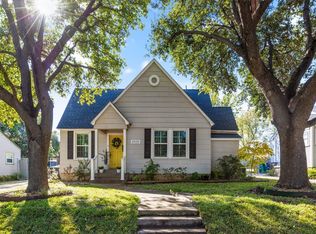


Similar homes
- $365,0003 bd3 ba1.1k sqft3705 Collinwood Ave, Fort Worth, TX 76107For Sale
 MLS ID #21411214, Mark Philpot. NTREIS
- $250,0003 bd2 ba1k sqft4904 Lovell Ave, Fort Worth, TX 76107For Sale
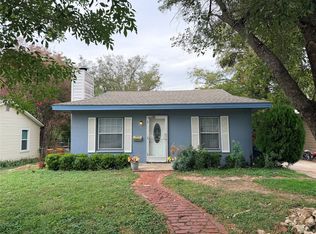 MLS ID #21428125, Flor Alvarado. NTREIS
- $189,9002 bd1 ba906 sqft3701 Hopkins St, Fort Worth, TX 76107For Sale
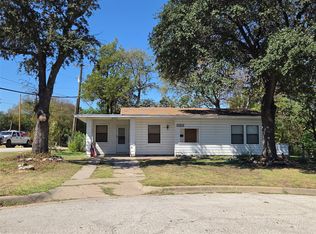 MLS ID #21406379, Alexander Chandler. NTREIS
- $249,0002 bd1 ba720 sqft4133 Alamo Ave, Fort Worth, TX 76107For Sale
 MLS ID #21293013, Lou Quiles. NTREIS
