Bursting with character and timeless 1950s charm, this inviting one-story home sits on an IMPRESSIVE CORNER LOT with plenty of room to enjoy both inside and out. Step inside to find beautiful original hardwood floors, a welcoming living room, and a dedicated dining space. The kitchen continues the home’s unique character with open shelving and built-in shelves that provide functional storage while offering the perfect place to display your favorite décor. The two main bedrooms are generously sized and feature walk-in closets, offering an impressive amount of space and storage. The bathroom is full of vintage charm with a gorgeous clawfoot tub plus a separate shower. A large third bedroom at the back of the home adds incredible flexibility and could also be ideal as a craft room, game room, home office, playroom, or additional living space. The separate utility room offers even more functionality with built-in storage to help keep everything organized. Outside, the expansive corner lot provides a spacious yard with plenty of room for entertaining, gardening, play, and more, while the one-car garage adds additional parking and storage. Full of original details, personality, great storage, and the kind of charm you just don’t find in newer homes, this Fort Worth gem is truly one of a kind and a MUST SEE!The oversized lot offers a unique opportunity, with sufficient space to potentially parcel off a separate, viable homesite—an incredible option for future development, investment, or multigenerational living. BONUS OPPORTUNITY: Sellers currently have an FHA assumable loan with an attractive 5.25% interest rate, subject to lender approval and buyer qualification!
For sale
Price cut: $15K (9/19)
$275,000
3100 Lakeland St, Fort Worth, TX 76111
3beds
1,131sqft
Single Family Residence
Built in 1951
10,541 Square Feet Lot
$268,900 Zestimate®
$243/sqft
$-- HOA
What's special
Dedicated dining spaceBeautiful original hardwood floorsImpressive corner lotGorgeous clawfoot tubGreat storageWalk-in closetsSeparate shower
- 44 days
- 151
- 12
Zillow last checked:
Listing updated:
Listed by:
Shelby Buehler 0676846 972-754-0500,
Keller Williams Realty-FM 972-874-1905,
Nathan McKenzie 0781522 214-789-2080,
Keller Williams Realty-FM
Source: NTREIS,MLS#: 21366290
Facts & features
Interior
Bedrooms & bathrooms
- Bedrooms: 3
- Bathrooms: 1
- Full bathrooms: 1
Primary bedroom
- Level: First
- Dimensions: 16 x 11
Bedroom
- Level: First
- Dimensions: 14 x 11
Bedroom
- Level: First
- Dimensions: 20 x 12
Dining room
- Level: First
- Dimensions: 11 x 11
Kitchen
- Level: First
- Dimensions: 13 x 10
Living room
- Level: First
- Dimensions: 15 x 11
Utility room
- Level: First
- Dimensions: 10 x 7
Appliances
- Included: Dishwasher, Gas Range
- Laundry: Laundry in Utility Room
Features
- Built-in Features, Granite Counters, High Speed Internet, Cable TV
- Flooring: Ceramic Tile, Wood
- Has basement: No
- Has fireplace: No
Interior area
- Total interior livable area: 1,131 sqft
Video & virtual tour
Property
Parking
- Total spaces: 1
- Parking features: Garage
- Attached garage spaces: 1
Features
- Levels: One
- Stories: 1
- Pool features: None
- Fencing: Chain Link
Lot
- Size: 10,541 Square Feet
- Features: Back Yard, Corner Lot, Lawn, Landscaped
Details
- Parcel number: 02473739
Construction
Type & style
- Home type: SingleFamily
- Architectural style: Detached
- Property subtype: Single Family Residence
Materials
- Foundation: Pillar/Post/Pier
Condition
- Year built: 1951
Utilities & green energy
- Sewer: Public Sewer
- Water: Public
- Utilities for property: Sewer Available, Water Available, Cable Available
Community & HOA
Community
- Subdivision: Riverside Estates
HOA
- Has HOA: No
Location
- Region: Fort Worth
Financial & listing details
- Price per square foot: $243/sqft
- Tax assessed value: $234,410
- Annual tax amount: $5,024
- Date on market: 9/10/2026
- Cumulative days on market: 45 days
Estimated market value
$268,900
$255,000 - $282,000
$1,737/mo
Price history
| Date | Event | Price |
|---|---|---|
| 9/19/2026 | Price change | $275,000-5.2%$243/sqft |
Source: NTREIS #21366290 Report a problem | ||
| 9/10/2026 | Listed for sale | $290,000$256/sqft |
Source: NTREIS #21366290 Report a problem | ||
| 9/1/2022 | Sold | -- |
Source: Agent Provided Report a problem | ||
Public tax history
| Year | Property taxes | Tax assessment |
|---|---|---|
| 2025 | $3,108 +13.1% | $234,410 +25% |
| 2024 | $2,748 | $187,468 +2.8% |
| 2023 | -- | $182,298 +12.2% |
| 2022 | $4,222 +23.5% | $162,410 +27.7% |
| 2021 | $3,420 +5.6% | $127,228 +7.7% |
| 2020 | $3,240 +16.7% | $118,093 +12.6% |
| 2019 | $2,776 +35.8% | $104,897 +41.1% |
| 2018 | $2,045 +20.7% | $74,345 -15.1% |
| 2017 | $1,695 +10.1% | $87,525 +24.3% |
| 2016 | $1,540 -3.1% | $70,440 +5.1% |
| 2015 | $1,589 | $67,000 |
| 2014 | $1,589 | $67,000 -1.9% |
| 2013 | -- | $68,300 +2.7% |
| 2012 | -- | $66,500 |
| 2011 | -- | $66,500 +0.9% |
| 2010 | -- | $65,900 -4.6% |
| 2009 | -- | $69,100 |
| 2008 | -- | $69,100 -1.8% |
| 2007 | -- | $70,400 -3.2% |
| 2006 | -- | $72,700 +10.2% |
| 2005 | -- | $66,000 +0.9% |
| 2004 | -- | $65,400 -2.8% |
| 2003 | -- | $67,300 +15.8% |
| 2002 | -- | $58,100 +2.7% |
| 2001 | -- | $56,600 +16.5% |
| 2000 | -- | $48,600 |
Find assessor info on the county website
Monthly payment
Est. payment
Payment breakdown
Explore the cost of this home by adjusting the details. Changes won't be saved.Climate risks
Neighborhood: Bonnie Brae
Nearby schools
Schools provided by the listing agent
- Elementary: Bonniebrae
- Middle: Riverside
- High: Carter Riv
- District: Fort Worth ISD
Source: NTREIS. This data may not be complete. We recommend contacting the local school district to confirm school assignments for this home.
Similar homes
- $280,0003 bd2 ba1.6k sqft3601 Primrose Ave, Fort Worth, TX 76111For Sale
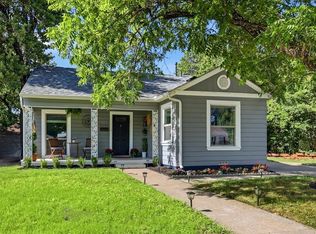 MLS ID #21418175, Becca Davis. NTREIS
- $245,0003 bd2 ba1.4k sqft3233 Jane Ln, Fort Worth, TX 76117For Sale
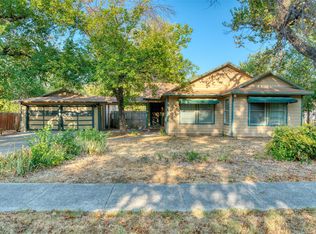 MLS ID #21401899, Jaxon Grubb. NTREIS
- $300,0003 bd2 ba1.6k sqft6115 Overlake Dr, Fort Worth, TX 76135For Sale
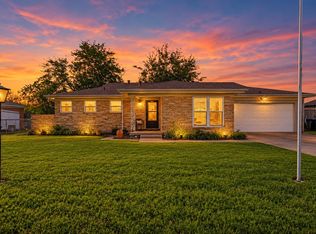 MLS ID #21416310, Tiffany Milan. NTREIS
- $274,9002 bd1 ba1.2k sqft3272 Mimosa Park Dr, Richland Hills, TX 76118For Sale
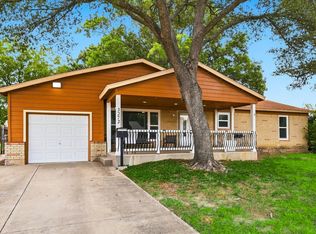 MLS ID #21366251, Becca Davis. NTREIS
