Charming home with room to relax, park, and store! This 3-bedroom, 2-bath home offers 1,134 sqft on a generous 0.2834-acre lot. A covered front porch welcomes you into a cozy living room, while the eat-in kitchen features wood cabinetry- and a gas range. The primary bedroom includes an attached bathroom and walk-in closet, with two additional bedrooms. Outside, enjoy a spacious backyard with mature trees, and a covered back porch for morning coffee or evening gatherings. Two separate driveways, two carports, and a gated backyard access provide ample parking, including space for RV or boat storage. Two storage sheds add convenience for tools, equipment, and outdoor essentials. A welcoming home with character and outdoor space to make your own.
For sale
$300,000
2725 San Benito St, Fort Worth, TX 76114
3beds
1,134sqft
Duplex, Single Family Residence
Built in 1950
0.28 Acres Lot
$288,600 Zestimate®
$265/sqft
$-- HOA
What's special
Gated backyard accessEat-in kitchenWood cabinetryWalk-in closetTwo separate drivewaysCovered front porchGas range
- 1 day
- 63
- 0
Zillow last checked:
Listing updated:
Listed by:
Kiley Seagraves 0851288 (817)596-9446,
CENTURY 21 Judge Fite Company 817-596-9446
Source: NTREIS,MLS#: 21410790
Facts & features
Interior
Bedrooms & bathrooms
- Bedrooms: 3
- Bathrooms: 2
- Full bathrooms: 2
Primary bedroom
- Features: Built-in Features, Ceiling Fan(s), Linen Closet, Steam Shower, Walk-In Closet(s)
- Level: First
- Dimensions: 11 x 12
Bedroom
- Features: Ceiling Fan(s), Walk-In Closet(s)
- Level: First
- Dimensions: 9 x 11
Bedroom
- Features: Ceiling Fan(s), Walk-In Closet(s)
- Level: First
- Dimensions: 9 x 11
Primary bathroom
- Features: Linen Closet, Steam Shower
- Level: First
- Dimensions: 1 x 1
Other
- Features: Built-in Features, Linen Closet
- Level: First
- Dimensions: 1 x 1
Kitchen
- Features: Built-in Features
- Level: First
- Dimensions: 15 x 11
Living room
- Features: Ceiling Fan(s)
- Level: First
- Dimensions: 14 x 13
Cooling
- Central Air, Ceiling Fan(s)
Appliances
- Included: Gas Cooktop, Gas Oven, Gas Water Heater, Microwave, Refrigerator
- Laundry: Gas Dryer Hookup
Features
- High Speed Internet
- Flooring: Carpet, Laminate
- Has basement: No
- Has fireplace: No
Interior area
- Total interior livable area: 1,134 sqft
Video & virtual tour
Property
Parking
- Total spaces: 3
- Parking features: Attached Carport, Additional Parking, Converted Garage, Detached Carport, Driveway, No Garage, Storage, Boat, RV Access/Parking
- Carport spaces: 3
- Covered spaces: 2
Features
- Levels: One
- Stories: 1
- Patio & porch: Rear Porch, Front Porch, Covered
- Exterior features: Storage
- Pool features: None
- Fencing: Privacy
Lot
- Size: 0.28 Acres
- Features: Back Yard, Lawn
Details
- Additional structures: Shed(s)
- Parcel number: 00222135
Construction
Type & style
- Home type: SingleFamily
- Property subtype: Duplex, Single Family Residence
- Attached to another structure: Yes
Materials
- Foundation: Pillar/Post/Pier
- Roof: Shingle
Condition
- Year built: 1950
Utilities & green energy
- Sewer: Public Sewer
- Water: Public
- Utilities for property: Electricity Available, Electricity Connected, Natural Gas Available, Sewer Available, Water Available
Community & HOA
Community
- Security: Smoke Detector(s)
- Subdivision: Beverly Hills Estates
HOA
- Has HOA: No
Location
- Region: Fort Worth
Financial & listing details
- Price per square foot: $265/sqft
- Tax assessed value: $206,948
- Annual tax amount: $1,508
- Date on market: 10/14/2026
- Cumulative days on market: 2 days
Estimated market value
$288,600
$274,000 - $303,000
$1,846/mo
Price history
| Date | Event | Price |
|---|---|---|
| 10/14/2026 | Listed for sale | $300,000$265/sqft |
Source: NTREIS #21410790 Report a problem | ||
Public tax history
| Year | Property taxes | Tax assessment |
|---|---|---|
| 2025 | $1,508 +1.4% | $206,948 |
| 2024 | $1,487 +26.2% | $206,948 +12.1% |
| 2023 | $1,178 -38.9% | $184,638 +19.5% |
| 2022 | $1,930 +4.9% | $154,558 +19.7% |
| 2021 | $1,840 +12.1% | $129,163 +7.3% |
| 2020 | $1,640 +10.5% | $120,385 +33.7% |
| 2019 | $1,485 +6.1% | $90,036 +39.8% |
| 2018 | $1,400 +12.4% | $64,420 +3.4% |
| 2017 | $1,245 +14% | $62,279 +17% |
| 2016 | $1,093 -0.5% | $53,240 +8.9% |
| 2015 | $1,098 | $48,900 |
| 2014 | $1,098 | $48,900 +7.2% |
| 2013 | -- | $45,600 +2% |
| 2012 | -- | $44,700 |
| 2011 | -- | $44,700 -18.7% |
| 2010 | -- | $55,000 -2.1% |
| 2009 | -- | $56,200 |
| 2008 | -- | $56,200 +2.7% |
| 2007 | -- | $54,700 +8.7% |
| 2006 | -- | $50,300 +0.4% |
| 2005 | -- | $50,100 |
| 2004 | -- | $50,100 |
| 2003 | -- | $50,100 +11.8% |
| 2002 | -- | $44,800 +10.9% |
| 2001 | -- | $40,400 -6.5% |
| 2000 | -- | $43,200 |
Find assessor info on the county website
Monthly payment
Est. payment
Payment breakdown
Explore the cost of this home by adjusting the details. Changes won't be saved.Climate risks
Neighborhood: 76114
Nearby schools
Schools provided by the listing agent
- Elementary: James
- Middle: Marsh
- High: Castleberr
- District: Castleberry ISD
Source: NTREIS. This data may not be complete. We recommend contacting the local school district to confirm school assignments for this home.
- $184,4003 bd1 ba1k sqft2721 San Benito St, Fort Worth, TX 76114Off Market
- $195,8003 bd1 ba1.4k sqft2801 Beverly Hills Dr, Fort Worth, TX 76114Off Market
- $170,8003 bd1 ba1.1k sqft2805 Beverly Hills Dr, Fort Worth, TX 76114Off Market
- $182,3003 bd1 ba1k sqft2717 San Benito St, Fort Worth, TX 76114Off Market
Similar homes
- $--2 bd1 ba676 sqft5813 Terrace Trl, Fort Worth, TX 76114Auction
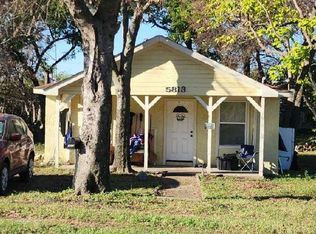 Auction.com 2
 - $--3 bd1 ba1k sqft6013 Sundown Dr, Fort Worth, TX 76114Auction
 Auction.com 2
 - $234,9003 bd1 ba1k sqft2258 Roberts Cut Off Rd, Fort Worth, TX 76114For Sale
 MLS ID #21412674, Ashley Ware. NTREIS
 - $276,0004 bd2 ba1.6k sqft5533 Yeary St, Fort Worth, TX 76114For Sale
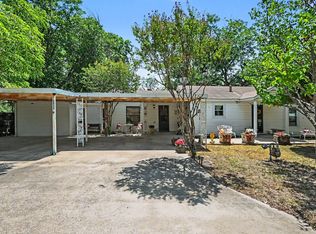 MLS ID #21355390, Meagan Malone. NTREIS
