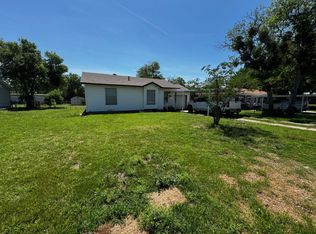
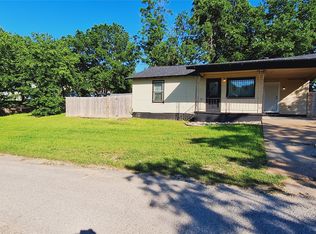
Charming 3-bedroom, 1-bath home located in the established community of Sansom Park, just minutes from downtown Fort Worth and Lake Worth. This property offers a functional layout with comfortable living spaces and plenty of natural light throughout. The spacious yard provides room for outdoor entertaining, gardening, or future improvements. Conveniently located near TX-199 and Loop 820, offering easy access to shopping, dining, schools, and major employers. A great opportunity for first-time homebuyers, downsizers, or investors looking for value in a convenient Fort Worth location.
For sale
Price cut: $7K (7/13)
$188,000
2750 Beverly Hills Dr, Fort Worth, TX 76114
3beds
912sqft
:
Get pre-qualified$1,423/mo
Single Family Residence
Built in 1952
0.3 Acres Lot
$-- Zestimate®
$206/sqft
$-- HOA
What's special
Spacious yardComfortable living spacesFunctional layoutRoom for outdoor entertaining
- 150 days |
- 301 |
- 14 |
Zillow last checked:
Listing updated:
Listed by:
Fernando Espinoza 0561493 817-932-5412,
Espinoza Realty Group, LLC 817-932-5412
Source: NTREIS,MLS#: 21204341
Facts & features
Interior
Bedrooms & bathrooms
- Bedrooms: 3
- Bathrooms: 1
- Full bathrooms: 1
Primary bedroom
- Level: First
- Dimensions: 0 x 0
Bedroom
- Level: First
- Dimensions: 0 x 0
Bedroom
- Level: First
- Dimensions: 0 x 0
Dining room
- Level: First
- Dimensions: 0 x 0
Other
- Level: First
- Dimensions: 0 x 0
Kitchen
- Level: First
- Dimensions: 0 x 0
Living room
- Features: Ceiling Fan(s)
- Level: First
- Dimensions: 0 x 0
Heating
- Central
Cooling
- Central Air
Features
- Built-in Features
- Flooring: Tile, Wood
- Has basement: No
- Has fireplace: No
Interior area
- Total interior livable area: 912 sqft
Video & virtual tour
Property
Parking
- Parking features: Attached Carport
- Has attached garage: Yes
Accessibility
- Accessibility features: Accessible Bedroom, Accessible Doors
Features
- Levels: One
- Stories: 1
- Pool features: None
Lot
- Size: 0.3 Acres
Details
- Parcel number: 00222402
Construction
Type & style
- Home type: SingleFamily
- Architectural style: Detached
- Property subtype: Single Family Residence
Materials
- Wood Siding
- Foundation: Pillar/Post/Pier
- Roof: Composition
Condition
- Year built: 1952
Utilities & green energy
- Utilities for property: Electricity Available
Community & HOA
Community
- Subdivision: Beverly Hills Estates
HOA
- Has HOA: No
Location
- Region: Fort Worth
Financial & listing details
- Price per square foot: $206/sqft
- Tax assessed value: $189,300
- Annual tax amount: $4,261
- Date on market: 3/12/2026
- Cumulative days on market: 152 days
- Listing terms: Cash,Conventional,FHA,VA Loan
Estimated market value
Not available
Estimated sales range
Not available
$1,815/mo
Price history
| Date | Event | Price |
|---|---|---|
| 7/13/2026 | Price change | $188,000-3.6%$206/sqft |
Source: NTREIS #21204341 Report a problem | ||
| 3/12/2026 | Listed for sale | $195,000$214/sqft |
Source: NTREIS #21204341 Report a problem | ||
| 3/11/2026 | Listing removed | $195,000$214/sqft |
Source: NTREIS #21202397 Report a problem | ||
| 3/9/2026 | Listed for sale | $195,000+39.3%$214/sqft |
Source: NTREIS #21202397 Report a problem | ||
| 3/15/2024 | Sold | -- |
Source: NTREIS #20555121 Report a problem | ||
| 3/11/2024 | Pending sale | $140,000$154/sqft |
Source: NTREIS #20555121 Report a problem | ||
| 3/7/2024 | Listed for sale | $140,000$154/sqft |
Source: NTREIS #20555121 Report a problem | ||
Public tax history
| Year | Property taxes | Tax assessment |
|---|---|---|
| 2025 | $4,839 +70.2% | $189,300 |
| 2024 | $2,844 -29.4% | $189,300 +11.3% |
| 2023 | $4,026 +6.6% | $170,007 +21.1% |
| 2022 | $3,777 +28.8% | $140,364 +22.8% |
| 2021 | $2,934 +7.9% | $114,259 +7.1% |
| 2020 | $2,718 +27.8% | $106,647 +30.5% |
| 2019 | $2,126 -5.5% | $81,745 +0.8% |
| 2018 | $2,249 +40.8% | $81,090 +41.5% |
| 2017 | $1,598 +16.8% | $57,305 +16.1% |
| 2016 | $1,367 +13.7% | $49,351 +12.7% |
| 2015 | $1,203 | $43,800 |
| 2014 | $1,203 | $43,800 +6.3% |
| 2013 | -- | $41,200 +1.7% |
| 2012 | -- | $40,500 |
| 2011 | -- | $40,500 -17% |
| 2010 | -- | $48,800 -5.1% |
| 2009 | -- | $51,400 |
| 2008 | -- | $51,400 +2.4% |
| 2007 | -- | $50,200 +8% |
| 2006 | -- | $46,500 +3.6% |
| 2005 | -- | $44,900 |
| 2004 | -- | $44,900 |
| 2003 | -- | $44,900 +5.9% |
| 2002 | -- | $42,400 +10.7% |
| 2001 | -- | $38,300 -6.1% |
| 2000 | -- | $40,800 |
Find assessor info on the county website
Monthly payment
Est. payment
Payment breakdown
Explore the cost of this home by adjusting the details. Changes won't be saved.Climate risks
Neighborhood: 76114
Nearby schools
GreatSchools rating
- 4/10Joy James Academy of LeadershipGrades: PK-5Distance: 0.4 mi
- 4/10Marsh Middle SchoolGrades: 6-8Distance: 2.5 mi
- 3/10Castleberry High SchoolGrades: 9-12Distance: 2.8 mi
Schools provided by the listing agent
- Elementary: James
- Middle: Marsh
- High: Castleberr
- District: Castleberry ISD
Source: NTREIS. This data may not be complete. We recommend contacting the local school district to confirm school assignments for this home.
- $187,9002 bd1 ba972 sqft2754 Beverly Hills Dr, Fort Worth, TX 76114Off Market
- $191,8003 bd1 ba1k sqft2809 San Saba Dr, Fort Worth, TX 76114Off Market
- $179,4002 bd1 ba1k sqft2720 Beverly Hills Dr, Fort Worth, TX 76114Off Market

- $150,1003 bd1 ba720 sqft2758 Beverly Hills Dr, Fort Worth, TX 76114Off Market
- $189,7003 bd1 ba1.5k sqft2733 Beverly Hills Dr, Fort Worth, TX 76114Off Market
- $177,8003 bd1 ba1k sqft2817 San Saba Dr, Fort Worth, TX 76114Off Market
- $166,2002 bd1 ba750 sqft2729 Beverly Hills Dr, Fort Worth, TX 76114Off Market
- $186,7002 bd1 ba987 sqft2737 Beverly Hills Dr, Fort Worth, TX 76114Off Market
A local agent can set up tours, give advice and negotiate with sellers.
Similar homes
- $210,0002 bd1 ba792 sqft5125 Flagstone Dr, Sansom Park, TX 76114For Sale
 MLS ID #21244547, Pamela Cleary. NTREIS
 - $197,5003 bd2 ba1.2k sqft5025 N Langley Rd, Fort Worth, TX 76114For Sale
 MLS ID #21252711, Robert Salmons. NTREIS
 - $189,0003 bd1 ba1k sqft3322 NW 30th St, Fort Worth, TX 76106For Sale
 MLS ID #21276309, Jeff Robillard. NTREIS
 - $200,0003 bd2 ba1.1k sqft6017 Yeary St, Lake Worth, TX 76135For Sale
 MLS ID #21310713, Renee Kolar. NTREIS
 - $185,9004 bd2 ba1.2k sqft4309 Patricia St, Haltom City, TX 76117For SaleMLS ID #21319986, Michael Hedtke. NTREIS
- $219,0002 bd1 ba997 sqft6110 Ivyhill Rd, Fort Worth, TX 76135For SaleMLS ID #21345278, Elizabeth Lerma. NTREIS
- $155,0003 bd1 ba900 sqft2713 NW 35th St, Fort Worth, TX 76106For SaleMLS ID #21303633, Wayne Mcgee. NTREIS
- $186,9993 bd1 ba1k sqft7437 Llano Ave, Fort Worth, TX 76116For SaleMLS ID #21250758, Artie Reynoso. NTREIS
- $179,0003 bd1 ba1k sqft5204 Curzon Ave, Fort Worth, TX 76107For SaleMLS ID #21197245, Eric Jancovech. NTREIS
- $--3 bd2 ba1.2k sqft5129 Sabelle Ln, Haltom City, TX 76117AuctionAuction.com 1
- $199,9003 bd2 ba1.2k sqft1217 Verbena St, Fort Worth, TX 76104For SaleMLS ID #21344041, Claudia Roddy. NTREIS
- $178,0002 bd1 ba1.1k sqft300 W Northern Ave, Saginaw, TX 76179For SaleMLS ID #21327347, Andy Cromer. NTREIS
- $199,0003 bd2 ba1k sqft7813 Hood St, Lakeside, TX 76135For SaleMLS ID #21250783, Kim Shay. NTREIS
- $179,0002 bd1 ba650 sqft542 S Redford Ln, White Settlement, TX 76108For SaleMLS ID #21160447, Teresa Von Illyes. NTREIS
- $199,9993 bd2 ba1k sqft5409 Old Handley Rd, Fort Worth, TX 76112For SaleMLS ID #21340122, Jocole Doddy. NTREIS
- $175,0002 bd1 ba866 sqft3132 Purington Ave, Fort Worth, TX 76103For SaleMLS ID #21353530, Brad Roberts. NTREIS
- $249,0003 bd2 ba1k sqft7428 Llano Ave, Fort Worth, TX 76116For SaleMLS ID #21350058, Erica Tito. NTREIS
- $210,0003 bd2 ba1.2k sqft2121 San Jose Dr, Fort Worth, TX 76112For SaleMLS ID #21351430, Melissa Perez. NTREIS
- $190,0004 bd1 ba956 sqft3221 Schieffer Ave, Fort Worth, TX 76110For SaleMLS ID #21325744, Stephen Eaton. NTREIS
- $189,9002 bd1 ba897 sqft7412 Davenport Ave, Fort Worth, TX 76116For SaleMLS ID #21324495, Scott Sammons. NTREIS
