Welcome to 5125 Flagstone Dr — an adorable, cozy 2-bedroom, 1-bath home in the heart of Sansom Park. This charming property is perfect for first-time buyers, downsizers, or anyone looking for a move-in-ready home at a great value.
Step inside to a bright, comfortable living space that feels instantly welcoming. The layout is simple and functional, offering an easy flow from room to room. Both bedrooms are well-sized, and the bathroom is clean and conveniently located.
Outside, the yard provides plenty of room to relax, garden, or create the outdoor space you’ve been dreaming of. Whether you’re looking for a starter home or an investment opportunity, this one checks all the boxes.
Priced to sell quickly — come see this sweet home before it’s gone.
For sale
Price cut: $7K (5/29)
$210,000
5125 Flagstone Dr, Sansom Park, TX 76114
2beds
792sqft
:
Get pre-qualified$1,574/mo
Single Family Residence
Built in 1951
0.38 Acres Lot
$199,500 Zestimate®
$265/sqft
$-- HOA
What's special
Bright comfortable living space
- 115 days |
- 116 |
- 0 |
Zillow last checked:
Listing updated:
Listed by:
Pamela Cleary 0455366 817-881-1583,
Cleary Realty 817-881-1583
Source: NTREIS,MLS#: 21244547
Facts & features
Interior
Bedrooms & bathrooms
- Bedrooms: 2
- Bathrooms: 1
- Full bathrooms: 1
Primary bedroom
- Level: First
- Dimensions: 0 x 0
Living room
- Level: First
- Dimensions: 0 x 0
Heating
- Central
Cooling
- Central Air
Appliances
- Included: Dishwasher, Gas Range, Gas Water Heater
Features
- Other
- Flooring: Wood
- Has basement: No
- Has fireplace: No
Interior area
- Total interior livable area: 792 sqft
Video & virtual tour
Property
Parking
- Total spaces: 1
- Parking features: Carport
- Carport spaces: 1
Features
- Levels: One
- Stories: 1
- Pool features: None
Lot
- Size: 0.38 Acres
Details
- Parcel number: 00221058
Construction
Type & style
- Home type: SingleFamily
- Architectural style: Detached
- Property subtype: Single Family Residence
Materials
- Roof: Composition
Condition
- Year built: 1951
Utilities & green energy
- Sewer: Public Sewer
- Water: Public
- Utilities for property: Sewer Available, Water Available
Community & HOA
Community
- Subdivision: Beverly Hills Estates
HOA
- Has HOA: No
Location
- Region: Sansom Park
Financial & listing details
- Price per square foot: $265/sqft
- Tax assessed value: $191,382
- Annual tax amount: $4,892
- Date on market: 4/20/2026
- Cumulative days on market: 116 days
- Listing terms: Cash,Conventional,FHA
- Exclusions: Mineral rights
Estimated market value
$199,500
$190,000 - $209,000
$1,669/mo
Price history
| Date | Event | Price |
|---|---|---|
| 5/29/2026 | Price change | $210,000-3.2%$265/sqft |
Source: NTREIS #21244547 Report a problem | ||
| 4/20/2026 | Listed for sale | $217,000$274/sqft |
Source: NTREIS #21244547 Report a problem | ||
Public tax history
| Year | Property taxes | Tax assessment |
|---|---|---|
| 2025 | $2,964 -38.3% | $191,382 |
| 2024 | $4,801 +3042% | $191,382 +10.1% |
| 2023 | $153 | $173,802 +22.9% |
| 2022 | -- | $141,457 +26.2% |
| 2021 | $194 +8.3% | $112,112 +7.1% |
| 2020 | $180 +8.1% | $104,668 +16.1% |
| 2019 | $166 +8% | $90,148 +64.8% |
| 2018 | $154 +7.4% | $54,704 -9.7% |
| 2017 | $143 | $60,591 +18.5% |
| 2016 | $143 -49.7% | $51,152 +24.5% |
| 2015 | $285 | $41,100 |
| 2014 | $285 | $41,100 +6.2% |
| 2013 | -- | $38,700 +1.8% |
| 2012 | -- | $38,000 |
| 2011 | -- | $38,000 -16.7% |
| 2010 | -- | $45,600 -8.8% |
| 2009 | -- | $50,000 |
| 2008 | -- | $50,000 +2.5% |
| 2007 | -- | $48,800 +8% |
| 2006 | -- | $45,200 +4.1% |
| 2005 | -- | $43,400 |
| 2004 | -- | $43,400 |
| 2003 | -- | $43,400 +8.2% |
| 2002 | -- | $40,100 +10.5% |
| 2001 | -- | $36,300 -6.2% |
| 2000 | -- | $38,700 |
Find assessor info on the county website
Monthly payment
Est. payment
Payment breakdown
Explore the cost of this home by adjusting the details. Changes won't be saved.Climate risks
Neighborhood: 76114
Nearby schools
GreatSchools rating
- 4/10Joy James Academy of LeadershipGrades: PK-5Distance: 0.4 mi
- 4/10Marsh Middle SchoolGrades: 6-8Distance: 2.3 mi
- 3/10Castleberry High SchoolGrades: 9-12Distance: 2.6 mi
Schools provided by the listing agent
- Elementary: James
- Middle: Marsh
- High: Castleberr
- District: Castleberry ISD
Source: NTREIS. This data may not be complete. We recommend contacting the local school district to confirm school assignments for this home.
- $206,5003 bd1 ba1.4k sqft5121 Flagstone Dr, Fort Worth, TX 76114Off Market
- $224,1003 bd2 ba2k sqft2512 Skyline Dr, Fort Worth, TX 76114Off Market
- $166,6002 bd1 ba840 sqft2508 Skyline Dr, Fort Worth, TX 76114Off Market
- $265,6003 bd1 ba1.5k sqft5117 Flagstone Dr, Fort Worth, TX 76114Off Market
- $268,7004 bd2 ba1.5k sqft5116 Glade St, Fort Worth, TX 76114Off Market
- $312,4003 bd1 ba3.6k sqft5112 Glade St, Fort Worth, TX 76114Off Market
- $--3 bd1 ba1.5k sqft5113 Flagstone Dr, Fort Worth, TX 76114Sold
- $195,4002 bd2 ba1.2k sqft5120 Flagstone Dr, Fort Worth, TX 76114Off Market
A local agent can set up tours, give advice and negotiate with sellers.
Similar homes
- $225,0002 bd1 ba900 sqft109 Casstevens St, Westworth Village, TX 76114For Sale
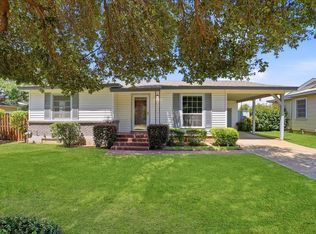 MLS ID #21325921, David Avelar. NTREIS
 - $210,0003 bd2 ba964 sqft4404 Harwen Ter, Fort Worth, TX 76133For Sale
 MLS ID #21358868, Judi Munoz. NTREIS
 - $210,0003 bd2 ba1.1k sqft3028 Carnation Ave, Fort Worth, TX 76111For Sale
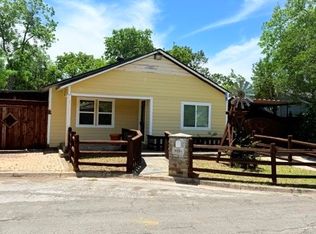 MLS ID #21263588, Estela Rodriguez. NTREIS
 - $185,0002 bd1 ba816 sqft1410 Joplin St, Haltom City, TX 76117For Sale
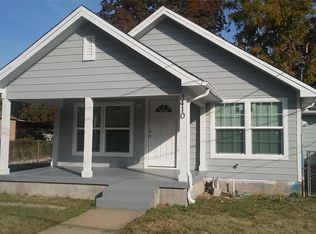 MLS ID #21354682, Marc Leos. NTREIS
 - $189,0003 bd1 ba1k sqft3322 NW 30th St, Fort Worth, TX 76106For SaleMLS ID #21276309, Jeff Robillard. NTREIS
- $249,9003 bd1 ba1k sqft200 S Roberts Cut Off Rd, Fort Worth, TX 76114For SaleMLS ID #21105379, James Bransom. NTREIS
- $196,0002 bd1 ba753 sqft7333 Brazos Ave, Fort Worth, TX 76116For SaleMLS ID #21236619, Julienne Martinez. NTREIS
- $210,0002 bd1 ba1k sqft1012 Rosebud Dr, Azle, TX 76020For SaleMLS ID #21347799, Lauren Webb. NTREIS
- $210,0003 bd1 ba1k sqft4709 Marks Pl, Fort Worth, TX 76116For SaleMLS ID #21306276, Dana Skiles. NTREIS
- $189,9002 bd1 ba897 sqft7412 Davenport Ave, Fort Worth, TX 76116For SaleMLS ID #21324495, Scott Sammons. NTREIS
- $187,0002 bd2 ba1.1k sqft10711 Tall Oak Dr, Fort Worth, TX 76108For SaleMLS ID #21358820, Charles Horn. NTREIS
- $299,0003 bd2 ba1k sqft1513 Skyline Dr, River Oaks, TX 76114For SaleMLS ID #21322874, Richard Odom. NTREIS
- $229,0002 bd1 ba960 sqft308 Hallvale Dr, White Settlement, TX 76108For SaleMLS ID #21317710, Brandi Gilbert Lode. NTREIS
- $199,0003 bd2 ba1k sqft7813 Hood St, Lakeside, TX 76135For SaleMLS ID #21250783, Kim Shay. NTREIS
- $210,0003 bd1 ba1k sqft1044 E Cantey St, Fort Worth, TX 76104For SaleMLS ID #21202360, Kevin Goodman. NTREIS
- $197,5002 bd1 ba825 sqft3324 James Ave, Fort Worth, TX 76110For SaleMLS ID #21307059, Dennis Jorgensen. NTREIS
- $177,0002 bd1 ba1.1k sqft300 W Northern Ave, Saginaw, TX 76179For SaleMLS ID #21327347, Andy Cromer. NTREIS
- $210,0003 bd2 ba1.1k sqft4704 Carlyle Dr, Fort Worth, TX 76132For SaleMLS ID #21208427, Stephanie Moore. NTREIS
- $204,9902 bd1 ba1k sqft6667 Jannie St, North Richland Hills, TX 76180For SaleMLS ID #21343379, Tricia Gonzales. NTREIS
- $219,9003 bd1 ba990 sqft5245 Ira St N, Fort Worth, TX 76117For SaleMLS ID #21276132, Carrie Rush. NTREIS
