Welcome to this stunning Craftsman home sitting in a well established neighborhood. If you are looking for something warm and cozy and love the feeling of sitting out on the front porch enjoying the early morning sunrises or late evening sunsets then this is the perfect home for you!! This home features 2 generous size bedrooms 1 bath with many extra features such as covered back porch and a large attached carport that can be easily enclosed. You will see many of the Original 1954 features throughout the home that have been left behind to preserve original character combined with a few modern designs which you can see all in many details . Original hardwood floors throughout the home giving the home so much character. A massive backyard with plenty of room to add a pool or a storage building. This home truly is a must see in an amazing location, schedule an appointment today!
For sale
$225,000
109 Casstevens St, Westworth Village, TX 76114
2beds
900sqft
:
Get pre-qualified$1,701/mo
Single Family Residence
Built in 1954
7,797 Square Feet Lot
$214,100 Zestimate®
$250/sqft
$-- HOA
What's special
Massive backyardLarge attached carportWarm and cozyFront porchCovered back porch
- 32 days |
- 883 |
- 45 |
Likely to sell faster than
Zillow last checked:
Listing updated:
Listed by:
David Avelar 0654251 817-522-1602,
Texas Connect Realty LLC 817-522-1602
Source: NTREIS,MLS#: 21325921
Facts & features
Interior
Bedrooms & bathrooms
- Bedrooms: 2
- Bathrooms: 1
- Full bathrooms: 1
Primary bedroom
- Level: First
- Dimensions: 0 x 0
Living room
- Level: First
- Dimensions: 0 x 0
Features
- Other
- Has basement: No
- Has fireplace: No
Interior area
- Total interior livable area: 900 sqft
Video & virtual tour
Property
Parking
- Total spaces: 1
- Parking features: Attached Carport
- Carport spaces: 1
Features
- Levels: One
- Stories: 1
- Pool features: None
Lot
- Size: 7,797 Square Feet
Details
- Parcel number: 00449334
Construction
Type & style
- Home type: SingleFamily
- Architectural style: Farmhouse
- Property subtype: Single Family Residence
- Attached to another structure: Yes
Condition
- Year built: 1954
Utilities & green energy
- Sewer: Public Sewer
- Water: Public
- Utilities for property: Sewer Available, Water Available
Community & HOA
Community
- Subdivision: Casstevens Acres
HOA
- Has HOA: No
Location
- Region: Westworth Village
Financial & listing details
- Price per square foot: $250/sqft
- Tax assessed value: $223,064
- Annual tax amount: $2,467
- Date on market: 7/9/2026
- Cumulative days on market: 32 days
- Listing terms: Cash,Conventional,FHA,VA Loan
Estimated market value
$214,100
$203,000 - $225,000
$1,522/mo
Price history
| Date | Event | Price |
|---|---|---|
| 7/9/2026 | Listed for sale | $225,000$250/sqft |
Source: NTREIS #21325921 Report a problem | ||
Public tax history
| Year | Property taxes | Tax assessment |
|---|---|---|
| 2025 | $333 +19.1% | $223,064 |
| 2024 | $280 +13.3% | $223,064 +35.8% |
| 2023 | $247 | $164,304 +9.7% |
| 2022 | -- | $149,744 +28.9% |
| 2021 | $336 +16.9% | $116,169 +7.3% |
| 2020 | $287 +18.2% | $108,251 +7.2% |
| 2019 | $243 +20.5% | $100,972 +59% |
| 2018 | $202 +9.7% | $63,489 -28.7% |
| 2017 | $184 +7.4% | $89,101 +16.2% |
| 2016 | $171 -43% | $76,683 +60.8% |
| 2015 | $300 | $47,700 |
| 2014 | $300 | $47,700 |
| 2013 | -- | $47,700 -0.6% |
| 2012 | -- | $48,000 +16.8% |
| 2011 | -- | $41,100 -0.7% |
| 2010 | -- | $41,400 -20.8% |
| 2009 | -- | $52,300 -12.1% |
| 2008 | -- | $59,500 |
| 2007 | -- | $59,500 +70% |
| 2006 | -- | $35,000 |
| 2005 | -- | $35,000 |
| 2004 | -- | $35,000 |
| 2003 | -- | $35,000 |
| 2002 | -- | $35,000 +13.3% |
| 2001 | -- | $30,900 +14% |
| 2000 | -- | $27,100 |
Find assessor info on the county website
Monthly payment
Est. payment
Payment breakdown
Explore the cost of this home by adjusting the details. Changes won't be saved.Climate risks
Neighborhood: 76114
Nearby schools
GreatSchools rating
- 5/10Burton Hill Elementary SchoolGrades: PK-5Distance: 0.6 mi
- 5/10Stripling Middle SchoolGrades: 6-8Distance: 2.5 mi
- 3/10Arlington Heights High SchoolGrades: 9-12Distance: 2.6 mi
Schools provided by the listing agent
- Elementary: Burtonhill
- Middle: Stripling
- High: Arlington Heights
- District: Fort Worth ISD
Source: NTREIS. This data may not be complete. We recommend contacting the local school district to confirm school assignments for this home.
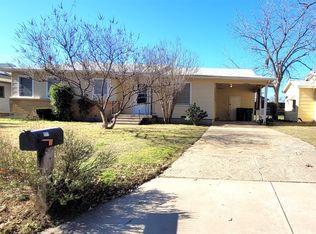
- $--2 bd1 ba908 sqft111 Casstevens St, Westworth Village, TX 76114Sold
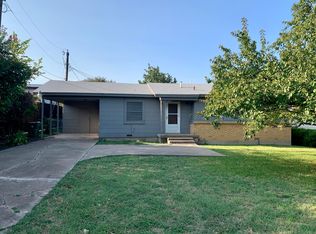
- $185,3003 bd1 ba1.1k sqft5814 White Settlement Rd, Westworth Village, TX 76114Off Market
- $154,5002 bd1 ba900 sqft5816 White Settlement Rd, Westworth Village, TX 76114Off Market
- $7,000-- bd-- ba-- sqft5900 Westworth Blvd, Fort worth, TX 76114Off Market
- $7,000-- bd-- ba-- sqft5900 Westworth Blvd, Fort Worth, TX 76114Off Market
- $7,000-- bd-- ba-- sqft5900 Westworth Blvd, Fort worth, TX 76114Off Market
- $7,000-- bd-- ba-- sqft5900 Westworth Blvd, Fort worth, TX 76114Off Market
- $14,000-- bd-- ba-- sqft5900 Westworth Blvd, Fort worth, TX 76114Off Market
A local agent can set up tours, give advice and negotiate with sellers.
Similar homes
- $249,9003 bd1 ba928 sqft4929 Donnelly Ave, Fort Worth, TX 76107For Sale
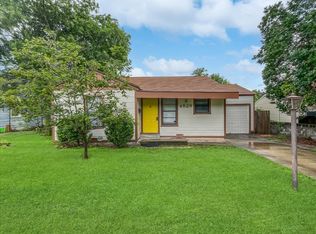 MLS ID #21353236, Russell Gyure. NTREIS
 - $229,0002 bd1 ba960 sqft308 Hallvale Dr, White Settlement, TX 76108For Sale
 MLS ID #21317710, Brandi Gilbert Lode. NTREIS
 - $139,9992 bd1 ba624 sqft2264 Fritz Allen St, Fort Worth, TX 76114For Sale
 MLS ID #21354126, Gwendolyn Harper. NTREIS
 - $197,5003 bd2 ba1.2k sqft5025 N Langley Rd, Fort Worth, TX 76114For Sale
 MLS ID #21252711, Robert Salmons. NTREIS
 - $260,0003 bd2 ba1.3k sqft602 Harrisdale Ave, River Oaks, TX 76114For SaleMLS ID #21282267, Michelle Martin. NTREIS
- $218,0003 bd1 ba1k sqft7428 Mohawk Ave, Fort Worth, TX 76116For SaleMLS ID #21289571, Lorri Dyess. NTREIS
- $189,0002 bd1 ba828 sqft5013 Kessler Rd, River Oaks, TX 76114For SaleMLS ID #21287759, Stephanie McCoy. NTREIS
- $235,0002 bd2 ba1.3k sqft3463 W Fuller Ave, Fort Worth, TX 76133For SaleMLS ID #21324578, Tami Ellis. NTREIS
- $220,0002 bd2 ba908 sqft1225 W Boyce Ave, Fort Worth, TX 76115For SaleMLS ID #21341527, Scott Lathrop. NTREIS
- $219,9002 bd1 ba1k sqft5021 Royal Dr, Fort Worth, TX 76116For SaleMLS ID #21283798, Will Hubbard. NTREIS
- $249,0002 bd1 ba864 sqft4821 Calmont Ave, Fort Worth, TX 76107For SaleMLS ID #21300133, Shea Solomon. NTREIS
- $249,9003 bd2 ba1.2k sqft9960 Runnymeade Pl, Fort Worth, TX 76108For SaleMLS ID #21350932, Tim Allread. NTREIS
- $227,2003 bd2 ba1.1k sqft7616 Osage Trl, Lake Worth, TX 76135For SaleMLS ID #21298975, Candace Larkin. NTREIS
- $205,0003 bd1 ba1.2k sqft5061 Lyndon Dr, Fort Worth, TX 76116For SaleMLS ID #21349344, Jesus Alcala. NTREIS
- $175,0003 bd1 ba1k sqft5041 Fairfax St, Fort Worth, TX 76116For SaleMLS ID #21349356, Fernando Espinoza. NTREIS
- $225,0003 bd2 ba1.1k sqft825 E Prairie View Rd, Crowley, TX 76036For SaleMLS ID #21352170, Westin Smith. NTREIS
- $229,0003 bd2 ba1k sqft5733 Hanson Dr, Watauga, TX 76148For SaleMLS ID #21349862, Joey Romero. NTREIS
- $224,5002 bd2 ba1.1k sqft6220 Franwood Ter, Fort Worth, TX 76112For SaleMLS ID #21312085, Kelsi Couture. NTREIS
- $225,0003 bd1 ba874 sqft2344 Beaumont St, Fort Worth, TX 76106For SaleMLS ID #21311491, Paula Rivera. NTREIS
- $250,0003 bd2 ba1.1k sqft512 Mirike Dr, White Settlement, TX 76108For SaleMLS ID #21291093, Dana Richardson. NTREIS
