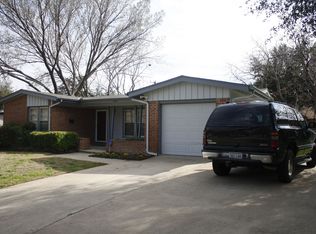
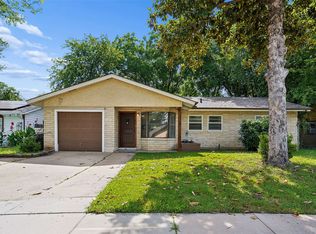
Fresh interior paint, brand-new carpet, and an oversized, tree-shaded lot make this move-in-ready Fort Worth home an exceptional opportunity. Thoughtfully maintained, this charming single-story residence offers bright, inviting living spaces with crown molding, abundant natural light, stainless steel appliances, gas cooking, and a functional layout designed for comfortable everyday living. Spacious bedrooms provide flexibility for family, guests, or a home office. Outside, the expansive backyard features mature shade trees, a covered deck, a storage building, and plenty of space to relax, entertain, garden, or personalize to fit your lifestyle. Conveniently located near shopping, dining, parks, and major commuter routes, this home combines comfort, convenience, and a generous outdoor setting in an established Fort Worth neighborhood.
For sale
Price cut: $20.5K (7/23)
$224,500
6220 Franwood Ter, Fort Worth, TX 76112
2beds
1,116sqft
Single Family Residence
Built in 1955
10,018 Square Feet Lot
$219,900 Zestimate®
$201/sqft
$-- HOA
What's special
Gas cookingFresh interior paintExpansive backyardBright inviting living spacesAbundant natural lightStainless steel appliancesStorage building
- 75 days
- 416
- 47
Zillow last checked:
Listing updated:
Listed by:
Kelsi Couture 0629988 817-688-9492,
Compass RE Texas, LLC. 214-814-8100
Source: NTREIS,MLS#: 21312085
Facts & features
Interior
Bedrooms & bathrooms
- Bedrooms: 2
- Bathrooms: 2
- Full bathrooms: 1
- 1/2 bathrooms: 1
Primary bedroom
- Features: Ceiling Fan(s)
- Level: First
- Dimensions: 12 x 10
Bedroom
- Features: Ceiling Fan(s)
- Level: First
- Dimensions: 11 x 13
Primary bathroom
- Features: Built-in Features, En Suite Bathroom
- Level: First
- Dimensions: 5 x 4
Dining room
- Level: First
- Dimensions: 12 x 9
Other
- Features: Built-in Features
- Level: First
- Dimensions: 9 x 7
Kitchen
- Features: Breakfast Bar, Built-in Features
- Level: First
- Dimensions: 12 x 12
Living room
- Features: Ceiling Fan(s)
- Level: First
- Dimensions: 11 x 18
Heating
- Central, Natural Gas
Cooling
- Central Air, Ceiling Fan(s), Electric
Appliances
- Included: Some Gas Appliances, Dishwasher, Gas Cooktop, Disposal, Gas Range, Gas Water Heater, Microwave, Plumbed For Gas
- Laundry: Washer Hookup, Dryer Hookup
Features
- Decorative/Designer Lighting Fixtures, High Speed Internet, Cable TV
- Flooring: Carpet, Tile
- Has basement: No
- Has fireplace: No
Interior area
- Total interior livable area: 1,116 sqft
Video & virtual tour
Property
Parking
- Total spaces: 1
- Parking features: Driveway, Garage Faces Front, Garage, Kitchen Level, Lighted, Private
- Attached garage spaces: 1
Features
- Levels: One
- Stories: 1
- Patio & porch: Covered, Deck
- Exterior features: Deck, Lighting, Private Yard, Storage
- Pool features: None
- Fencing: Back Yard,Fenced,High Fence,Wood
Lot
- Size: 10,018 Square Feet
- Features: Back Yard, Interior Lot, Lawn, Landscaped, Subdivision, Sprinkler System
Details
- Parcel number: 00262587
Construction
Type & style
- Home type: SingleFamily
- Architectural style: Traditional,Detached
- Property subtype: Single Family Residence
Materials
- Brick
- Roof: Composition,Shingle
Condition
- Year built: 1955
Utilities & green energy
- Sewer: Public Sewer
- Water: Public
- Utilities for property: Electricity Available, Electricity Connected, Natural Gas Available, Sewer Available, Water Available, Cable Available
Community & HOA
Community
- Features: Curbs, Sidewalks
- Security: Smoke Detector(s)
- Subdivision: Brentwood Hills
HOA
- Has HOA: No
Location
- Region: Fort Worth
Financial & listing details
- Price per square foot: $201/sqft
- Tax assessed value: $141,616
- Annual tax amount: $3,100
- Date on market: 6/25/2026
- Cumulative days on market: 63 days
- Listing terms: Cash,Conventional,FHA,VA Loan
Estimated market value
$219,900
$209,000 - $231,000
$1,575/mo
Price history
| Date | Event | Price |
|---|---|---|
| 7/23/2026 | Price change | $224,500-8.4%$201/sqft |
Source: NTREIS #21312085 Report a problem | ||
| 6/25/2026 | Listed for sale | $245,000$220/sqft |
Source: NTREIS #21312085 Report a problem | ||
Public tax history
| Year | Property taxes | Tax assessment |
|---|---|---|
| 2025 | $3,100 -17.3% | $141,616 -15.2% |
| 2024 | $3,747 -11.7% | $167,000 -11% |
| 2023 | $4,245 +435.6% | $187,587 +18.6% |
| 2022 | $792 +3.7% | $158,121 +17% |
| 2021 | $764 +3.7% | $135,118 +14.9% |
| 2020 | $737 +3.4% | $117,630 -0.8% |
| 2019 | $713 +3.8% | $118,599 +34.6% |
| 2018 | $687 +2.9% | $88,112 -11.1% |
| 2017 | $667 +2.6% | $99,081 +23.2% |
| 2016 | $650 -2.8% | $80,408 +21.5% |
| 2015 | $669 | $66,200 |
| 2014 | $669 | $66,200 +16.1% |
| 2013 | -- | $57,000 +0.2% |
| 2012 | -- | $56,900 -3.4% |
| 2011 | -- | $58,900 -0.5% |
| 2010 | -- | $59,200 -6.3% |
| 2009 | -- | $63,200 -9.5% |
| 2008 | -- | $69,800 -5.3% |
| 2007 | -- | $73,700 |
| 2006 | -- | $73,700 +8.1% |
| 2005 | -- | $68,200 +1.6% |
| 2004 | -- | $67,100 |
| 2003 | -- | $67,100 +1.7% |
| 2002 | -- | $66,000 +17.4% |
| 2001 | -- | $56,200 +19.8% |
| 2000 | -- | $46,900 |
Find assessor info on the county website
Monthly payment
Est. payment
Payment breakdown
Explore the cost of this home by adjusting the details. Changes won't be saved.Climate risks
Neighborhood: Brentwood-Oak Hills
Nearby schools
Schools provided by the listing agent
- Elementary: West Handley
- Middle: Meadowbrook
- High: Eastern Hills
- District: Fort Worth ISD
Source: NTREIS. This data may not be complete. We recommend contacting the local school district to confirm school assignments for this home.
Similar homes
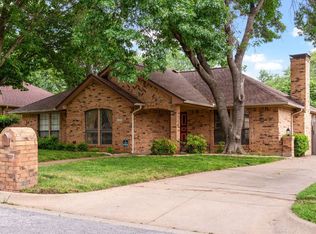
- $217,5003 bd2 ba1.5k sqft5516 Beaty St, Fort Worth, TX 76112For Sale
 MLS ID #21230174, Jason Aune. NTREIS
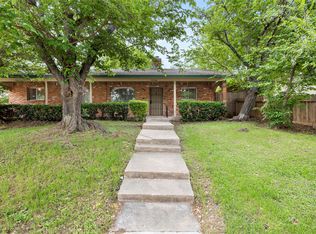
 - $259,9993 bd2 ba1.2k sqft7245 Van Natta Ln, Fort Worth, TX 76112For Sale
 MLS ID #21223188, Maria Vidal. NTREIS
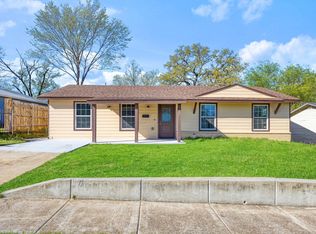
 - $233,0004 bd3 ba1.5k sqft4113 Pate Dr, Fort Worth, TX 76119For Sale
 MLS ID #21301226, April Clements. NTREIS
 - $250,0003 bd2 ba1.1k sqft2005 Haltom Rd, Haltom City, TX 76117For Sale
 MLS ID #21368295, Kelly Tipton. NTREIS
