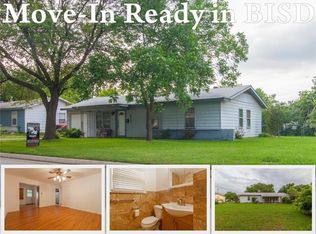
Cute large corner lot home in Haltom City ready to move in. This home is 3 bedroom, one full bath, handicap accessible and is being sold as is. Wood floors through out the home. Come take a look to see how you can make it into your dream home.
For sale
Price cut: $20K (8/26)
$199,900
5245 Ira St N, Fort Worth, TX 76117
3beds
990sqft
Single Family Residence
Built in 1958
9,583 Square Feet Lot
$198,800 Zestimate®
$202/sqft
$-- HOA
What's special
- 106 days
- 512
- 28
Zillow last checked:
Listing updated:
Listed by:
Carrie Rush 0720999 972-836-9295,
JPAR 972-836-9295
Source: NTREIS,MLS#: 21276132
Facts & features
Interior
Bedrooms & bathrooms
- Bedrooms: 3
- Bathrooms: 1
- Full bathrooms: 1
Primary bedroom
- Level: First
- Dimensions: 12 x 10
Bedroom
- Level: First
- Dimensions: 11 x 10
Bedroom
- Level: First
- Dimensions: 9 x 13
Dining room
- Level: First
- Dimensions: 8 x 9
Kitchen
- Features: Built-in Features, Ceiling Fan(s)
- Level: First
- Dimensions: 10 x 9
Living room
- Features: Ceiling Fan(s)
- Level: First
- Dimensions: 14 x 14
Heating
- Central, Electric
Cooling
- Central Air, Ceiling Fan(s), Electric
Appliances
- Included: Electric Cooktop, Electric Oven
Features
- Eat-in Kitchen, Cable TV
- Flooring: Wood
- Has basement: No
- Has fireplace: No
Interior area
- Total interior livable area: 990 sqft
Video & virtual tour
Property
Parking
- Total spaces: 1
- Parking features: Concrete, Door-Single, Driveway, Garage Faces Front, Garage
- Attached garage spaces: 1
Accessibility
- Accessibility features: Accessible Full Bath, Accessible Kitchen, Accessible Approach with Ramp, Accessible Doors, Accessible Entrance
Features
- Levels: One
- Stories: 1
- Pool features: None
- Fencing: Chain Link
Lot
- Size: 9,583 Square Feet
- Features: Corner Lot
Details
- Parcel number: 00334464
Construction
Type & style
- Home type: SingleFamily
- Architectural style: Traditional,Detached
- Property subtype: Single Family Residence
Materials
- Vinyl Siding
- Foundation: Slab
- Roof: Composition
Condition
- Resale
- Year built: 1958
Utilities & green energy
- Sewer: Public Sewer
- Water: Public
- Utilities for property: Electricity Available, Electricity Connected, Sewer Available, Separate Meters, Water Available, Cable Available
Community & HOA
Community
- Features: Curbs
- Subdivision: Browning Heights East
HOA
- Has HOA: No
Location
- Region: Fort Worth
Financial & listing details
- Price per square foot: $202/sqft
- Tax assessed value: $100,000
- Annual tax amount: $2,261
- Date on market: 5/26/2026
- Cumulative days on market: 114 days
- Listing terms: Cash,Conventional,1031 Exchange,FHA,VA Loan
- Exclusions: Mineral Rights
Estimated market value
$198,800
$189,000 - $209,000
$1,681/mo
Price history
| Date | Event | Price |
|---|---|---|
| 8/26/2026 | Price change | $199,900-9.1%$202/sqft |
Source: NTREIS #21276132 Report a problem | ||
| 5/26/2026 | Listed for sale | $219,900-4.3%$222/sqft |
Source: NTREIS #21276132 Report a problem | ||
| 12/24/2025 | Listing removed | $229,900$232/sqft |
Source: NTREIS #20960166 Report a problem | ||
| 7/7/2025 | Listed for sale | $229,900-6%$232/sqft |
Source: NTREIS #20960166 Report a problem | ||
| 9/12/2024 | Listing removed | $244,500-2.2%$247/sqft |
Source: NTREIS #20623738 Report a problem | ||
| 5/23/2024 | Listed for sale | $249,900$252/sqft |
Source: NTREIS #20623738 Report a problem | ||
Public tax history
| Year | Property taxes | Tax assessment |
|---|---|---|
| 2025 | $2,207 -2.4% | $100,000 |
| 2024 | $2,261 +600.9% | $100,000 -48.5% |
| 2023 | $323 | $194,136 +27.4% |
| 2022 | -- | $152,341 +14% |
| 2021 | $513 +4.2% | $133,621 +16.2% |
| 2020 | $493 +4% | $114,983 +2.5% |
| 2019 | $474 +3.7% | $112,146 +47.8% |
| 2018 | $457 +3.5% | $75,867 -13.9% |
| 2017 | $441 +3.2% | $88,093 +20.9% |
| 2016 | $428 -16.7% | $72,858 +27.8% |
| 2015 | $513 | $57,000 |
| 2014 | $513 | $57,000 |
| 2013 | -- | $57,000 -0.7% |
| 2012 | -- | $57,400 +2% |
| 2011 | -- | $56,300 +4.5% |
| 2010 | -- | $53,900 -9.4% |
| 2009 | -- | $59,500 -4.3% |
| 2008 | -- | $62,200 +3.7% |
| 2007 | -- | $60,000 |
| 2006 | -- | $60,000 |
| 2005 | -- | $60,000 +1.4% |
| 2004 | -- | $59,200 |
| 2003 | -- | $59,200 -0.5% |
| 2002 | -- | $59,500 +15.1% |
| 2001 | -- | $51,700 |
Find assessor info on the county website
Monthly payment
Est. payment
Payment breakdown
Explore the cost of this home by adjusting the details. Changes won't be saved.Climate risks
Neighborhood: Browning Heights
Nearby schools
Schools provided by the listing agent
- Elementary: Stowe
- Middle: Northoaks
- High: Haltom
- District: Birdville ISD
Source: NTREIS. This data may not be complete. We recommend contacting the local school district to confirm school assignments for this home.
Similar homes
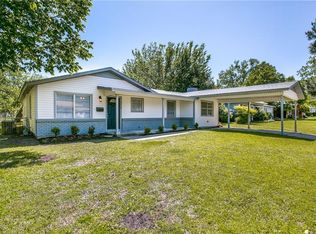
- $219,0003 bd2 ba1.2k sqft5213 Bonnie Wayne St, Fort Worth, TX 76117For Sale
 MLS ID #21341795, Sherra Cameron. NTREIS
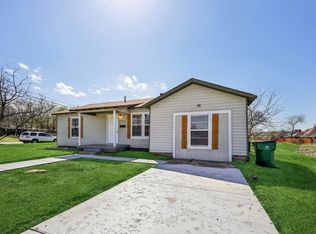
 - $180,0003 bd1 ba1.1k sqft4132 Patricia St, Haltom City, TX 76117For Sale
 MLS ID #75497060, Cody Scurlock, Keller Williams Summit. HAR
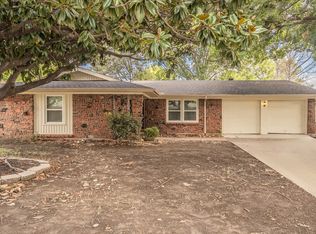
 - $254,9003 bd2 ba1.2k sqft5616 Ammons St, Haltom City, TX 76117For Sale
 MLS ID #21341314, Elizabeth Deane. NTREIS
 - $250,0003 bd2 ba1.1k sqft2005 Haltom Rd, Haltom City, TX 76117For Sale
 MLS ID #21368295, Kelly Tipton. NTREIS
