This 3-bedroom, 2-bathroom home provides an excellent opportunity for buyers looking for a property to make their own. The spacious floor plan and solid craftsmanship offers a great start for personalization and future improvements. Significant updates have already been completed, including foundation repairs, performed on November 8, 2025, and the replacement of all windows, providing added value and peace. Ideal for owner-occupants or investors looking to enhance a property with great potential. NO SURVEY
For sale
$215,000
5104 Malinda Ln S, Fort Worth, TX 76112
3beds
1,399sqft
:
Get pre-qualified$1,626/mo
Single Family Residence
Built in 1952
9,016 Square Feet Lot
$210,000 Zestimate®
$154/sqft
$-- HOA
What's special
Solid craftsmanshipSpacious floor planReplacement of all windows
- 24 days |
- 940 |
- 33 |
Likely to sell faster than
Zillow last checked:
Listing updated:
Listed by:
Elizabeth Aracely Alvarez 0604384 817-329-9005,
Coldwell Banker Realty 817-329-9005
Source: NTREIS,MLS#: 21328229
Facts & features
Interior
Bedrooms & bathrooms
- Bedrooms: 3
- Bathrooms: 2
- Full bathrooms: 2
Primary bedroom
- Level: First
- Dimensions: 15 x 13
Living room
- Level: First
- Dimensions: 19 x 15
Cooling
- Central Air, Ceiling Fan(s), Electric
Appliances
- Included: Gas Range
Features
- Cable TV
- Flooring: Wood
- Has basement: No
- Number of fireplaces: 1
- Fireplace features: Wood Burning
Interior area
- Total interior livable area: 1,399 sqft
Video & virtual tour
Property
Parking
- Total spaces: 4
- Parking features: Garage
- Attached garage spaces: 2
- Carport spaces: 2
Features
- Levels: One
- Stories: 1
- Pool features: None
Lot
- Size: 9,016 Square Feet
Details
- Parcel number: 01314386
Construction
Type & style
- Home type: SingleFamily
- Architectural style: Traditional,Detached
- Property subtype: Single Family Residence
Materials
- Brick, Fiberglass Siding
- Foundation: Pillar/Post/Pier
- Roof: Composition
Condition
- Year built: 1952
Utilities & green energy
- Sewer: Public Sewer
- Water: Public
- Utilities for property: Sewer Available, Water Available, Cable Available
Community & HOA
Community
- Features: Curbs
- Subdivision: Hoggard Heights Add
HOA
- Has HOA: No
Location
- Region: Fort Worth
Financial & listing details
- Price per square foot: $154/sqft
- Tax assessed value: $221,762
- Annual tax amount: $3,833
- Date on market: 7/14/2026
- Cumulative days on market: 25 days
- Listing terms: Cash
Estimated market value
$210,000
$200,000 - $221,000
$1,800/mo
Price history
| Date | Event | Price |
|---|---|---|
| 7/14/2026 | Listed for sale | $215,000+22.9%$154/sqft |
Source: NTREIS #21328229 Report a problem | ||
| 9/25/2025 | Sold | -- |
Source: NTREIS #21017140 Report a problem | ||
| 9/11/2025 | Pending sale | $175,000$125/sqft |
Source: NTREIS #21017140 Report a problem | ||
| 9/5/2025 | Listed for sale | $175,000$125/sqft |
Source: NTREIS #21017140 Report a problem | ||
| 8/19/2025 | Pending sale | $175,000$125/sqft |
Source: NTREIS #21017140 Report a problem | ||
| 7/31/2025 | Listed for sale | $175,000$125/sqft |
Source: NTREIS #21017140 Report a problem | ||
Public tax history
| Year | Property taxes | Tax assessment |
|---|---|---|
| 2025 | $377 +3.1% | $221,762 |
| 2024 | $366 -50.9% | $221,762 +3.8% |
| 2023 | $745 | $213,542 +11.6% |
| 2022 | -- | $191,326 +17.8% |
| 2021 | $802 +3.6% | $162,379 +30.8% |
| 2020 | $774 +3.3% | $124,151 +3.9% |
| 2019 | $749 +3.7% | $119,540 +33.1% |
| 2018 | $723 +2.8% | $89,843 -20.6% |
| 2017 | $703 +2.5% | $113,190 +17.7% |
| 2016 | $686 -14% | $96,203 +42.5% |
| 2015 | $797 | $67,500 |
| 2014 | $797 | $67,500 |
| 2013 | -- | $67,500 -0.4% |
| 2012 | -- | $67,800 |
| 2011 | -- | $67,800 -0.4% |
| 2010 | -- | $68,100 -6.5% |
| 2009 | -- | $72,800 -13.4% |
| 2008 | -- | $84,100 +30.8% |
| 2007 | -- | $64,300 |
| 2006 | -- | $64,300 |
| 2005 | -- | $64,300 +43.5% |
| 2004 | -- | $44,800 |
| 2003 | -- | $44,800 |
| 2002 | -- | $44,800 +4.2% |
| 2001 | -- | $43,000 |
| 2000 | -- | $43,000 |
Find assessor info on the county website
Monthly payment
Est. payment
Payment breakdown
Explore the cost of this home by adjusting the details. Changes won't be saved.Climate risks
Neighborhood: Central Meadowbrook
Nearby schools
GreatSchools rating
- 1/10Eastern Hills Elementary SchoolGrades: PK-5Distance: 0.8 mi
- 4/10Meadowbrook Middle SchoolGrades: 6-8Distance: 1 mi
- 2/10Eastern Hills High SchoolGrades: 9-12Distance: 0.6 mi
Schools provided by the listing agent
- Elementary: Eastern Hills
- Middle: Meadowbrook
- High: Eastern Hills
- District: Fort Worth ISD
Source: NTREIS. This data may not be complete. We recommend contacting the local school district to confirm school assignments for this home.
- $263,5003 bd2 ba1.6k sqft5100 Malinda Ln S, Fort Worth, TX 76112Off Market
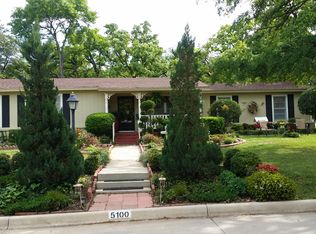
- $228,6003 bd1 ba1.6k sqft5108 Malinda Ln S, Fort Worth, TX 76112Off Market
- $299,0004 bd3 ba1.8k sqft5105 Malinda Ln S, Fort Worth, TX 76112Off Market
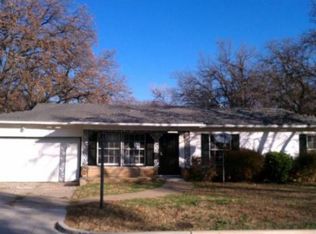
- $--3 bd2 ba1.8k sqft5109 Malinda Ln S, Fort Worth, TX 76112Sold

- $270,9583 bd2 ba2.7k sqft5151 Meadowbrook Dr, Fort Worth, TX 76112Off Market
- $553,7003 bd2 ba2.7k sqft5151 Meadowbrook Dr, Fort Worth, TX 76112Off Market
- $276,7003 bd2 ba1.3k sqft5112 Malinda Ln S, Fort Worth, TX 76112Off Market
- $239,9003 bd2 ba1.6k sqft5113 Malinda Ln S, Fort Worth, TX 76112Off Market
A local agent can set up tours, give advice and negotiate with sellers.
Similar homes
- $246,0003 bd2 ba1.1k sqft5124 Norma St, Fort Worth, TX 76112For Sale
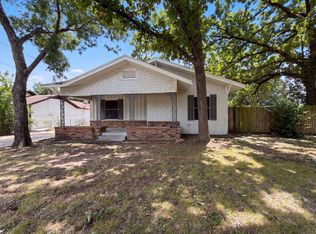 MLS ID #21325701, Amber Broadway. NTREIS
 - $215,0003 bd2 ba1.1k sqft6209 Woodbine Dr, Fort Worth, TX 76112For Sale
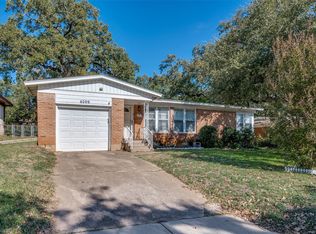 MLS ID #21231295, Jessica Anglada. NTREIS
 - $217,5003 bd2 ba1.5k sqft5516 Beaty St, Fort Worth, TX 76112For Sale
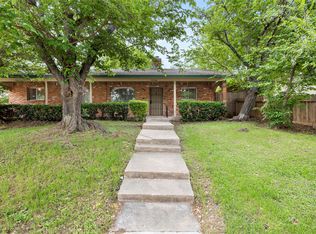 MLS ID #21230174, Jason Aune. NTREIS
 - $215,0003 bd1 ba1.6k sqft1708 Liberty St, Fort Worth, TX 76105For Sale
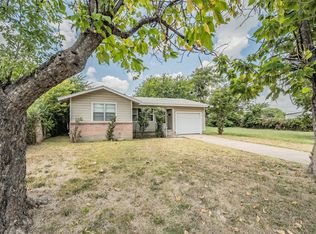 MLS ID #21346834, Jennifer LeBlanc. NTREIS
 - $224,5002 bd2 ba1.1k sqft6220 Franwood Ter, Fort Worth, TX 76112For SaleMLS ID #21312085, Kelsi Couture. NTREIS
- $240,0003 bd2 ba1.5k sqft2008 Terbet Ln, Fort Worth, TX 76112For SaleMLS ID #21236168, Judith Droguett. NTREIS
- $239,0003 bd2 ba1.8k sqft6028 Truman Dr, Fort Worth, TX 76112For SaleMLS ID #21220922, Heath Hartman. NTREIS
- $200,0004 bd2 ba1.3k sqft3778 Donalee St, Fort Worth, TX 76119For SaleMLS ID #21320307, Lucy Knox. NTREIS
- $210,0003 bd2 ba1.2k sqft3332 Ryan Ave, Fort Worth, TX 76110For SaleMLS ID #21337996, Elizabeth Olmos. NTREIS
- $285,0003 bd2 ba1.5k sqft6632 Ellis Rd, Fort Worth, TX 76112For SaleMLS ID #21323193, Candice Hill. NTREIS
- $284,9993 bd2 ba1.7k sqft901 Lake Charles Ave, Fort Worth, TX 76103For SaleMLS ID #21350578, Andy Villarreal. NTREIS
- $219,0003 bd2 ba1.2k sqft5213 Bonnie Wayne St, Fort Worth, TX 76117For SaleMLS ID #21341795, Sherra Cameron. NTREIS
- $285,0004 bd2 ba1.8k sqft7200 Ellis Rd, Fort Worth, TX 76112For SaleMLS ID #21344579, Helio Garza. NTREIS
- $200,0003 bd2 ba1.7k sqft2928 Laredo Dr, Fort Worth, TX 76116For SaleMLS ID #21344621, Lisa Mosier. NTREIS
- $215,0004 bd2 ba1.4k sqft5901 Circular Dr, North Richland Hills, TX 76117For SaleMLS ID #21265150, Rebecca Barnhart. NTREIS
- $220,0003 bd2 ba1.3k sqft1108 Sharondale St, Fort Worth, TX 76115For SaleMLS ID #21274547, Cynthia Casco. NTREIS
- $219,0002 bd1 ba1.2k sqft3539 Kingsbury Ave, Richland Hills, TX 76118For SaleMLS ID #21309353, Jorge Mata. NTREIS
- $215,0003 bd2 ba920 sqft303 Bayless Dr, Euless, TX 76040For SaleMLS ID #21348890, Cindy Schmidt. NTREIS
- $199,5003 bd2 ba1.4k sqft5205 Roxie St, Fort Worth, TX 76117For SaleMLS ID #21290153, Lindsey Dill. NTREIS
- $220,0002 bd2 ba908 sqft1225 W Boyce Ave, Fort Worth, TX 76115For SaleMLS ID #21341527, Scott Lathrop. NTREIS
