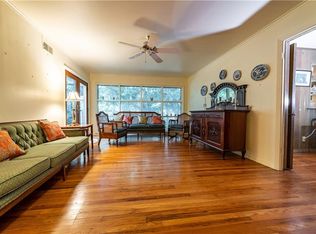
***Seller is offering up to $7,000 toward the buyer’s closing costs with an acceptable offer! Welcome home to this beautifully updated property on a huge lot with an expansive backyard, perfect for entertaining, gardening, or creating your dream outdoor space. The inviting front yard features a beautiful mature pecan tree, offering shade, charm, and delicious pecans for homemade pie each fall! The home also features a spacious 2-car garage plus a side driveway with room for an RV, boat, or trailer. Inside, you’ll find freshly refinished hardwood floors and fresh interior paint throughout. Major updates include a brand-new roof, new electrical panel, and beautifully refinished hardwood floors, giving you peace of mind while preserving the home’s timeless character. Blending classic charm with modern updates, generous outdoor space, and everyday functionality, this move-in-ready home is one you won’t want to miss!
Pending
Price cut: $20K (8/8)
$199,000
3539 Kingsbury Ave, Richland Hills, TX 76118
2beds
1,228sqft
Single Family Residence
Built in 1950
0.44 Acres Lot
$-- Zestimate®
$162/sqft
$-- HOA
What's special
Fresh interior paint throughoutExpansive backyardFreshly refinished hardwood floorsGenerous outdoor spaceBeautifully refinished hardwood floorsBeautiful mature pecan treeInviting front yard
- 63 days |
- 849 |
- 98 |
Zillow last checked:
Listing updated:
Listed by:
Jorge Mata 0734885 214-402-5182,
OnDemand Realty 214-766-5833
Source: NTREIS,MLS#: 21309353
Facts & features
Interior
Bedrooms & bathrooms
- Bedrooms: 2
- Bathrooms: 1
- Full bathrooms: 1
Primary bedroom
- Level: First
- Dimensions: 12 x 10
Bedroom
- Level: First
- Dimensions: 12 x 10
Dining room
- Dimensions: 14 x 11
Laundry
- Level: First
- Dimensions: 11 x 10
Living room
- Level: First
- Dimensions: 16 x 14
Heating
- Central, Electric
Appliances
- Included: Dishwasher, Disposal
Features
- Other
- Has basement: No
- Has fireplace: No
Interior area
- Total interior livable area: 1,228 sqft
Video & virtual tour
Property
Parking
- Total spaces: 2
- Parking features: Additional Parking, Driveway, Garage
- Attached garage spaces: 2
Features
- Levels: One
- Stories: 1
- Pool features: None
Lot
- Size: 0.44 Acres
Details
- Parcel number: 04559843
Construction
Type & style
- Home type: SingleFamily
- Architectural style: Detached
- Property subtype: Single Family Residence
Materials
- Brick
Condition
- Year built: 1950
Utilities & green energy
- Sewer: Public Sewer
- Water: Public
- Utilities for property: Electricity Available, Sewer Available, Water Available
Community & HOA
Community
- Subdivision: Richland Hills Add
HOA
- Has HOA: No
Location
- Region: Richland Hills
Financial & listing details
- Price per square foot: $162/sqft
- Tax assessed value: $248,343
- Annual tax amount: $5,131
- Date on market: 6/25/2026
- Cumulative days on market: 57 days
- Listing terms: Cash,Conventional,FHA
Estimated market value
Not available
Estimated sales range
Not available
$1,882/mo
Price history
| Date | Event | Price |
|---|---|---|
| 8/16/2026 | Pending sale | $199,000$162/sqft |
Source: NTREIS #21309353 Report a problem | ||
| 8/12/2026 | Contingent | $199,000$162/sqft |
Source: NTREIS #21309353 Report a problem | ||
| 8/8/2026 | Price change | $199,000-9.1%$162/sqft |
Source: NTREIS #21309353 Report a problem | ||
| 8/1/2026 | Price change | $219,000-0.5%$178/sqft |
Source: NTREIS #21309353 Report a problem | ||
| 7/29/2026 | Listed for sale | $220,000-9.1%$179/sqft |
Source: NTREIS #21309353 Report a problem | ||
| 7/24/2026 | Contingent | $242,000$197/sqft |
Source: NTREIS #21309353 Report a problem | ||
| 7/17/2026 | Price change | $242,000-3.2%$197/sqft |
Source: NTREIS #21309353 Report a problem | ||
| 6/25/2026 | Listed for sale | $250,000$204/sqft |
Source: NTREIS #21309353 Report a problem | ||
Public tax history
| Year | Property taxes | Tax assessment |
|---|---|---|
| 2025 | $618 +1.1% | $248,343 |
| 2024 | $611 -53.6% | $248,343 +7.5% |
| 2023 | $1,317 -3.1% | $231,067 +21.6% |
| 2022 | $1,359 +2.8% | $190,069 +13.1% |
| 2021 | $1,323 +2.6% | $167,988 +13.6% |
| 2020 | $1,290 +2% | $147,864 -0.8% |
| 2019 | $1,264 +6.3% | $149,060 +20.2% |
| 2018 | $1,189 -1.8% | $124,049 +1.1% |
| 2017 | $1,211 +1.8% | $122,705 +13% |
| 2016 | $1,190 -8.9% | $108,582 +16.5% |
| 2015 | $1,305 | $93,200 |
| 2014 | $1,305 | $93,200 |
| 2013 | -- | $93,200 +25.9% |
| 2012 | -- | $74,000 |
| 2011 | -- | $74,000 -9% |
| 2010 | -- | $81,300 -9.5% |
| 2009 | -- | $89,800 |
| 2008 | -- | $89,800 |
| 2007 | -- | $89,800 +4.9% |
| 2006 | -- | $85,600 |
| 2005 | -- | $85,600 +1.9% |
| 2004 | -- | $84,000 +3.2% |
| 2003 | -- | $81,400 +2% |
| 2002 | -- | $79,800 +14.5% |
| 2001 | -- | $69,700 +6.4% |
| 2000 | -- | $65,500 |
Find assessor info on the county website
Monthly payment
Est. payment
Payment breakdown
Explore the cost of this home by adjusting the details. Changes won't be saved.Climate risks
Neighborhood: 76118
Nearby schools
GreatSchools rating
- 6/10Jack C Binion Elementary SchoolGrades: PK-5Distance: 1.1 mi
- 4/10Richland Middle SchoolGrades: 6-8Distance: 1 mi
- 6/10Birdville High SchoolGrades: 9-12Distance: 4 mi
Schools provided by the listing agent
- Elementary: Jackbinion
- Middle: Richland
- High: Birdville
- District: Birdville ISD
Source: NTREIS. This data may not be complete. We recommend contacting the local school district to confirm school assignments for this home.
- $345,5003 bd2 ba2.4k sqft3547 Kingsbury Ave, Richland Hills, TX 76118Off Market
- $347,0003 bd2 ba1.9k sqft3527 Kingsbury Ave, Richland Hills, TX 76118Off Market
- $275,4003 bd2 ba1.4k sqft3526 Holder St, Richland Hills, TX 76118Off Market
- $358,8003 bd2 ba1.7k sqft3601 Kingsbury Ave, Richland Hills, TX 76118Off Market
- $266,7003 bd2 ba1.3k sqft3532 Holder St, Richland Hills, TX 76118Off Market
- $269,8003 bd2 ba1.4k sqft3523 Kingsbury Ave, Richland Hills, TX 76118Off Market
- $271,6003 bd2 ba1.4k sqft3518 Holder St, Richland Hills, TX 76118Off Market
- $320,6003 bd2 ba2k sqft3540 Kingsbury Ave, Richland Hills, TX 76118Off Market
A local agent can set up tours, give advice and negotiate with sellers.
Similar homes
- $215,0004 bd2 ba1.4k sqft5901 Circular Dr, North Richland Hills, TX 76117For Sale
 MLS ID #21265150, Rebecca Barnhart. NTREIS
 - $224,5002 bd2 ba1.1k sqft6220 Franwood Ter, Fort Worth, TX 76112For Sale
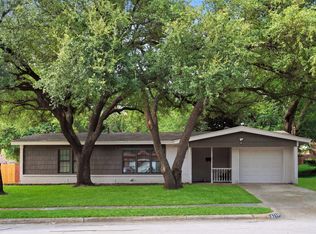 MLS ID #21312085, Kelsi Couture. NTREIS
 - $199,9003 bd1 ba1.1k sqft3101 Erie St, Fort Worth, TX 76112For Sale
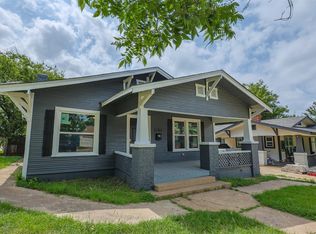 MLS ID #21311839, Jose Espitia. NTREIS
 - $199,9003 bd2 ba1.2k sqft4401 Forbes St, Fort Worth, TX 76105For Sale
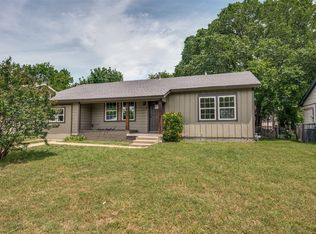 MLS ID #21345617, Christian Wallace. NTREIS
 - $240,0003 bd1 ba1.3k sqft5204 Roxie St, Fort Worth, TX 76117For SaleMLS ID #21354200, Alondra Serrano. NTREIS
- $175,0003 bd2 ba816 sqft1700 Andrew Ave, Fort Worth, TX 76105For SaleMLS ID #21368491, Todd Matthews. NTREIS
- $217,0003 bd1 ba1.3k sqft4005 Medford Rd, Fort Worth, TX 76103For SaleMLS ID #21360491, Jennifer Wheelock. NTREIS
- $186,0002 bd1 ba902 sqft2832 Avenue I, Fort Worth, TX 76105For SaleMLS ID #21322627, Amber Broadway. NTREIS
- $200,0002 bd1 ba810 sqft5129 Penrod Ct, River Oaks, TX 76114For SaleMLS ID #21361308, Kimberly Bates. NTREIS
- $185,0003 bd1 ba1k sqft5573 Burton Ave, Fort Worth, TX 76119For SaleMLS ID #21321948, Teresa Lively Riney. NTREIS
- $210,0003 bd1 ba1.6k sqft1708 Liberty St, Fort Worth, TX 76105For SaleMLS ID #21346834, Jennifer LeBlanc. NTREIS
- $239,0003 bd2 ba1.1k sqft5124 Norma St, Fort Worth, TX 76112For SaleMLS ID #21325701, Amber Broadway. NTREIS
- $215,0004 bd2 ba1.2k sqft3725 Childress St, Fort Worth, TX 76119For SaleMLS ID #21319590, Aaron Jistel. NTREIS
- $199,0002 bd2 ba1k sqft3332 Avenue I, Fort Worth, TX 76105For SaleMLS ID #21317436, Craig Williams. NTREIS
- $224,9902 bd1 ba775 sqft4225 Avenue M, Fort Worth, TX 76105For SaleMLS ID #21179175, Latryl Russell. NTREIS
- $217,5003 bd2 ba1.5k sqft5516 Beaty St, Fort Worth, TX 76112For SaleMLS ID #21230174, Jason Aune. NTREIS
- $220,0002 bd1 ba1.2k sqft5020 Hartford Dr, River Oaks, TX 76114For SaleMLS ID #21354601, Sarah Kelty. NTREIS
- $264,9003 bd2 ba1.2k sqft5616 Ammons St, Haltom City, TX 76117For SaleMLS ID #21341314, Elizabeth Deane. NTREIS
- $215,0002 bd1 ba967 sqft1002 W Sanford St, Arlington, TX 76012For SaleMLS ID #21359697, Eric Torres. NTREIS
- $197,5003 bd2 ba1.2k sqft5025 N Langley Rd, Fort Worth, TX 76114For SaleMLS ID #21252711, Robert Salmons. NTREIS
