Welcome home to this charming 4 bedroom & 2 bath cutie! Situated in a quite well established neighborhood, this gem has an inviting vibe from the moment you arrive. From the mature trees to the relaxing vision of sitting on the 19x5 covered front porch sipping your morning coffee. Nestled in a great location that's convenient to Parks, Shopping, & Dining & in desirable Birdville ISD. When you step inside, you'll fall in love with the beautiful, handcrafted hardwood floors! Entertain & enjoy conversations in the family room or gatherings in the heart of the home in the generous kitchen, that can accommodate a large table or an island to gather around. A few of the chef's delight conveniences includes gas cooktop, microwave, tile countertop, dishwasher, spacious cabinetry, & a lazy Susan, Plus a generous size utility room. Flexible split bedroom floorplan with the 4th bedroom being more private, making it the perfect space for a study, playroom, or muti-purpose room! The options are endless with your vision bringing it to life & putting your personal touches throughout. Primary bedroom offers hardwoods, closet, an ensuite bath with 2 additional closets, built-in vanity, linen cabinet, medicine cabinet, & a walk in shower. Light & bright windows & paint throughout giving an airy feel & some cheerful accent colors. Ceiling fans in almost every room, removed the popcorn texture on ceilings, added can lighting in living & kitchen areas. Second full bath has separate shower & a jet tub! Double sinks & vanities, brush nickel hardware throughout, and 6 panel raised doors. At the end of the day, unwind & cuddle up or have a cookout & grill under the covered 12x15 back patio that's prewired for a TV. Have fun playing with the kids & pets watching them run & explore the large backyard. Turn the 10x24 Workshop complete with electric into a Man cave, She shed, or Greenhouse! Hot water heater replaced Dec. 2024, Roof in 2017. *Additional recent updates in Private remarks below.*
For sale
Price cut: $25K (6/13)
$215,000
5901 Circular Dr, North Richland Hills, TX 76117
4beds
1,488sqft
:
Get pre-qualified$1,612/mo
Single Family Residence
Built in 1957
8,751 Square Feet Lot
$-- Zestimate®
$144/sqft
$-- HOA
What's special
Large backyardTile countertopFamily roomBeautiful handcrafted hardwood floorsFlexible split bedroom floorplanGenerous kitchenMature trees
- 96 days |
- 790 |
- 65 |
Zillow last checked:
Listing updated:
Listed by:
Rebecca Barnhart 0483565 817-481-5882,
Ebby Halliday, REALTORS 817-481-5882
Source: NTREIS,MLS#: 21265150
Facts & features
Interior
Bedrooms & bathrooms
- Bedrooms: 4
- Bathrooms: 2
- Full bathrooms: 2
Primary bedroom
- Features: Ceiling Fan(s), En Suite Bathroom
- Level: First
- Dimensions: 12 x 11
Bedroom
- Features: Ceiling Fan(s)
- Level: First
- Dimensions: 11 x 9
Bedroom
- Features: Ceiling Fan(s)
- Level: First
- Dimensions: 12 x 10
Bedroom
- Features: Split Bedrooms
- Level: First
- Dimensions: 11 x 10
Primary bathroom
- Features: Built-in Features, En Suite Bathroom, Linen Closet, Solid Surface Counters, Separate Shower
- Level: First
- Dimensions: 8 x 9
Breakfast room nook
- Features: Eat-in Kitchen
- Level: First
- Dimensions: 12 x 7
Other
- Features: Double Vanity, Solid Surface Counters, Separate Shower
- Level: First
- Dimensions: 9 x 7
Kitchen
- Features: Ceiling Fan(s), Eat-in Kitchen, Tile Counters
- Level: First
- Dimensions: 11 x 11
Living room
- Features: Ceiling Fan(s)
- Level: First
- Dimensions: 19 x 12
Utility room
- Features: Utility Room
- Level: First
- Dimensions: 10 x 7
Heating
- Central
Cooling
- Central Air, Ceiling Fan(s)
Appliances
- Included: Some Gas Appliances, Dishwasher, Electric Water Heater, Disposal, Gas Range, Microwave, Plumbed For Gas
- Laundry: Washer Hookup, Electric Dryer Hookup, Laundry in Utility Room
Features
- Built-in Features, Eat-in Kitchen, High Speed Internet, Tile Counters, Cable TV, Wired for Sound
- Flooring: Hardwood, Linoleum
- Windows: Shutters
- Has basement: No
- Has fireplace: No
Interior area
- Total interior livable area: 1,488 sqft
Video & virtual tour
Property
Parking
- Parking features: Concrete, Driveway, On Street
Features
- Levels: One
- Stories: 1
- Patio & porch: Rear Porch, Front Porch, Patio, Covered
- Exterior features: Lighting, Storage
- Pool features: None
- Fencing: Wood
Lot
- Size: 8,751 Square Feet
- Dimensions: 68 x 124 x 45 x 128
- Features: Back Yard, Interior Lot, Lawn, Subdivision, Few Trees
Details
- Additional structures: Shed(s)
- Parcel number: 01931946
Construction
Type & style
- Home type: SingleFamily
- Architectural style: Traditional,Detached
- Property subtype: Single Family Residence
- Attached to another structure: Yes
Materials
- Brick, Wood Siding
- Foundation: Slab
- Roof: Composition
Condition
- Year built: 1957
Utilities & green energy
- Sewer: Public Sewer
- Water: Public
- Utilities for property: Electricity Available, Natural Gas Available, Overhead Utilities, Sewer Available, Separate Meters, Water Available, Cable Available
Community & HOA
Community
- Features: Curbs
- Security: Prewired, Security System Owned, Security System, Smoke Detector(s), Security Lights
- Subdivision: North Hills Addition
HOA
- Has HOA: No
Location
- Region: North Richland Hills
Financial & listing details
- Price per square foot: $144/sqft
- Tax assessed value: $214,543
- Annual tax amount: $4,608
- Date on market: 5/8/2026
- Cumulative days on market: 77 days
- Listing terms: Cash,Conventional
- Exclusions: None
Estimated market value
Not available
Estimated sales range
Not available
Not available
Price history
| Date | Event | Price |
|---|---|---|
| 8/12/2026 | Listed for sale | $215,000$144/sqft |
Source: NTREIS #21265150 Report a problem | ||
| 8/8/2026 | Contingent | $215,000$144/sqft |
Source: NTREIS #21265150 Report a problem | ||
| 7/28/2026 | Listed for sale | $215,000$144/sqft |
Source: NTREIS #21265150 Report a problem | ||
| 7/16/2026 | Pending sale | $215,000$144/sqft |
Source: NTREIS #21265150 Report a problem | ||
| 7/8/2026 | Contingent | $215,000$144/sqft |
Source: NTREIS #21265150 Report a problem | ||
| 6/13/2026 | Price change | $215,000-10.4%$144/sqft |
Source: NTREIS #21265150 Report a problem | ||
| 6/2/2026 | Price change | $240,000-4%$161/sqft |
Source: NTREIS #21265150 Report a problem | ||
| 5/8/2026 | Price change | $250,000+22%$168/sqft |
Source: NTREIS #21265150 Report a problem | ||
| 2/1/2021 | Pending sale | $205,000$138/sqft |
Source: NTREIS #14489615 Report a problem | ||
| 1/18/2021 | Listed for sale | $205,000$138/sqft |
Source: NTREIS #14489615 Report a problem | ||
| 1/4/2021 | Pending sale | $205,000$138/sqft |
Source: NTREIS #14489615 Report a problem | ||
| 12/22/2020 | Listed for sale | $205,000+10.8%$138/sqft |
Source: The Shirley Group Real Estate #14489615 Report a problem | ||
| 5/31/2019 | Sold | -- |
Source: Agent Provided Report a problem | ||
| 5/7/2019 | Pending sale | $185,000$124/sqft |
Source: The Shirley Group Real Estate #14070858 Report a problem | ||
| 4/19/2019 | Listed for sale | $185,000$124/sqft |
Source: The Shirley Group Real Estate #14070858 Report a problem | ||
| 8/5/2008 | Sold | -- |
Source: Agent Provided Report a problem | ||
Public tax history
| Year | Property taxes | Tax assessment |
|---|---|---|
| 2025 | $2,577 -16.4% | $214,543 |
| 2024 | $3,083 +8% | $214,543 -5.3% |
| 2023 | $2,855 -21% | $226,626 +26.2% |
| 2022 | $3,613 +7.5% | $179,614 +6.7% |
| 2021 | $3,360 +9% | $168,296 +20.7% |
| 2020 | $3,084 +28.8% | $139,477 +11.5% |
| 2019 | $2,393 +8.1% | $125,063 +23.5% |
| 2018 | $2,215 +10.9% | $101,289 +3.7% |
| 2017 | $1,997 +10.2% | $97,659 +9.2% |
| 2016 | $1,812 +3% | $89,422 +17.5% |
| 2015 | $1,759 | $76,100 |
| 2014 | $1,759 | $76,100 +6.9% |
| 2013 | -- | $71,200 +1.3% |
| 2012 | -- | $70,300 -4.4% |
| 2011 | -- | $73,500 -0.8% |
| 2010 | -- | $74,100 -2.9% |
| 2009 | -- | $76,300 |
| 2008 | -- | $76,300 |
| 2007 | -- | $76,300 |
| 2006 | -- | $76,300 |
| 2005 | -- | $76,300 |
| 2004 | -- | $76,300 |
| 2003 | -- | $76,300 +9.8% |
| 2002 | -- | $69,500 +7.1% |
| 2001 | -- | $64,900 +7.6% |
| 2000 | -- | $60,300 |
Find assessor info on the county website
Monthly payment
Est. payment
Payment breakdown
Explore the cost of this home by adjusting the details. Changes won't be saved.Climate risks
Neighborhood: 76117
Nearby schools
GreatSchools rating
- 5/10O.H. Stowe Elementary SchoolGrades: PK-5Distance: 1 mi
- 4/10North Oaks Middle SchoolGrades: 6-8Distance: 1.5 mi
- 4/10Haltom High SchoolGrades: 9-12Distance: 2.5 mi
Schools provided by the listing agent
- Elementary: Stowe
- Middle: Northoaks
- High: Haltom
- District: Birdville ISD
Source: NTREIS. This data may not be complete. We recommend contacting the local school district to confirm school assignments for this home.
- $278,8003 bd2 ba1.3k sqft5905 Circular Dr, North Richland Hills, TX 76117Off Market

- $254,0004 bd2 ba1.3k sqft5833 Circular Dr, North Richland Hills, TX 76117Off Market
- $313,2003 bd2 ba2.1k sqft5820 Cynthia Cir, North Richland Hills, TX 76117Off Market
- $265,0003 bd2 ba1.2k sqft5829 Circular Dr, North Richland Hills, TX 76117Off Market
- $283,2003 bd2 ba1.5k sqft5909 Circular Dr, North Richland Hills, TX 76117Off Market
- $321,6003 bd2 ba2.2k sqft5816 Cynthia Cir, North Richland Hills, TX 76117Off Market
- $--3 bd2 ba1.6k sqft3616 Northcut Dr, North Richland Hills, TX 76117Sold
- $--4 bd2 ba1.7k sqft5824 Cynthia Cir, North Richland Hills, TX 76117Sold
A local agent can set up tours, give advice and negotiate with sellers.
Similar homes
- $218,0003 bd2 ba1k sqft4805 Ira St, Fort Worth, TX 76117For Sale
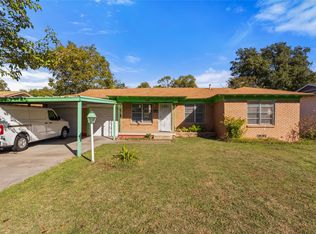 MLS ID #21109047, Kevin Nguyen. NTREIS
 - $259,0003 bd2 ba1.4k sqft3724 Billie Faye Dr, North Richland Hills, TX 76180For Sale
 MLS ID #21068313, Eric English. NTREIS
 - $260,0003 bd3 ba1.6k sqft1859 Oakwood St, Haltom City, TX 76117For Sale
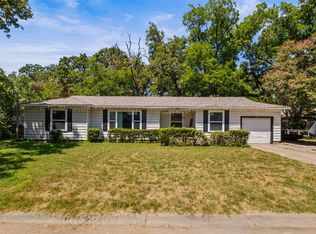 MLS ID #21345318, Daniel Caraveo. NTREIS
 - $215,0003 bd1 ba1.6k sqft1708 Liberty St, Fort Worth, TX 76105For Sale
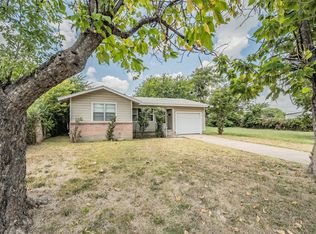 MLS ID #21346834, Jennifer LeBlanc. NTREIS
 - $217,5003 bd2 ba1.5k sqft5516 Beaty St, Fort Worth, TX 76112For SaleMLS ID #21230174, Jason Aune. NTREIS
- $220,0003 bd2 ba1.3k sqft155 Chateau Dr, Fort Worth, TX 76134For SaleMLS ID #21354485, Brendon Case. NTREIS
- $230,0003 bd2 ba1.2k sqft3505 Panola Ave, Fort Worth, TX 76103For SaleMLS ID #21348881, LC Timms. NTREIS
- $210,0003 bd2 ba1.5k sqft5416 Goodman Ave, Fort Worth, TX 76107For SaleMLS ID #21353175, Albert Garcia. NTREIS
- $224,5002 bd2 ba1.1k sqft6220 Franwood Ter, Fort Worth, TX 76112For SaleMLS ID #21312085, Kelsi Couture. NTREIS
- $233,0004 bd3 ba1.5k sqft4113 Pate Dr, Fort Worth, TX 76119For SaleMLS ID #21301226, April Clements. NTREIS
- $199,9003 bd2 ba1.2k sqft4401 Forbes St, Fort Worth, TX 76105For SaleMLS ID #21345617, Christian Wallace. NTREIS
- $320,0003 bd2 ba1.5k sqft6721 Cylinda Sue Cir, North Richland Hills, TX 76180For SaleMLS ID #21346581, Elizabeth Deane. NTREIS
- $205,0003 bd2 ba1.6k sqft245 Straw Rd, Saginaw, TX 76179For SaleMLS ID #21156283, David Russell. NTREIS
- $240,0003 bd2 ba1.5k sqft2008 Terbet Ln, Fort Worth, TX 76112For SaleMLS ID #21236168, Judith Droguett. NTREIS
- $189,9992 bd1 ba1.4k sqft3104 Avenue L, Fort Worth, TX 76105For SaleMLS ID #21354326, Evelyn Talamantes. NTREIS
- $245,0005 bd3 ba2k sqft3123 Biway St, Fort Worth, TX 76114For SaleMLS ID #21333634, Bryan Davis. NTREIS
- $268,0004 bd2 ba1.8k sqft7200 Ellis Rd, Fort Worth, TX 76112For SaleMLS ID #21344579, Helio Garza. NTREIS
- $215,0003 bd1 ba1.1k sqft3449 Gordon Ave, Fort Worth, TX 76110For SaleMLS ID #21247381, Kimberly Chavez. NTREIS
- $240,0003 bd2 ba1.6k sqft2336 Glencrest Dr, Fort Worth, TX 76119For SaleMLS ID #21342806, Nathan Frickle. NTREIS
- $315,0003 bd2 ba1.6k sqft2113 David Dr, Fort Worth, TX 76111For SaleMLS ID #21346462, Maria Gonzalez. NTREIS
