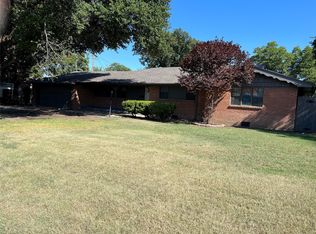
Beautifully remodeled 4-bedroom, 2-bath home in the heart of North Richland Hills featuring a 2-car garage and high-end updates throughout. This light-filled home offers new oak hardwood floors, new carpet, solid wood shaker cabinets with soft-close hinges in the kitchen and bathrooms, quartz countertops throughout, and custom glass shower enclosures. The spacious primary suite includes a walk-in closet and dual sinks, while all bedrooms offer generous sizing and great natural light. The stunning kitchen features a large island, marble backsplash, new stainless steel appliances including a gas stove, microwave, and dishwasher, plus updated lighting and plumbing fixtures throughout the home. Additional upgrades include some new double-pane windows, a new water heater, and an electric smart fireplace that creates a warm modern focal point in the living area. Exterior features include beautiful cedar posts and custom woodwork, covered front and back porches, and a large lot with plenty of outdoor space to enjoy. Move-in ready with designer-style finishes and thoughtful upgrades throughout. New electric service panel. Comes with lifetime warranty for foundation and engineer letter. Listing agent is a licensed Texas real estate agent and has an ownership interest in the property through the owning entity.
Sold
Price Unknown
5824 Cynthia Cir, North Richland Hills, TX 76117
4beds
1,799sqft
Single Family Residence
Built in 1958
0.27 Acres Lot
$325,700 Zestimate®
$--/sqft
$2,166 Estimated rent
Home value
$325,700
$309,000 - $342,000
$2,166/mo
Zestimate® history
Owner options
List your home for rent
$2,166/mo
Rent Zestimate®
Find your next renter with Zillow Rental Manager. Plus, with online applications, you can quickly screen prospective tenants – for free.
$2,166/mo
Rent Zestimate®
Refinance and save
Refinancing to a lower rate could help reduce your monthly payments and save thousands over the life of the loan.
Explore your selling options
Work with a Zillow partner agent
Leverage their expertise and Zillow's premium Showcase listings to get your home seen by more buyers.
Get startedList with your own agent
Get your home in front of millions of buyers by listing it on Zillow.
Learn how to do itSell it yourself
Take full control of how buyers see your home on Zillow by listing For Sale by Owner (FSBO).
List your homeWhat's special
High-end updates throughoutGreat natural lightNew oak hardwood floorsNew double-pane windowsNew carpetQuartz countertops throughoutLight-filled home
Zillow last checked:
Listing updated:
Listed by:
Jason Standiford 0847927 817-818-7100,
Vibrant Real Estate 469-209-5488
Bought with:
Reggie Jennings, 0770444
The Vibe Brokerage, LLC
Source: NTREIS,MLS#: 21273021
Facts & features
Interior
Bedrooms & bathrooms
- Bedrooms: 4
- Bathrooms: 2
- Full bathrooms: 2
Primary bedroom
- Features: Ceiling Fan(s), Walk-In Closet(s)
- Level: First
- Dimensions: 16 x 14
Bedroom
- Features: Ceiling Fan(s)
- Level: First
- Dimensions: 12 x 9
Bedroom
- Features: Ceiling Fan(s)
- Level: First
- Dimensions: 14 x 14
Bedroom
- Features: Ceiling Fan(s)
- Level: First
- Dimensions: 13 x 10
Primary bathroom
- Features: Dual Sinks, En Suite Bathroom, Granite Counters, Stone Counters
- Level: First
- Dimensions: 8 x 8
Dining room
- Level: First
- Dimensions: 1 x 1
Other
- Features: Dual Sinks, Granite Counters
- Level: First
- Dimensions: 10 x 9
Kitchen
- Features: Eat-in Kitchen, Granite Counters, Kitchen Island, Pantry, Stone Counters
- Level: First
- Dimensions: 14 x 13
Living room
- Features: Ceiling Fan(s), Fireplace
- Level: First
- Dimensions: 26 x 13
Appliances
- Included: Dishwasher, Electric Water Heater, Gas Oven, Gas Range, Microwave
- Laundry: Washer Hookup, Electric Dryer Hookup
Features
- Decorative/Designer Lighting Fixtures, Eat-in Kitchen, Granite Counters, Kitchen Island, Pantry, Natural Woodwork, Walk-In Closet(s)
- Flooring: Carpet, Wood
- Has basement: No
- Number of fireplaces: 1
- Fireplace features: Electric, Living Room
Interior area
- Total interior livable area: 1,799 sqft
Property
Parking
- Total spaces: 2
- Parking features: Covered
- Attached garage spaces: 2
Features
- Levels: One
- Stories: 1
- Patio & porch: Covered
- Pool features: None
Lot
- Size: 0.27 Acres
Details
- Parcel number: 01931830
Construction
Type & style
- Home type: SingleFamily
- Architectural style: Detached
- Property subtype: Single Family Residence
Materials
- Brick
- Roof: Shingle
Condition
- Year built: 1958
Utilities & green energy
- Sewer: Public Sewer
- Water: Public
- Utilities for property: Electricity Connected, Natural Gas Available, Sewer Available, Separate Meters, Water Available
Community & HOA
Community
- Subdivision: North Hills Add
HOA
- Has HOA: No
Location
- Region: North Richland Hills
Financial & listing details
- Tax assessed value: $284,457
- Annual tax amount: $6,110
- Date on market: 5/16/2026
- Cumulative days on market: 2 days
- Listing terms: Cash,Conventional,FHA,VA Loan
- Exclusions: Staging furniture
Price history
| Date | Event | Price |
|---|---|---|
| 6/22/2026 | Sold | -- |
Source: NTREIS #21273021 Report a problem | ||
| 5/23/2026 | Pending sale | $324,999$181/sqft |
Source: NTREIS #21273021 Report a problem | ||
| 5/18/2026 | Contingent | $324,999$181/sqft |
Source: NTREIS #21273021 Report a problem | ||
| 5/16/2026 | Listed for sale | $324,999$181/sqft |
Source: NTREIS #21273021 Report a problem | ||
Public tax history
| Year | Property taxes | Tax assessment |
|---|---|---|
| 2025 | $6,110 -1% | $284,457 |
| 2024 | $6,173 +118.4% | $284,457 -5.3% |
| 2023 | $2,827 -2.3% | $300,407 +25.2% |
| 2022 | $2,893 +1.6% | $240,035 +7.7% |
| 2021 | $2,849 +1.4% | $222,886 +20.9% |
| 2020 | $2,808 +1.3% | $184,424 +12.4% |
| 2019 | $2,771 -33.5% | $164,084 +3.6% |
| 2018 | $4,170 +15.8% | $158,364 +16.7% |
| 2017 | $3,600 +11.5% | $135,728 +13.1% |
| 2016 | $3,228 +31.6% | $119,962 +31.4% |
| 2015 | $2,453 | $91,300 |
| 2014 | $2,453 | $91,300 +7% |
| 2013 | -- | $85,300 -0.7% |
| 2012 | -- | $85,900 -4.3% |
| 2011 | -- | $89,800 -0.9% |
| 2010 | -- | $90,600 -3% |
| 2009 | -- | $93,400 |
| 2008 | -- | $93,400 |
| 2007 | -- | $93,400 |
| 2006 | -- | $93,400 |
| 2005 | -- | $93,400 |
| 2004 | -- | $93,400 |
| 2003 | -- | $93,400 +11.3% |
| 2002 | -- | $83,900 +7% |
| 2001 | -- | $78,400 +7.7% |
| 2000 | -- | $72,800 |
Find assessor info on the county website
Neighborhood: 76117
Nearby homes
- $--4 bd2 ba2k sqft5828 Cynthia Cir, North Richland Hills, TX 76117Sold
- $314,9003 bd2 ba2.1k sqft5820 Cynthia Cir, North Richland Hills, TX 76117Off Market
- $284,4003 bd2 ba1.5k sqft5909 Circular Dr, North Richland Hills, TX 76117Off Market
- $251,4003 bd2 ba1.4k sqft5913 Circular Dr, North Richland Hills, TX 76117Off Market
- $278,8003 bd2 ba1.3k sqft5905 Circular Dr, North Richland Hills, TX 76117Off Market
- $235,2003 bd2 ba1.2k sqft5917 Circular Dr, North Richland Hills, TX 76117Off Market
- $291,6003 bd2 ba1.6k sqft5821 Cynthia Cir, North Richland Hills, TX 76117Off Market
- $215,0004 bd2 ba1.4k sqft5901 Circular Dr, North Richland Hills, TX 76117For Sale
Nearby schools
GreatSchools rating
- 5/10O.H. Stowe Elementary SchoolGrades: PK-5Distance: 0.9 mi
- 4/10North Oaks Middle SchoolGrades: 6-8Distance: 1.5 mi
- 4/10Haltom High SchoolGrades: 9-12Distance: 2.5 mi
Schools provided by the listing agent
- Elementary: Stowe
- Middle: Northoaks
- High: Haltom
- District: Birdville ISD
Source: NTREIS. This data may not be complete. We recommend contacting the local school district to confirm school assignments for this home.
Get a cash offer in 3 minutes
Find out how much your home could sell for in as little as 3 minutes with a no-obligation cash offer.
Estimated market value
$325,700
Get a cash offer in 3 minutes
Find out how much your home could sell for in as little as 3 minutes with a no-obligation cash offer.
Estimated market value
$325,700
- Texas
- Tarrant County
- North Richland Hills
- 76117
- 5824 Cynthia Cir
Nearby cities
Nearby neighborhoods
Nearby zip codes
Other North Richland Hills Topics
- Apartments for Rent in 76117
- Houses for Sale in 76117
- Houses for Rent in 76117
- 76117 Real Estate
- North Richland Hills Condos
- Houses for Sale in North Richland Hills
- Newest Listings in North Richland Hills
- North Richland Hills Home Values
- North Richland Hills Real Estate Agents
- North Richland Hills Refinance
- North Richland Hills Mortgage Rates
