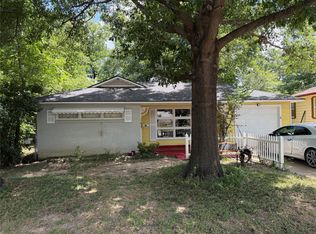
Lovingly maintained by the same owner for decades, pride of ownership is evident throughout this well-cared-for 3-bedroom, 1.5-bath home. The property offers important updates while leaving room for the next owner to personalize the cosmetic finishes to suit their own style. Recent improvements include a beautifully remodeled walk-in shower completed in October 2025 and a water heater replaced approximately two to three years ago. The spacious living room features a classic brick fireplace and abundant natural light, while the kitchen offers wood cabinetry, stainless steel appliances, and generous storage. Outside, a covered patio overlooks the large, fenced backyard. An impressive detached workshop with electricity and plumbing provides flexible space for hobbies, projects, storage, or a creative workspace. An additional storage shed offers even more functionality. Conveniently located in an established Haltom City neighborhood in Birdville ISD near O.H. Stowe Elementary School, shopping, dining, and major commuter routes, this home presents an appealing opportunity to personalize a well-maintained property and add value through future updates. A rare chance to continue the story of a home cherished by the same owner for more than five decades.
For sale
$219,000
5213 Bonnie Wayne St, Fort Worth, TX 76117
3beds
1,259sqft
:
Get pre-qualified$1,641/mo
Single Family Residence
Built in 1960
7,013 Square Feet Lot
$215,000 Zestimate®
$174/sqft
$-- HOA
What's special
Classic brick fireplaceAdditional storage shedAbundant natural lightStainless steel appliancesCovered patioWood cabinetryLarge fenced backyard
- 1 hour |
- 64 |
- 1 |
Zillow last checked:
Listing updated:
Listed by:
Sherra Cameron 0687329 817-938-6226,
Real Broker, LLC 855-450-0442,
Jennifer Alviso 0784715 214-499-0730,
Real Broker, LLC
Source: NTREIS,MLS#: 21341795
Facts & features
Interior
Bedrooms & bathrooms
- Bedrooms: 3
- Bathrooms: 2
- Full bathrooms: 1
- 1/2 bathrooms: 1
Primary bedroom
- Level: First
- Dimensions: 0 x 0
Bedroom
- Level: First
- Dimensions: 0 x 0
Bedroom
- Level: First
- Dimensions: 0 x 0
Half bath
- Level: First
- Dimensions: 0 x 0
Kitchen
- Level: First
- Dimensions: 0 x 0
Laundry
- Level: First
- Dimensions: 0 x 0
Living room
- Level: First
- Dimensions: 0 x 0
Appliances
- Included: Gas Oven, Gas Range
Features
- High Speed Internet
- Has basement: No
- Has fireplace: No
Interior area
- Total interior livable area: 1,259 sqft
Property
Parking
- Parking features: Off Street, On Street
Features
- Levels: One
- Stories: 1
- Pool features: None
Lot
- Size: 7,013 Square Feet
Details
- Parcel number: 00344281
Construction
Type & style
- Home type: SingleFamily
- Architectural style: Traditional,Detached
- Property subtype: Single Family Residence
Materials
- Brick
Condition
- Year built: 1960
Utilities & green energy
- Sewer: Public Sewer
- Water: Public
- Utilities for property: Sewer Available, Water Available
Community & HOA
Community
- Subdivision: Browning Heights East
HOA
- Has HOA: No
Location
- Region: Fort Worth
Financial & listing details
- Price per square foot: $174/sqft
- Tax assessed value: $206,056
- Annual tax amount: $4,157
- Date on market: 7/26/2026
Estimated market value
$215,000
$204,000 - $226,000
$1,965/mo
Price history
| Date | Event | Price |
|---|---|---|
| 7/26/2026 | Listed for sale | $219,000$174/sqft |
Source: NTREIS #21341795 Report a problem | ||
Public tax history
| Year | Property taxes | Tax assessment |
|---|---|---|
| 2025 | $316 +2.4% | $206,056 |
| 2024 | $309 -61.1% | $206,056 +13.6% |
| 2023 | $794 -3.7% | $181,326 +15.4% |
| 2022 | $824 +3.6% | $157,063 +6.3% |
| 2021 | $795 +3.4% | $147,741 +16.8% |
| 2020 | $769 +3.2% | $126,446 +2.7% |
| 2019 | $745 +3% | $123,068 +27.3% |
| 2018 | $723 +2.8% | $96,643 +5.1% |
| 2017 | $704 +2.5% | $91,945 +15.1% |
| 2016 | $687 -19.1% | $79,870 -8.4% |
| 2015 | $849 | $87,200 |
| 2014 | $849 | $87,200 |
| 2013 | -- | $87,200 +0.2% |
| 2012 | -- | $87,000 +2.2% |
| 2011 | -- | $85,100 +33.4% |
| 2010 | -- | $63,800 -15.9% |
| 2009 | -- | $75,900 |
| 2008 | -- | $75,900 +5.3% |
| 2007 | -- | $72,100 |
| 2006 | -- | $72,100 |
| 2005 | -- | $72,100 +4.9% |
| 2004 | -- | $68,700 |
| 2003 | -- | $68,700 +11.9% |
| 2002 | -- | $61,400 +7.9% |
| 2001 | -- | $56,900 |
Find assessor info on the county website
Monthly payment
Est. payment
Payment breakdown
Explore the cost of this home by adjusting the details. Changes won't be saved.Climate risks
Neighborhood: Browning Heights
Nearby schools
GreatSchools rating
- 5/10O.H. Stowe Elementary SchoolGrades: PK-5Distance: 0.1 mi
- 4/10North Oaks Middle SchoolGrades: 6-8Distance: 0.5 mi
- 4/10Haltom High SchoolGrades: 9-12Distance: 1.5 mi
Schools provided by the listing agent
- Elementary: Stowe
- Middle: Northoaks
- High: Haltom
- District: Birdville ISD
Source: NTREIS. This data may not be complete. We recommend contacting the local school district to confirm school assignments for this home.
- $215,5003 bd2 ba1k sqft5217 Bonnie Wayne St, Fort Worth, TX 76117Off Market
- $249,6003 bd2 ba1.2k sqft5209 Bonnie Wayne St, Fort Worth, TX 76117Off Market
- $221,7003 bd2 ba1.2k sqft4520 Jane Anne St, Haltom City, TX 76117Off Market
- $243,3003 bd2 ba1.1k sqft5221 Bonnie Wayne St, Fort Worth, TX 76117Off Market
- $224,6003 bd2 ba1.2k sqft5212 Bonnie Wayne St, Haltom City, TX 76117Off Market
- $248,9003 bd2 ba1k sqft5208 Bonnie Wayne St, Haltom City, TX 76117Off Market
- $251,8004 bd2 ba2k sqft5216 Bonnie Wayne St, Haltom City, TX 76117Off Market
- $194,2003 bd1 ba972 sqft5200 Jane Anne St, Haltom City, TX 76117Off Market
A local agent can set up tours, give advice and negotiate with sellers.
Similar homes
- $235,0003 bd2 ba1.5k sqft5225 Stephanie Dr, Haltom City, TX 76117For Sale
 MLS ID #21341325, Kristie Roy. NTREIS
 - $--3 bd2 ba1.7k sqft4928 Ira St, Haltom City, TX 76117Auction
 Auction.com 2
 - $215,0003 bd2 ba1.4k sqft5205 Roxie St, Fort Worth, TX 76117For Sale
 MLS ID #21290153, Lindsey Dill. NTREIS
 - $230,0003 bd1 ba1.1k sqft4812 Matar St, Haltom City, TX 76117For Sale
 MLS ID #21335981, Kaylah Charles. NTREIS
 - $--3 bd2 ba1.2k sqft5129 Sabelle Ln, Haltom City, TX 76117AuctionAuction.com 1
- $219,9003 bd1 ba990 sqft5245 Ira St N, Fort Worth, TX 76117For SaleMLS ID #21276132, Carrie Rush. NTREIS
- $--3 bd2 ba1.1k sqft2110 Westchester Dr, Haltom City, TX 76117AuctionAuction.com 2
- $224,9003 bd1 ba1k sqft3617 Bewley St, North Richland Hills, TX 76117For SaleMLS ID #21329690, Dylan Green. NTREIS
- $235,0003 bd2 ba1.2k sqft3501 Eastridge Dr, Haltom City, TX 76117For SaleMLS ID #21330572, Jennifer Underhill. NTREIS
- $218,0003 bd2 ba1k sqft4805 Ira St, Fort Worth, TX 76117For SaleMLS ID #21109047, Kevin Nguyen. NTREIS
- $230,0003 bd1 ba960 sqft5235 Stanley Keller Rd, Haltom City, TX 76117For SaleMLS ID #21297064, Lisa Capricciuolo. NTREIS
- $196,0003 bd1 ba1.1k sqft5128 Ira St, Fort Worth, TX 76117For SaleMLS ID #21313872, Jim Glynn. NTREIS
- $245,5003 bd2 ba1.8k sqft5001 Caroldean Ct, Fort Worth, TX 76117For SaleMLS ID #21286067, Marcella Richardson. NTREIS
- $200,0004 bd2 ba1.2k sqft4309 Patricia St, Haltom City, TX 76117For SaleMLS ID #21319986, Michael Hedtke. NTREIS
- $247,5003 bd2 ba1.2k sqft4128 Janada St, Haltom City, TX 76117For SaleMLS ID #21097373, Melanie Hunt. NTREIS
- $224,9003 bd2 ba1.4k sqft3204 Edith Ln, Fort Worth, TX 76117For SaleMLS ID #21271336, Glenda Pettit. NTREIS
- $295,0004 bd2 ba1.6k sqft5421 Palmer Dr, Fort Worth, TX 76117For SaleMLS ID #21336231, Lucy Knox. NTREIS
- $215,0003 bd2 ba1.1k sqft5408 Parkview Dr, Haltom City, TX 76148For SaleMLS ID #21331070, Ana Gomez. NTREIS
- $--3 bd2 ba961 sqft5624 Whitley Rd, Haltom City, TX 76148AuctionAuction.com 2
- $310,0003 bd2 ba1.6k sqft5205 Mirror Lake Dr, Haltom City, TX 76117For SaleMLS ID #21338410, Vinh Pham. NTREIS
