Conveniently located in the heart of the DFW Metroplex, this updated 3-bedroom, 1.5-bath home offers easy access to major highways, shopping, dining, and entertainment. Recent improvements include fresh interior paint, updated flooring, a complete HVAC system (2024), and a new roof (2026), giving buyers peace of mind on some of the home’s biggest-ticket items. Inside you’ll find an interior utility room plus a versatile bonus room with a closet that’s ideal for a home office, playroom, or possible fourth bedroom. A spacious 10x15 sunroom (not included in the home’s square footage) provides additional living space and overlooks the oversized backyard featuring a swimming pool, a 28x24 workshop, and no rear neighbors for added privacy. Just steps from the home, enjoy Little Fossil Park with baseball fields, a playground, and scenic walking trails that follow Little Fossil Creek-perfect for evening walks, morning jogs, or spending time outdoors. Refrigerator conveys with the property.
For sale
$235,000
3501 Eastridge Dr, Haltom City, TX 76117
3beds
1,210sqft
Single Family Residence
Built in 1958
9,631 Square Feet Lot
$-- Zestimate®
$194/sqft
$-- HOA
What's special
Swimming poolFresh interior paintUpdated flooringOverlooks the oversized backyardInterior utility room
- 42 days |
- 1,756 |
- 197 |
Zillow last checked:
Listing updated:
Listed by:
Jennifer Underhill 0607696 903-570-1334,
Real Broker, LLC 855-450-0442
Source: NTREIS,MLS#: 21330572
Facts & features
Interior
Bedrooms & bathrooms
- Bedrooms: 3
- Bathrooms: 2
- Full bathrooms: 1
- 1/2 bathrooms: 1
Primary bedroom
- Level: First
- Dimensions: 12 x 10
Bedroom
- Level: First
- Dimensions: 10 x 9
Bedroom
- Features: Ceiling Fan(s)
- Level: First
- Dimensions: 12 x 10
Living room
- Features: Ceiling Fan(s)
- Level: First
- Dimensions: 17 x 15
Living room
- Features: Ceiling Fan(s)
- Level: First
- Dimensions: 11 x 17
Sunroom
- Features: Ceiling Fan(s)
- Level: First
- Dimensions: 10 x 15
Heating
- Central, Natural Gas
Cooling
- Central Air, Ceiling Fan(s), Electric
Appliances
- Included: Some Gas Appliances, Dishwasher, Gas Range, Microwave, Plumbed For Gas, Refrigerator
- Laundry: Laundry in Utility Room
Features
- Granite Counters, High Speed Internet
- Flooring: Carpet, Luxury Vinyl Plank, Tile
- Windows: Window Coverings
- Has basement: No
- Has fireplace: No
Interior area
- Total interior livable area: 1,210 sqft
Video & virtual tour
Property
Parking
- Parking features: Driveway
Features
- Levels: One
- Stories: 1
- Pool features: Fenced, Gunite, In Ground, Pool
- Fencing: Chain Link,Wood
- On waterfront: Yes
- Waterfront features: Creek
Lot
- Size: 9,631 Square Feet
Details
- Additional structures: Outbuilding, Storage, Workshop
- Parcel number: 42426179
Construction
Type & style
- Home type: SingleFamily
- Architectural style: Traditional,Detached
- Property subtype: Single Family Residence
Materials
- Vinyl Siding
- Roof: Composition,Shingle
Condition
- Year built: 1958
Utilities & green energy
- Sewer: Public Sewer
- Water: Public
- Utilities for property: Natural Gas Available, Sewer Available, Separate Meters, Water Available
Community & HOA
Community
- Subdivision: North Eastridge Add
HOA
- Has HOA: No
Location
- Region: Haltom City
Financial & listing details
- Price per square foot: $194/sqft
- Tax assessed value: $120,900
- Annual tax amount: $3,266
- Date on market: 7/15/2026
- Listing terms: Cash,Conventional,FHA
- Exclusions: Refrigerator IS included.
Estimated market value
Not available
Estimated sales range
Not available
$1,905/mo
Price history
| Date | Event | Price |
|---|---|---|
| 7/15/2026 | Listed for sale | $235,000+46.9%$194/sqft |
Source: NTREIS #21330572 Report a problem | ||
| 6/5/2023 | Listing removed | -- |
Source: Zillow Rentals Report a problem | ||
| 5/25/2023 | Price change | $2,059-6.4%$2/sqft |
Source: Zillow Rentals Report a problem | ||
| 5/8/2023 | Listed for rent | $2,200-2.2%$2/sqft |
Source: Zillow Rentals Report a problem | ||
| 5/3/2023 | Listing removed | -- |
Source: Zillow Rentals Report a problem | ||
| 2/17/2023 | Listed for rent | $2,250$2/sqft |
Source: Zillow Rentals Report a problem | ||
| 7/13/2018 | Listing removed | $160,000$132/sqft |
Source: Cornerstone Realty Group, LLC #13852913 Report a problem | ||
| 6/27/2018 | Pending sale | $160,000$132/sqft |
Source: Cornerstone Realty Group, LLC #13852913 Report a problem | ||
| 6/19/2018 | Listed for sale | $160,000$132/sqft |
Source: Cornerstone Realty Group, LLC #13852913 Report a problem | ||
Public tax history
| Year | Property taxes | Tax assessment |
|---|---|---|
| 2018 | $3,266 +38.7% | $120,900 +18% |
| 2017 | $2,355 -4.2% | $102,443 +15.8% |
| 2016 | $2,460 +55.2% | $88,455 +33% |
| 2015 | $1,584 | $66,500 |
| 2014 | $1,584 | $66,500 |
| 2013 | -- | $66,500 +2.9% |
| 2012 | -- | $64,600 |
| 2011 | -- | $64,600 -4% |
| 2010 | -- | $67,300 -9.7% |
| 2009 | -- | $74,500 -10.1% |
| 2008 | -- | $82,900 +9.4% |
| 2007 | -- | $75,800 |
| 2006 | -- | $75,800 |
| 2005 | -- | $75,800 |
| 2004 | -- | $75,800 +7.2% |
| 2003 | -- | $70,700 +15.1% |
| 2002 | -- | $61,400 +17.4% |
| 2001 | -- | $52,300 +43.3% |
| 2000 | -- | $36,500 |
Find assessor info on the county website
Monthly payment
Est. payment
Payment breakdown
Explore the cost of this home by adjusting the details. Changes won't be saved.Climate risks
Neighborhood: 76117
Nearby schools
GreatSchools rating
- 2/10West Birdville ElementaryGrades: PK-5Distance: 0.4 mi
- 4/10Haltom Middle SchoolGrades: 6-8Distance: 0.5 mi
- 4/10Haltom High SchoolGrades: 9-12Distance: 2.9 mi
Schools provided by the listing agent
- Elementary: West Birdville
- Middle: Haltom
- High: Haltom
- District: Birdville ISD
Source: NTREIS. This data may not be complete. We recommend contacting the local school district to confirm school assignments for this home.
- $254,7003 bd1 ba1.2k sqft3501 Eastridge Dr, Haltom City, TX 76117Off Market
- $205,9003 bd1 ba1k sqft3505 Eastridge Dr, Haltom City, TX 76117Off Market
- $197,9003 bd1 ba1k sqft3509 Eastridge Dr, Haltom City, TX 76117Off Market
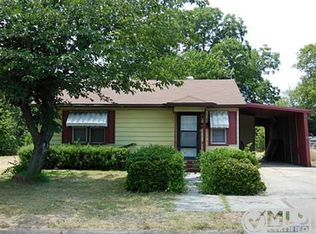
- $1,335-- bd-- ba-- sqft3457 Eastridge Dr, Haltom City, TX 76117Off Market
- $1,888-- bd-- ba-- sqft6305 Broadway Ave, Haltom City, TX 76117Off Market
- $254,8003 bd1 ba1.1k sqft3513 Eastridge Dr, Fort Worth, TX 76117Off Market
- $178,9003 bd1 ba1.2k sqft4201 Dana Dr, Haltom City, TX 76117Off Market
- $1,359-- bd-- ba-- sqft4205 Broadway Ave, Haltom City, TX 76117Off Market
A local agent can set up tours, give advice and negotiate with sellers.
Similar homes
- $240,0003 bd2 ba1.3k sqft3021 Edith Ln, Fort Worth, TX 76117For Sale
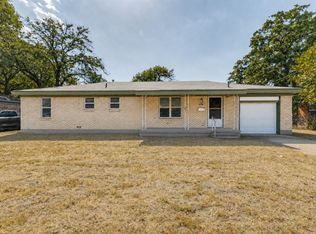 MLS ID #21356646, Adrian Luna. NTREIS
 - $212,0004 bd2 ba1.3k sqft2017 Owens St, Haltom City, TX 76117For Sale
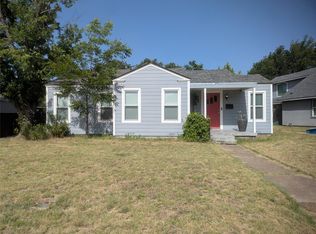 MLS ID #21370630, Kathleen Copeland. NTREIS
 - $257,0003 bd2 ba1.4k sqft5421 Bonnie Wayne St, Haltom City, TX 76117For Sale
 MLS ID #21368160, Amber Broadway. NTREIS
 - $240,0003 bd1 ba1.3k sqft5204 Roxie St, Fort Worth, TX 76117For Sale
 MLS ID #21354200, Alondra Serrano. NTREIS
 - $259,0003 bd2 ba1.1k sqft5316 Ammons St, Haltom City, TX 76117For SaleMLS ID #21353223, Diego Zuniga. NTREIS
- $230,0003 bd1 ba1.1k sqft4812 Matar St, Haltom City, TX 76117For SaleMLS ID #21335981, Kaylah Charles. NTREIS
- $--3 bd2 ba1.2k sqft5129 Sabelle Ln, Haltom City, TX 76117AuctionAuction.com 1
- $205,0003 bd1 ba1.1k sqft3504 Katrine St, Haltom City, TX 76117For SaleMLS ID #21361911, Kay Lopez. NTREIS
- $255,0002 bd1 ba1.3k sqft4406 Wayne Ct S, Fort Worth, TX 76117For SaleMLS ID #21364360, Robert Renfro. NTREIS
- $219,0003 bd2 ba1.2k sqft5213 Bonnie Wayne St, Fort Worth, TX 76117For SaleMLS ID #21341795, Sherra Cameron. NTREIS
- $260,0003 bd3 ba1.6k sqft1859 Oakwood St, Haltom City, TX 76117For SaleMLS ID #21345318, Daniel Caraveo. NTREIS
- $239,9002 bd1 ba976 sqft2811 Springdale Rd, Fort Worth, TX 76111For SaleMLS ID #21367759, Jeff Robillard. NTREIS
- $264,9003 bd2 ba1.2k sqft5616 Ammons St, Haltom City, TX 76117For SaleMLS ID #21341314, Elizabeth Deane. NTREIS
- $249,0003 bd2 ba1.6k sqft3824 Rusty Dell Rd, Fort Worth, TX 76111For SaleMLS ID #21366071, Ray Cross. NTREIS
- $275,0003 bd2 ba1.6k sqft4557 Dee Ln, Haltom City, TX 76117For SaleMLS ID #21220186, Josh Mills. NTREIS
- $217,5003 bd2 ba1k sqft4805 Ira St, Fort Worth, TX 76117For SaleMLS ID #21109047, Kevin Nguyen. NTREIS
- $186,9003 bd1 ba1.3k sqft2309 Fincher Rd, Haltom City, TX 76117For SaleMLS ID #21360890, Michael Hedtke. NTREIS
- $258,9993 bd2 ba1.7k sqft2125 Elton Rd, Fort Worth, TX 76117For SaleMLS ID #21277670, Todd Bingham. NTREIS
- $260,0003 bd1 ba1.3k sqft4528 Newman Dr, Haltom City, TX 76117For SaleMLS ID #21237950, Nicole Cambora. NTREIS
- $274,0003 bd2 ba1.3k sqft5113 Nadine Dr, Haltom City, TX 76117For SaleMLS ID #21269260, Patricia Holland. NTREIS
