This 3-bedroom, 2-bath home is ready for the next chapter. Sunlit rooms, warm wood-look floors, and a fresh neutral backdrop make it easy to move in and make it yours. Living spaces are open and inviting—ideal for movie nights, homework, or hosting friends. Cook in a kitchen with dark cabinetry, stainless appliances, light counters, and a crisp subway-tile backsplash. Retreat to bathrooms with modern vanities and eye-catching stone-patterned showers. Then step outside: covered patio, generous backyard, mature trees, and an attached garage for daily ease.
For sale
Price cut: $5K (9/15)
$230,000
3021 Edith Ln, Fort Worth, TX 76117
3beds
1,344sqft
Single Family Residence
Built in 1956
7,405 Square Feet Lot
$227,100 Zestimate®
$171/sqft
$-- HOA
What's special
Generous backyardWarm wood-look floorsStainless appliancesCovered patioFresh neutral backdropLight countersMature trees
- 53 days
- 392
- 60
Zillow last checked:
Listing updated:
Listed by:
Adrian Luna 0675272 682-230-1916,
Great Western Realty 817-689-2888
Source: NTREIS,MLS#: 21356646
Facts & features
Interior
Bedrooms & bathrooms
- Bedrooms: 3
- Bathrooms: 2
- Full bathrooms: 2
Primary bedroom
- Level: First
- Dimensions: 1 x 1
Living room
- Level: First
- Dimensions: 1 x 1
Appliances
- Included: Dishwasher
Features
- Other
- Has basement: No
- Has fireplace: No
Interior area
- Total interior livable area: 1,344 sqft
Video & virtual tour
Property
Parking
- Total spaces: 1
- Parking features: Garage
- Attached garage spaces: 1
Features
- Levels: One
- Stories: 1
- Pool features: None
Lot
- Size: 7,405 Square Feet
Details
- Parcel number: 00775290
Construction
Type & style
- Home type: SingleFamily
- Architectural style: Traditional,Detached
- Property subtype: Single Family Residence
Materials
- Brick
- Roof: Composition
Condition
- Resale
- Year built: 1956
Utilities & green energy
- Sewer: Public Sewer
- Water: Public
- Utilities for property: Sewer Available, Water Available
Community & HOA
Community
- Subdivision: Eastridge Sub
HOA
- Has HOA: No
Location
- Region: Fort Worth
Financial & listing details
- Price per square foot: $171/sqft
- Tax assessed value: $213,398
- Annual tax amount: $3,435
- Date on market: 8/18/2026
- Cumulative days on market: 54 days
- Listing terms: Cash,Conventional,FHA,VA Loan
Estimated market value
$227,100
$216,000 - $238,000
$1,800/mo
Price history
| Date | Event | Price |
|---|---|---|
| 9/15/2026 | Price change | $230,000-2.1%$171/sqft |
Source: NTREIS #21356646 Report a problem | ||
| 9/7/2026 | Price change | $235,000-2.1%$175/sqft |
Source: NTREIS #21356646 Report a problem | ||
| 8/18/2026 | Listed for sale | $240,000$179/sqft |
Source: NTREIS #21356646 Report a problem | ||
Public tax history
| Year | Property taxes | Tax assessment |
|---|---|---|
| 2025 | $539 +1.4% | $213,398 |
| 2024 | $531 -30.8% | $213,398 +7.3% |
| 2023 | $768 -45.8% | $198,911 +16.5% |
| 2022 | $1,417 +1.7% | $170,712 +8% |
| 2021 | $1,393 +1.6% | $158,047 +15.4% |
| 2020 | $1,371 -28.3% | $136,931 +7.4% |
| 2019 | $1,913 +9.8% | $127,502 +59.7% |
| 2018 | $1,742 +10.9% | $79,860 -22.7% |
| 2017 | $1,570 +10.2% | $103,251 +29.6% |
| 2016 | $1,425 +1.2% | $79,659 +32.8% |
| 2015 | $1,409 | $60,000 |
| 2014 | $1,409 | $60,000 |
| 2013 | -- | $60,000 +2.7% |
| 2012 | -- | $58,400 |
| 2011 | -- | $58,400 -2.7% |
| 2010 | -- | $60,000 -9.8% |
| 2009 | -- | $66,500 -7.4% |
| 2008 | -- | $71,800 +3.9% |
| 2007 | -- | $69,100 |
| 2006 | -- | $69,100 |
| 2005 | -- | $69,100 |
| 2004 | -- | $69,100 |
| 2003 | -- | $69,100 +2.4% |
| 2002 | -- | $67,500 +17.4% |
| 2001 | -- | $57,500 |
Find assessor info on the county website
Monthly payment
Est. payment
Payment breakdown
Explore the cost of this home by adjusting the details. Changes won't be saved.Climate risks
Neighborhood: 76117
Nearby schools
Schools provided by the listing agent
- Elementary: West Birdville
- Middle: Haltom
- High: Haltom
- District: Birdville ISD
Source: NTREIS. This data may not be complete. We recommend contacting the local school district to confirm school assignments for this home.

Similar homes
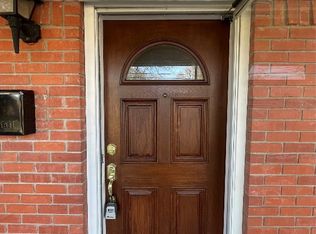
- $249,9004 bd3 ba994 sqft3921 Dana Dr, Haltom City, TX 76117For Sale
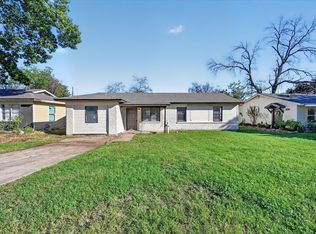 MLS ID #21408935, Melanie Steele. NTREIS
 - $230,0004 bd2 ba1.2k sqft3204 Aurora St, Haltom City, TX 76117For Sale
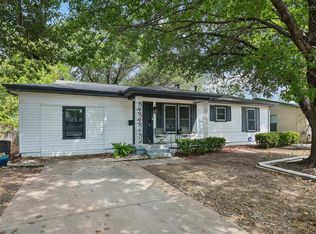 MLS ID #21374996, Christie Cannon. NTREIS
 - $230,0003 bd2 ba1.2k sqft3501 Eastridge Dr, Haltom City, TX 76117For Sale
 MLS ID #21330572, Jennifer Underhill. NTREIS
 - $225,0003 bd2 ba1.1k sqft2005 Haltom Rd, Haltom City, TX 76117For Sale
 MLS ID #21368295, Kelly Tipton. NTREIS
