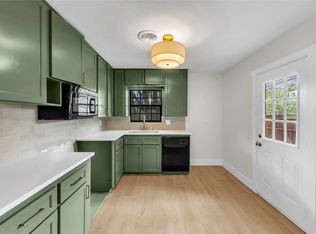
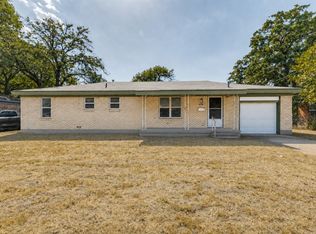
Super versatile home in the middle of Haltom City. This two bedroom one bath home has two living areas and large dining room. Den with walk in closet has a separate entrance and has been used for third bedroom in the past. Excellent home for one that has business with trailers and several vehicles. Parking in the front and rear driveway to carport would accommodate another six vehicles or trailers. All new interior and exterior paint, new flat roof over carport, HVAC updated two years ago, along with all new electrical panel. Beautiful original oak hardwood floors except in kitchen, utility and bathroom with new tile flooring and bath surround, updated lighting, storage off of carport and separate storage building. Additional sunroom not counted in square footage.
For sale
Price cut: $4.9K (10/16)
$235,000
4406 Wayne Ct S, Fort Worth, TX 76117
2beds
1,350sqft
Single Family Residence
Built in 1946
10,062 Square Feet Lot
$-- Zestimate®
$174/sqft
$-- HOA
What's special
Updated lightingAdditional sunroomLarge dining roomSeparate storage buildingStorage off of carport
- 58 days
- 180
- 17
Zillow last checked:
Listing updated:
Listed by:
Robert Renfro 0335757 817-763-9700,
Robert Renfro, Broker 817-763-9700
Source: NTREIS,MLS#: 21364360
Facts & features
Interior
Bedrooms & bathrooms
- Bedrooms: 2
- Bathrooms: 1
- Full bathrooms: 1
Primary bedroom
- Level: First
- Dimensions: 15 x 15
Bedroom
- Level: First
- Dimensions: 15 x 13
Den
- Level: First
- Dimensions: 24 x 10
Dining room
- Level: First
- Dimensions: 12 x 15
Other
- Features: Built-in Features, Linen Closet
- Level: First
- Dimensions: 10 x 9
Kitchen
- Features: Breakfast Bar, Built-in Features
- Level: First
- Dimensions: 17 x 10
Living room
- Level: First
- Dimensions: 18 x 15
Sunroom
- Level: First
- Dimensions: 20 x 13
Utility room
- Features: Utility Room
- Level: First
- Dimensions: 11 x 4
Heating
- Central, Natural Gas
Cooling
- Central Air, Electric
Appliances
- Included: Dishwasher, Gas Cooktop, Disposal, Gas Water Heater, Vented Exhaust Fan
Features
- Cable TV
- Flooring: Concrete, Tile, Wood
- Has basement: No
- Has fireplace: No
Interior area
- Total interior livable area: 1,350 sqft
Video & virtual tour
Property
Parking
- Total spaces: 1
- Parking features: Carport
- Carport spaces: 1
Features
- Levels: One
- Stories: 1
- Patio & porch: Covered
- Pool features: None
- Fencing: Barbed Wire
Lot
- Size: 10,062 Square Feet
- Features: Back Yard, Lawn, Level, Few Trees
Details
- Parcel number: 03317706
Construction
Type & style
- Home type: SingleFamily
- Architectural style: Craftsman,Detached
- Property subtype: Single Family Residence
Materials
- Metal Siding, Wood Siding
- Roof: Composition
Condition
- Resale
- Year built: 1946
Utilities & green energy
- Sewer: Public Sewer
- Water: Public
- Utilities for property: Electricity Available, Natural Gas Available, Sewer Available, Water Available, Cable Available
Community & HOA
Community
- Features: Curbs
- Subdivision: Wayne Courts
HOA
- Has HOA: No
Location
- Region: Fort Worth
Financial & listing details
- Price per square foot: $174/sqft
- Tax assessed value: $189,000
- Annual tax amount: $4,172
- Date on market: 8/21/2026
- Cumulative days on market: 59 days
- Listing terms: Cash,Conventional,FHA,VA Loan
- Road surface type: Asphalt
Estimated market value
Not available
Estimated sales range
Not available
Not available
Price history
| Date | Event | Price |
|---|---|---|
| 10/16/2026 | Price change | $235,000-2%$174/sqft |
Source: NTREIS #21364360 Report a problem | ||
| 9/14/2026 | Price change | $239,900-4%$178/sqft |
Source: NTREIS #21364360 Report a problem | ||
| 9/1/2026 | Price change | $249,900-2%$185/sqft |
Source: NTREIS #21364360 Report a problem | ||
| 8/21/2026 | Listed for sale | $255,000+2%$189/sqft |
Source: NTREIS #21364360 Report a problem | ||
| 8/14/2024 | Listing removed | $250,000-5.7%$185/sqft |
Source: NTREIS #20696839 Report a problem | ||
| 8/7/2024 | Listed for sale | $265,000$196/sqft |
Source: NTREIS #20696839 Report a problem | ||
| 3/18/2015 | Sold | -- |
Source: Agent Provided Report a problem | ||
| 6/19/2013 | Sold | -- |
Source: Agent Provided Report a problem | ||
Public tax history
| Year | Property taxes | Tax assessment |
|---|---|---|
| 2025 | $4,172 -2.4% | $189,000 |
| 2024 | $4,274 -9.3% | $189,000 -8.9% |
| 2023 | $4,712 +62.5% | $207,427 +76.4% |
| 2022 | $2,900 +15.9% | $117,582 +20.6% |
| 2021 | $2,503 | $97,500 -22.7% |
| 2020 | -- | $126,082 +2.5% |
| 2019 | $3,246 +27.8% | $123,019 +30.9% |
| 2018 | $2,539 +5.9% | $94,000 +7.1% |
| 2017 | $2,397 +29.9% | $87,781 +32.3% |
| 2016 | $1,845 +2.1% | $66,345 +1.9% |
| 2015 | $1,807 | $65,100 |
| 2014 | $1,807 | $65,100 |
| 2013 | -- | $65,100 -0.8% |
| 2012 | -- | $65,600 |
| 2011 | -- | $65,600 -21.2% |
| 2010 | -- | $83,300 -3.6% |
| 2009 | -- | $86,400 |
| 2008 | -- | $86,400 +8.4% |
| 2007 | -- | $79,700 |
| 2006 | -- | $79,700 |
| 2005 | -- | $79,700 |
| 2004 | -- | $79,700 +7.3% |
| 2003 | -- | $74,300 +13.3% |
| 2002 | -- | $65,600 +11.8% |
| 2001 | -- | $58,700 |
Find assessor info on the county website
Monthly payment
Est. payment
Payment breakdown
Explore the cost of this home by adjusting the details. Changes won't be saved.Climate risks
Neighborhood: 76117
Nearby schools
Schools provided by the listing agent
- Elementary: West Birdville
- Middle: Haltom
- High: Haltom
- District: Birdville ISD
Source: NTREIS. This data may not be complete. We recommend contacting the local school district to confirm school assignments for this home.
Similar homes
- $--3 bd1 ba1.2k sqft4428 McKibben St, Haltom City, TX 76117Auction
 Auction.com 2
- $234,9994 bd1 ba1.1k sqft4400 McKibben St, Haltom City, TX 76117For Sale
 MLS ID #21410476, Kethia Kayumba. NTREIS
- $245,0002 bd1 ba1.3k sqft2035 Haltom Rd, Haltom City, TX 76117For Sale
 MLS ID #21389405, Lauren Kerschen. NTREIS
- $230,0003 bd2 ba1.3k sqft3021 Edith Ln, Fort Worth, TX 76117For Sale
 MLS ID #21356646, Adrian Luna. NTREIS
