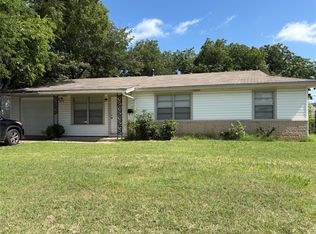
This 3-bedroom, 1.5-story home is the perfect blank canvas for your dream lifestyle. Boasting a spacious backyard for outdoor entertaining and a converted garage that adds valuable extra living space, this property offers incredible versatility to suit your unique needs. You’ll enjoy the peace of mind that comes with recent updates, including a newer hot water tank, refreshed paint, and modern fixtures. Ideally located just half a mile from the stunning Diamond Oaks Country Club and golf course, you’ll be part of a vibrant, desirable community. Whether you're looking for room to grow, space to host, or a quiet retreat near top-tier recreation, this home is ready for you to make it your own. Don't miss your chance to own in this sought-after neighborhood at an incredible value. This home will move quickly—contact me today to schedule your private tour and see the potential for yourself! Buyer and buyers agent to verify schools.
For sale
Price cut: $14.5K (7/21)
$245,500
5001 Caroldean Ct, Fort Worth, TX 76117
3beds
1,872sqft
:
Get pre-qualified$1,857/mo
Single Family Residence
Built in 1960
7,971 Square Feet Lot
$243,100 Zestimate®
$131/sqft
$-- HOA
What's special
Modern fixturesRefreshed paintNewer hot water tank
- 56 days |
- 415 |
- 9 |
Zillow last checked:
Listing updated:
Listed by:
Marcella Richardson 0513050 682-772-5784,
Keller Williams Lonestar DFW 817-795-2500
Source: NTREIS,MLS#: 21286067
Facts & features
Interior
Bedrooms & bathrooms
- Bedrooms: 3
- Bathrooms: 2
- Full bathrooms: 1
- 1/2 bathrooms: 1
Primary bedroom
- Level: Second
- Dimensions: 21 x 12
Bedroom
- Level: Second
- Dimensions: 10 x 15
Bedroom
- Level: First
- Dimensions: 11 x 14
Living room
- Level: First
- Dimensions: 20 x 20
Living room
- Level: First
- Dimensions: 15 x 11
Appliances
- Included: Electric Cooktop, Electric Oven, Microwave
Features
- Open Floorplan, Cable TV, Natural Woodwork
- Has basement: No
- Has fireplace: No
Interior area
- Total interior livable area: 1,872 sqft
Video & virtual tour
Property
Parking
- Parking features: Driveway
Features
- Levels: One and One Half
- Pool features: None
Lot
- Size: 7,971 Square Feet
Details
- Parcel number: 00343994
Construction
Type & style
- Home type: SingleFamily
- Architectural style: Detached
- Property subtype: Single Family Residence
- Attached to another structure: Yes
Condition
- Year built: 1960
Utilities & green energy
- Sewer: Public Sewer
- Water: Public
- Utilities for property: Electricity Available, Sewer Available, Water Available, Cable Available
Community & HOA
Community
- Subdivision: Browning Heights East
HOA
- Has HOA: No
Location
- Region: Fort Worth
Financial & listing details
- Price per square foot: $131/sqft
- Tax assessed value: $284,809
- Annual tax amount: $6,287
- Date on market: 6/3/2026
- Cumulative days on market: 61 days
Estimated market value
$243,100
$231,000 - $255,000
$1,989/mo
Price history
| Date | Event | Price |
|---|---|---|
| 7/21/2026 | Price change | $245,500-5.6%$131/sqft |
Source: NTREIS #21286067 Report a problem | ||
| 6/3/2026 | Listed for sale | $260,000$139/sqft |
Source: NTREIS #21286067 Report a problem | ||
Public tax history
| Year | Property taxes | Tax assessment |
|---|---|---|
| 2025 | $6,287 +4.3% | $284,809 |
| 2024 | $6,029 +19.5% | $284,809 +28.2% |
| 2023 | $5,047 -6% | $222,169 +2% |
| 2022 | $5,370 +1.4% | $217,722 +5.5% |
| 2021 | $5,296 +14.3% | $206,287 +17.3% |
| 2020 | $4,632 +2.7% | $175,807 +2.8% |
| 2019 | $4,511 +10.4% | $170,973 +13% |
| 2018 | $4,086 +18.4% | $151,251 +19.6% |
| 2017 | $3,452 +13.8% | $126,425 +15.8% |
| 2016 | $3,035 +11% | $109,143 +10.8% |
| 2015 | $2,735 | $98,500 |
| 2014 | $2,735 | $98,500 |
| 2013 | -- | $98,500 -0.4% |
| 2012 | -- | $98,900 +2.1% |
| 2011 | -- | $96,900 +4.1% |
| 2010 | -- | $93,100 -9.4% |
| 2009 | -- | $102,800 -4.8% |
| 2008 | -- | $108,000 +4% |
| 2007 | -- | $103,800 |
| 2006 | -- | $103,800 |
| 2005 | -- | $103,800 +1.5% |
| 2004 | -- | $102,300 |
| 2003 | -- | $102,300 +7.2% |
| 2002 | -- | $95,400 +15.1% |
| 2001 | -- | $82,900 |
Find assessor info on the county website
Monthly payment
Est. payment
Payment breakdown
Explore the cost of this home by adjusting the details. Changes won't be saved.Climate risks
Neighborhood: Browning Heights
Nearby schools
GreatSchools rating
- 5/10O.H. Stowe Elementary SchoolGrades: PK-5Distance: 0.3 mi
- 4/10North Oaks Middle SchoolGrades: 6-8Distance: 0.5 mi
- 4/10Haltom High SchoolGrades: 9-12Distance: 1.6 mi
Schools provided by the listing agent
- Elementary: Stowe
- Middle: Northoaks
- High: Haltom
- District: Birdville ISD
Source: NTREIS. This data may not be complete. We recommend contacting the local school district to confirm school assignments for this home.
- $205,9003 bd1 ba1k sqft5005 Caroldean Ct, Fort Worth, TX 76117Off Market
- $286,7003 bd2 ba1.9k sqft5000 Caroldean Ct, Haltom City, TX 76117Off Market

- $209,2003 bd1 ba1.3k sqft4208 Field St, Haltom City, TX 76117Off Market

- $199,3003 bd2 ba808 sqft4212 Field St, Haltom City, TX 76117Off Market
- $218,5003 bd1 ba1k sqft4204 Field St, Fort Worth, TX 76117Off Market
- $190,7003 bd1 ba1.3k sqft5009 Caroldean Ct, Haltom City, TX 76117Off Market
- $212,7003 bd1 ba1.3k sqft4200 Field St, Haltom City, TX 76117Off Market
- $213,2003 bd1 ba1.2k sqft5004 Caroldean Ct, Haltom City, TX 76117Off Market
A local agent can set up tours, give advice and negotiate with sellers.
Similar homes
- $230,0003 bd1 ba960 sqft5235 Stanley Keller Rd, Haltom City, TX 76117For Sale
 MLS ID #21297064, Lisa Capricciuolo. NTREIS
 - $259,0003 bd2 ba1.4k sqft3724 Billie Faye Dr, North Richland Hills, TX 76180For Sale
 MLS ID #21068313, Eric English. NTREIS
 - $219,9004 bd2 ba1.6k sqft2829 Cecil Dr, Richland Hills, TX 76118For Sale
 MLS ID #21231269, Vickie Cook. NTREIS
 - $225,0003 bd2 ba972 sqft308 Simmons Dr, Hurst, TX 76053For Sale
 MLS ID #21339465, Austin Hammond. NTREIS
 - $220,0003 bd3 ba1.3k sqft6722 Oriole Ct, Fort Worth, TX 76137For SaleMLS ID #21327008, Robin Alexander. NTREIS
- $225,0003 bd2 ba1.5k sqft1701 Warren Ln, Fort Worth, TX 76112For SaleMLS ID #21334844, Zarni Win. NTREIS
- $245,0003 bd2 ba1.5k sqft3611 Avenue H, Fort Worth, TX 76105For SaleMLS ID #21283963, Ana Valle. NTREIS
- $279,0003 bd2 ba1.9k sqft4649 Misty Ridge Dr, Fort Worth, TX 76137For SaleMLS ID #21269470, Edward Mcclintick. NTREIS
- $219,0004 bd2 ba1.3k sqft3108 Bideker Ave, Fort Worth, TX 76105For SaleMLS ID #21342180, Ariel Del Fierro. NTREIS
- $250,0003 bd4 ba2.2k sqft7001 Overhill Rd, Fort Worth, TX 76116For SaleMLS ID #21311778, Mark Hewitt. NTREIS
- $259,9003 bd2 ba1.3k sqft341 Hurst Dr, Bedford, TX 76022For SaleMLS ID #21097772, Wilene Norris. NTREIS
- $250,0003 bd2 ba1.4k sqft5615 Alicante Dr, Arlington, TX 76017For SaleMLS ID #21337253, J.D. Rolader. NTREIS
- $219,0004 bd3 ba1.3k sqft3308 Rufus St, Fort Worth, TX 76119For SaleMLS ID #21325141, Jazmin Duran. NTREIS
- $300,0004 bd3 ba2.3k sqft6533 Riviera Dr, North Richland Hills, TX 76180For SaleMLS ID #21285713, Sara Anderson. NTREIS
- $240,0003 bd2 ba1.3k sqft5301 Joshua Ct, Fort Worth, TX 76114For SaleMLS ID #21219422, Vinh Pham. NTREIS
- $285,0003 bd2 ba1.7k sqft6425 Old Mill Cir, Watauga, TX 76148For SaleMLS ID #21294270, Cynthia Garcia. NTREIS
- $220,0003 bd2 ba1.1k sqft6724 Norma St, Fort Worth, TX 76112For SaleMLS ID #21300260, Jari Wilson. NTREIS
- $240,0003 bd2 ba1.5k sqft1412 Linwood Ln, Edgecliff Village, TX 76134For SaleMLS ID #21305208, Mark Salgado. NTREIS
- $310,0003 bd2 ba1.6k sqft4100 Longleaf Ln, Fort Worth, TX 76137For SaleMLS ID #21301320, Thuy Tran. NTREIS
- $195,0003 bd2 ba990 sqft5801 Estes Ave, Forest Hill, TX 76119For SaleMLS ID #21339373, Kevin Hammon. NTREIS
