ASK ABOUT DPA! BUYERS CAN GET IN WITH VERY LITTLE OUT OF POCKET COSTS! Great location in Bedford! 3-2-1, with updated kitchen and bathrooms. A spacious, lovely yard in the back for enjoying your evenings. ROOM TO ADD ON OR BUILD A MINI HOUSE. Original hardwood floors! Tiled kitchen and breakfast areas. Tile in the bathrooms. The master has an ensuite half bath. Front drive-up appeal with brick flower beds across the front. Covered porch for sitting. One-car garage. WALK TO GREAT SCHOOL! Great Location for commuting to work or schools. shopping and entertainment within minutes. Fine dining close by.
For sale
Price cut: $25.1K (7/20)
$259,900
341 Hurst Dr, Bedford, TX 76022
3beds
1,368sqft
:
Get pre-qualified$1,931/mo
Single Family Residence
Built in 1956
9,365 Square Feet Lot
$256,600 Zestimate®
$190/sqft
$-- HOA
What's special
Original hardwood floorsCovered porch for sittingTile in the bathroomsUpdated kitchen
- 276 days |
- 660 |
- 39 |
Zillow last checked:
Listing updated:
Listed by:
Wilene Norris 0398527 817-354-7653,
Century 21 Mike Bowman, Inc. 817-354-7653,
Cameron Hiser 0853769 214-882-1267,
Century 21 Mike Bowman, Inc.
Source: NTREIS,MLS#: 21097772
Facts & features
Interior
Bedrooms & bathrooms
- Bedrooms: 3
- Bathrooms: 2
- Full bathrooms: 2
Primary bedroom
- Features: Ceiling Fan(s), En Suite Bathroom
- Level: First
- Dimensions: 12 x 12
Bedroom
- Features: Ceiling Fan(s)
- Level: First
- Dimensions: 10 x 12
Bedroom
- Features: Ceiling Fan(s)
- Level: First
- Dimensions: 11 x 12
Breakfast room nook
- Features: Eat-in Kitchen
- Level: First
- Dimensions: 10 x 14
Kitchen
- Features: Built-in Features, Dual Sinks, Eat-in Kitchen, Granite Counters
- Level: First
- Dimensions: 15 x 14
Living room
- Features: Ceiling Fan(s)
- Level: First
- Dimensions: 14 x 15
Heating
- Central, Electric
Cooling
- Central Air, Ceiling Fan(s), Electric
Appliances
- Included: Some Gas Appliances, Dishwasher, Disposal, Gas Range, Gas Water Heater, Microwave, Plumbed For Gas, Refrigerator, Vented Exhaust Fan
Features
- Decorative/Designer Lighting Fixtures, Eat-in Kitchen, Granite Counters, High Speed Internet, Cable TV
- Flooring: Carpet, Ceramic Tile, Wood
- Windows: Window Coverings
- Has basement: No
- Has fireplace: No
Interior area
- Total interior livable area: 1,368 sqft
Video & virtual tour
Property
Parking
- Total spaces: 1
- Parking features: Asphalt, Driveway
- Attached garage spaces: 1
Features
- Levels: One
- Stories: 1
- Patio & porch: Other
- Exterior features: Private Yard, Uncovered Courtyard
- Pool features: None
- Fencing: Chain Link
Lot
- Size: 9,365 Square Feet
- Features: Back Yard, Interior Lot, Lawn, Landscaped, Few Trees
Details
- Parcel number: 00168289
Construction
Type & style
- Home type: SingleFamily
- Architectural style: Traditional,Detached
- Property subtype: Single Family Residence
Materials
- Foundation: Pillar/Post/Pier
- Roof: Composition
Condition
- Year built: 1956
Utilities & green energy
- Sewer: Public Sewer
- Water: Public
- Utilities for property: Sewer Available, Water Available, Cable Available
Community & HOA
Community
- Features: Curbs
- Subdivision: Bellvue Add
HOA
- Has HOA: No
Location
- Region: Bedford
Financial & listing details
- Price per square foot: $190/sqft
- Tax assessed value: $220,784
- Annual tax amount: $4,298
- Date on market: 10/27/2025
- Cumulative days on market: 135 days
- Listing terms: Assumable,Cash,Conventional,FHA,Texas Vet
- Exclusions: REFRIG
- Road surface type: Asphalt
Estimated market value
$256,600
$244,000 - $269,000
$2,434/mo
Price history
| Date | Event | Price |
|---|---|---|
| 7/20/2026 | Price change | $259,900-8.8%$190/sqft |
Source: NTREIS #21097772 Report a problem | ||
| 6/16/2026 | Listed for sale | $285,000+3.6%$208/sqft |
Source: NTREIS #21097772 Report a problem | ||
| 6/15/2026 | Contingent | $275,000$201/sqft |
Source: NTREIS #21097772 Report a problem | ||
| 5/31/2026 | Price change | $275,000+7.8%$201/sqft |
Source: NTREIS #21097772 Report a problem | ||
| 1/9/2026 | Pending sale | $255,000$186/sqft |
Source: NTREIS #21097772 Report a problem | ||
| 12/18/2025 | Price change | $255,000-7.3%$186/sqft |
Source: NTREIS #21097772 Report a problem | ||
| 10/27/2025 | Listed for sale | $275,000+147.7%$201/sqft |
Source: NTREIS #21097772 Report a problem | ||
| 11/10/2008 | Listing removed | $111,000$81/sqft |
Source: Listhub #11030303 Report a problem | ||
| 6/27/2008 | Listed for sale | $111,000$81/sqft |
Source: Listhub #11030303 Report a problem | ||
Public tax history
| Year | Property taxes | Tax assessment |
|---|---|---|
| 2025 | $4,457 +3.7% | $220,784 |
| 2024 | $4,298 +11.1% | $220,784 +9.4% |
| 2023 | $3,870 +1.4% | $201,767 +15.5% |
| 2022 | $3,815 -2.2% | $174,669 +2.9% |
| 2021 | $3,900 +20.9% | $169,826 +24.1% |
| 2020 | $3,225 -3.6% | $136,901 -2.7% |
| 2019 | $3,345 +16.6% | $140,686 +19.1% |
| 2018 | $2,870 +1.7% | $118,127 +0.1% |
| 2017 | $2,821 +20.1% | $117,965 +21.5% |
| 2016 | $2,348 +23.9% | $97,077 +28.6% |
| 2015 | $1,896 | $75,500 |
| 2014 | $1,896 | $75,500 |
| 2013 | -- | $75,500 -0.4% |
| 2012 | -- | $75,800 -12.9% |
| 2011 | -- | $87,000 +1.3% |
| 2010 | -- | $85,900 -6.6% |
| 2009 | -- | $92,000 |
| 2008 | -- | $92,000 |
| 2007 | -- | $92,000 |
| 2006 | -- | $92,000 |
| 2005 | -- | $92,000 |
| 2004 | -- | $92,000 +4.9% |
| 2003 | -- | $87,700 +12.6% |
| 2002 | -- | $77,900 +6.6% |
| 2001 | -- | $73,100 +17.1% |
| 2000 | -- | $62,400 |
Find assessor info on the county website
Monthly payment
Est. payment
Payment breakdown
Explore the cost of this home by adjusting the details. Changes won't be saved.Climate risks
Neighborhood: Bellevue
Nearby schools
GreatSchools rating
- 8/10Stonegate Elementary SchoolGrades: PK-6Distance: 0.6 mi
- 9/10Central Junior High SchoolGrades: 7-9Distance: 1.4 mi
- 7/10Bell High SchoolGrades: 10-12Distance: 1 mi
Schools provided by the listing agent
- Elementary: Stonegate
- Middle: Central
- High: Bell
- District: Hurst-Euless-Bedford ISD
Source: NTREIS. This data may not be complete. We recommend contacting the local school district to confirm school assignments for this home.
- $300,3003 bd2 ba1.6k sqft349 Hurst Dr, Bedford, TX 76022Off Market
- $--3 bd2 ba1.3k sqft337 Hurst Dr, Bedford, TX 76022Sold
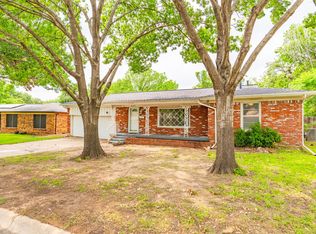
- $292,3003 bd4 ba1.3k sqft340 James Ln, Bedford, TX 76022Off Market
- $318,4003 bd2 ba1.4k sqft336 James Ln, Bedford, TX 76022Off Market
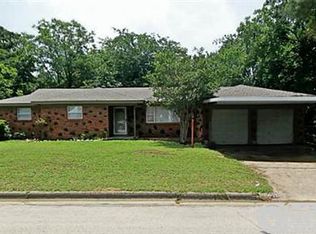
- $314,9003 bd2 ba1.8k sqft344 James Ln, Bedford, TX 76022Off Market
- $261,1003 bd1 ba1.3k sqft353 Hurst Dr, Bedford, TX 76022Off Market
- $269,2003 bd2 ba1.3k sqft333 Hurst Dr, Bedford, TX 76022Off Market
- $279,8003 bd2 ba1.3k sqft348 Hurst Dr, Bedford, TX 76022Off Market
A local agent can set up tours, give advice and negotiate with sellers.
A local lender can help you make sure your offer is ready when you are.
Similar homes
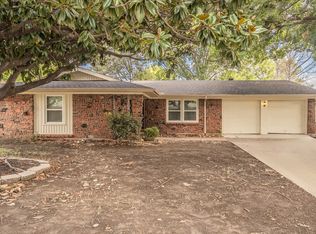
- $264,9003 bd2 ba1.2k sqft5616 Ammons St, Haltom City, TX 76117For Sale
 MLS ID #21341314, Elizabeth Deane. NTREIS
 - $299,0003 bd2 ba1.5k sqft1144 Norwood Dr, Hurst, TX 76053For Sale
 MLS ID #21226558, Larry Colgrove. NTREIS
 - $225,0003 bd2 ba972 sqft308 Simmons Dr, Hurst, TX 76053For Sale
 MLS ID #21339465, Austin Hammond. NTREIS
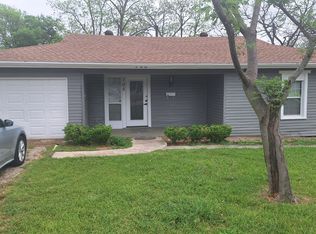
 - $315,0003 bd2 ba1.2k sqft705 Vine St, Euless, TX 76040For Sale
 MLS ID #21334564, Nicholas Barz. NTREIS
 - $261,2503 bd2 ba1.6k sqft1117 High Point Rd, Arlington, TX 76015For SaleMLS ID #21323365, Edward Mcclintick. NTREIS
- $246,0003 bd2 ba1.1k sqft5124 Norma St, Fort Worth, TX 76112For SaleMLS ID #21325701, Amber Broadway. NTREIS
- $274,9003 bd2 ba1.2k sqft6645 Harrison Way, Watauga, TX 76148For SaleMLS ID #21305739, Melanie Steele. NTREIS
- $225,0003 bd2 ba1.5k sqft1701 Warren Ln, Fort Worth, TX 76112For SaleMLS ID #21334844, Zarni Win. NTREIS
- $259,9003 bd2 ba1.4k sqft7629 Misty Ridge Dr N, Fort Worth, TX 76137For SaleMLS ID #21169105, Carrie Rush. NTREIS
- $355,0004 bd2 ba1.6k sqft2304 Shady Brook Dr, Bedford, TX 76021For SaleMLS ID #21210375, Harold Boot. NTREIS
- $--3 bd2 ba1.5k sqft3425 Doolittle Dr, Arlington, TX 76014AuctionAuction.com 2
- $245,0003 bd2 ba1.4k sqft2108 Skylark Dr, Arlington, TX 76010For SaleMLS ID #21295508, Rosario Garcia. NTREIS
- $230,0003 bd1 ba960 sqft5235 Stanley Keller Rd, Haltom City, TX 76117For SaleMLS ID #21297064, Lisa Capricciuolo. NTREIS
- $265,0004 bd1 ba1.2k sqft1420 Bennett Dr, Arlington, TX 76013For SaleMLS ID #21265136, Yolanda Ayers. NTREIS
- $268,0003 bd2 ba1.4k sqft2108 Lejuan Ct, Arlington, TX 76010For SaleMLS ID #21271938, Pam Lofton. NTREIS
- $280,0003 bd2 ba1.5k sqft503 Harriett St, Arlington, TX 76010For SaleMLS ID #21165513, Tracy Stanley. NTREIS
- $275,0003 bd2 ba1.4k sqft2721 Lucas Dr, Arlington, TX 76015For SaleMLS ID #21318596, Natalie Martinez. NTREIS
- $219,9004 bd2 ba1.6k sqft2829 Cecil Dr, Richland Hills, TX 76118For SaleMLS ID #21231269, Vickie Cook. NTREIS
- $244,9993 bd2 ba1.2k sqft4429 Berke Rd, Fort Worth, TX 76115For SaleMLS ID #21203238, Leticia Vargas. NTREIS
- $235,0003 bd2 ba1.2k sqft1102 E Lovers Ln, Arlington, TX 76010For SaleMLS ID #21328512, Ivan Munoz. NTREIS
