Beautiful and elegant home with updates on spacious corner lot. Large bedrooms and living room. The backyard has a nice wood deck and storage building. 2-car garage with workbench and deep driveway provide ample parking.
For sale
Price cut: $6K (5/20)
$299,000
1144 Norwood Dr, Hurst, TX 76053
3beds
1,534sqft
:
Get pre-qualified$2,221/mo
Single Family Residence
Built in 1958
0.3 Acres Lot
$295,300 Zestimate®
$195/sqft
$-- HOA
What's special
Storage buildingLarge bedroomsSpacious corner lot
- 111 days |
- 583 |
- 34 |
Zillow last checked:
Listing updated:
Listed by:
Larry Colgrove 0520343 214-374-3000,
Dealmaker Realty 214-374-3000
Source: NTREIS,MLS#: 21226558
Facts & features
Interior
Bedrooms & bathrooms
- Bedrooms: 3
- Bathrooms: 2
- Full bathrooms: 2
Primary bedroom
- Features: Ceiling Fan(s)
- Level: First
- Dimensions: 14 x 15
Bedroom
- Features: Ceiling Fan(s)
- Level: First
- Dimensions: 12 x 11
Bedroom
- Features: Ceiling Fan(s)
- Level: First
- Dimensions: 12 x 11
Kitchen
- Features: Built-in Features, Ceiling Fan(s), Stone Counters
- Level: First
- Dimensions: 1 x 1
Living room
- Level: First
- Dimensions: 20 x 15
Heating
- Central, Natural Gas
Cooling
- Central Air, Ceiling Fan(s), Electric
Appliances
- Included: Some Gas Appliances, Dishwasher, Disposal, Gas Range, Microwave, Plumbed For Gas
- Laundry: Washer Hookup, Dryer Hookup, Stacked
Features
- Decorative/Designer Lighting Fixtures, Cable TV
- Flooring: Carpet, Ceramic Tile, Laminate
- Has basement: No
- Has fireplace: No
Interior area
- Total interior livable area: 1,534 sqft
Video & virtual tour
Property
Parking
- Total spaces: 2
- Parking features: Driveway, Garage Faces Front
- Attached garage spaces: 2
Features
- Levels: One
- Stories: 1
- Patio & porch: Deck
- Exterior features: Rain Gutters, Storage
- Pool features: None
- Fencing: Chain Link
Lot
- Size: 0.3 Acres
- Features: Corner Lot, Sprinkler System
Details
- Parcel number: 01639366
Construction
Type & style
- Home type: SingleFamily
- Architectural style: Traditional,Detached
- Property subtype: Single Family Residence
Materials
- Brick
- Foundation: Slab
- Roof: Composition
Condition
- Year built: 1958
Utilities & green energy
- Sewer: Public Sewer
- Water: Public
- Utilities for property: Sewer Available, Water Available, Cable Available
Community & HOA
Community
- Features: Curbs
- Security: Smoke Detector(s)
- Subdivision: Mason Park Add
HOA
- Has HOA: No
Location
- Region: Hurst
Financial & listing details
- Price per square foot: $195/sqft
- Tax assessed value: $276,997
- Annual tax amount: $5,658
- Date on market: 4/7/2026
- Cumulative days on market: 111 days
- Listing terms: Cash,Conventional,FHA 203(k),FHA,VA Loan
Estimated market value
$295,300
$281,000 - $310,000
$2,237/mo
Price history
| Date | Event | Price |
|---|---|---|
| 6/16/2026 | Listed for sale | $299,000$195/sqft |
Source: NTREIS #21226558 Report a problem | ||
| 5/29/2026 | Contingent | $299,000$195/sqft |
Source: NTREIS #21226558 Report a problem | ||
| 5/20/2026 | Price change | $299,000-2%$195/sqft |
Source: NTREIS #21226558 Report a problem | ||
| 5/1/2026 | Price change | $305,000-4.7%$199/sqft |
Source: NTREIS #21226558 Report a problem | ||
| 4/7/2026 | Listed for sale | $320,000+132.7%$209/sqft |
Source: NTREIS #21226558 Report a problem | ||
| 12/5/2012 | Sold | -- |
Source: Agent Provided Report a problem | ||
| 10/16/2012 | Pending sale | $137,500$90/sqft |
Source: Century 21 Mike Bowman, Inc. #11820617 Report a problem | ||
| 8/11/2012 | Listed for sale | $137,500$90/sqft |
Source: Century 21 Mike Bowman, Inc. #11820617 Report a problem | ||
| 9/18/2009 | Sold | -- |
Source: Agent Provided Report a problem | ||
Public tax history
| Year | Property taxes | Tax assessment |
|---|---|---|
| 2025 | $3,798 -21.8% | $276,997 -12.9% |
| 2024 | $4,859 +8.6% | $317,909 +3.5% |
| 2023 | $4,476 -16.2% | $307,161 +14.6% |
| 2022 | $5,342 +41.4% | $268,016 +26.4% |
| 2021 | $3,779 +9.1% | $212,096 +26.9% |
| 2020 | $3,463 -0.4% | $167,162 -0.6% |
| 2019 | $3,478 -2.1% | $168,134 -0.4% |
| 2018 | $3,553 +10.8% | $168,771 +0.9% |
| 2017 | $3,206 +7.9% | $167,232 +6.9% |
| 2016 | $2,971 +2.6% | $156,469 +23.4% |
| 2015 | $2,897 | $126,800 |
| 2014 | $2,897 | $126,800 |
| 2013 | -- | $126,800 +25.4% |
| 2012 | -- | $101,100 +11.8% |
| 2011 | -- | $90,400 -14.3% |
| 2010 | -- | $105,500 -19.5% |
| 2009 | -- | $131,100 |
| 2008 | -- | $131,100 |
| 2007 | -- | $131,100 |
| 2006 | -- | $131,100 |
| 2005 | -- | $131,100 +7.6% |
| 2004 | -- | $121,800 +2.6% |
| 2003 | -- | $118,700 +7.4% |
| 2002 | -- | $110,500 +6.8% |
| 2001 | -- | $103,500 +8% |
| 2000 | -- | $95,800 |
Find assessor info on the county website
Monthly payment
Est. payment
Payment breakdown
Explore the cost of this home by adjusting the details. Changes won't be saved.Climate risks
Neighborhood: Mason Park
Nearby schools
GreatSchools rating
- 6/10Harrison Lane Elementary SchoolGrades: PK-6Distance: 0.3 mi
- 9/10Bedford Junior High SchoolGrades: 7-9Distance: 1.8 mi
- 7/10Bell High SchoolGrades: 10-12Distance: 0.9 mi
Schools provided by the listing agent
- Elementary: Harrison
- Middle: Bedford
- High: Bell
- District: Hurst-Euless-Bedford ISD
Source: NTREIS. This data may not be complete. We recommend contacting the local school district to confirm school assignments for this home.
- $269,5003 bd2 ba1.4k sqft1140 Norwood Dr, Hurst, TX 76053Off Market
- $--3 bd2 ba1.7k sqft1146 Norwood Dr, Hurst, TX 76053Sold
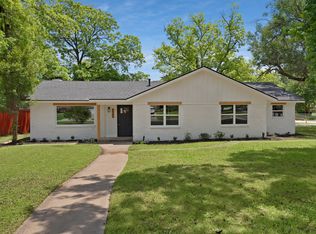
- $296,3003 bd2 ba1.5k sqft1137 Valley View Dr, Hurst, TX 76053Off Market
- $276,9003 bd2 ba1.3k sqft1136 Norwood Dr, Hurst, TX 76053Off Market
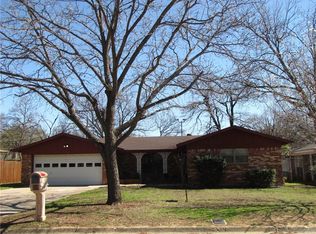
- $298,1003 bd2 ba1.4k sqft1145 Norwood Dr, Hurst, TX 76053Off Market
- $282,7004 bd2 ba1.8k sqft1141 Norwood Dr, Hurst, TX 76053Off Market
- $267,8003 bd2 ba1.3k sqft1133 Valley View Dr, Hurst, TX 76053Off Market
- $295,0003 bd2 ba1.3k sqft1145 Valley View Ct, Hurst, TX 76053Off Market
A local agent can set up tours, give advice and negotiate with sellers.
Similar homes
- $299,9993 bd2 ba1.5k sqft802 Brown Trl, Bedford, TX 76022For Sale
 MLS ID #21292469, Isidoro Cano. NTREIS
 - $225,0003 bd2 ba972 sqft308 Simmons Dr, Hurst, TX 76053For Sale
 MLS ID #21339465, Austin Hammond. NTREIS
 - $320,0003 bd2 ba1.5k sqft1121 Wade Dr, Bedford, TX 76022For Sale
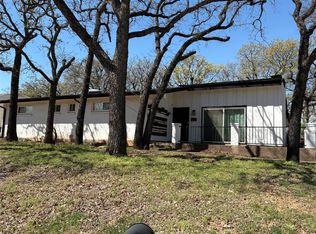 MLS ID #21213533, Julie Owens. NTREIS
 - $259,9003 bd2 ba1.3k sqft341 Hurst Dr, Bedford, TX 76022For Sale
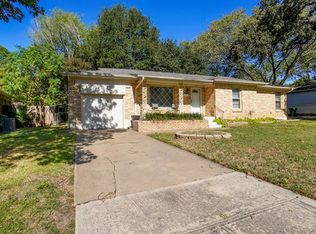 MLS ID #21097772, Wilene Norris. NTREIS
 - $315,0003 bd2 ba1.2k sqft705 Vine St, Euless, TX 76040For SaleMLS ID #21334564, Nicholas Barz. NTREIS
- $--3 bd2 ba1.2k sqft6432 Grasshopper Dr, Watauga, TX 76148AuctionAuction.com 2
- $309,9003 bd2 ba1.9k sqft7449 Monterrey Dr, Fort Worth, TX 76112For SaleMLS ID #21302267, Tim Russell. NTREIS
- $285,0003 bd2 ba1.7k sqft6425 Old Mill Cir, Watauga, TX 76148For SaleMLS ID #21294270, Cynthia Garcia. NTREIS
- $300,0003 bd2 ba1.5k sqft2216 Daisy Ln, Fort Worth, TX 76111For SaleMLS ID #21324709, Joseph Martinez. NTREIS
- $295,0003 bd2 ba1.3k sqft1705 Oak Lea Dr, Irving, TX 75061For SaleMLS ID #21268659, Tri Nguyen. NTREIS
- $310,0003 bd2 ba1.6k sqft4100 Longleaf Ln, Fort Worth, TX 76137For SaleMLS ID #21301320, Thuy Tran. NTREIS
- $290,0003 bd2 ba1.2k sqft3338 Ingersoll St, Dallas, TX 75212For SaleMLS ID #21331575, Judy Cockrell. NTREIS
- $280,0003 bd2 ba1.5k sqft503 Harriett St, Arlington, TX 76010For SaleMLS ID #21165513, Tracy Stanley. NTREIS
- $290,0003 bd2 ba1.6k sqft6212 Brookhaven Trl, Arlington, TX 76001For SaleMLS ID #21333657, Lan Vo. NTREIS
- $219,9004 bd2 ba1.6k sqft2829 Cecil Dr, Richland Hills, TX 76118For SaleMLS ID #21231269, Vickie Cook. NTREIS
- $327,9003 bd2 ba1.7k sqft2317 Smokerise Dr, Arlington, TX 76016For SaleMLS ID #21290582, Jesus Gaona. NTREIS
- $250,0003 bd2 ba1.4k sqft5615 Alicante Dr, Arlington, TX 76017For SaleMLS ID #21337253, J.D. Rolader. NTREIS
- $389,0003 bd2 ba1.7k sqft2800 Clearmeadow Dr, Bedford, TX 76021For SaleMLS ID #21324405, Brandon Arnold. NTREIS
- $289,0003 bd2 ba1.8k sqft3701 South Ct, Fort Worth, TX 76133For SaleMLS ID #21331394, Sandra Graham. NTREIS
- $370,0003 bd2 ba1.5k sqft1703 Chittam Dr, Euless, TX 76039For SaleMLS ID #21336454, Rob Crosley. NTREIS
