Full of character and light, this spacious 3-bedroom, 1-bath home offers a great opportunity to make it your own. Beautiful
hardwood floors run through the living room, hallway, and bedrooms. Unique details add charm throughout the home. The
huge backyard with mature trees provides shade and plenty of space for outdoor living, gardening, hosting family and friends
or just relaxing in your own oasis.
For sale
Price cut: $20.1K (10/5)
$199,900
5700 Kennedy St, Watauga, TX 76148
3beds
1,320sqft
Single Family Residence
Built in 1960
0.36 Acres Lot
$195,200 Zestimate®
$151/sqft
$-- HOA
What's special
- 165 days
- 442
- 36
Zillow last checked:
Listing updated:
Listed by:
Briana Cole 0840108 855-299-7653,
Mark Spain Real Estate 855-299-7653
Source: NTREIS,MLS#: 21244689
Facts & features
Interior
Bedrooms & bathrooms
- Bedrooms: 3
- Bathrooms: 1
- Full bathrooms: 1
Primary bedroom
- Level: First
- Dimensions: 0 x 0
Bedroom
- Features: Ceiling Fan(s)
- Level: First
- Dimensions: 0 x 0
Bedroom
- Features: Ceiling Fan(s)
- Level: First
- Dimensions: 0 x 0
Other
- Features: Built-in Features
- Level: First
- Dimensions: 0 x 0
Kitchen
- Features: Built-in Features, Dual Sinks
- Level: First
- Dimensions: 0 x 0
Living room
- Level: First
- Dimensions: 0 x 0
Heating
- Central, Electric
Cooling
- Central Air, Ceiling Fan(s), Electric
Appliances
- Included: Dishwasher, Electric Range
- Laundry: Washer Hookup, Electric Dryer Hookup, In Kitchen
Features
- Built-in Features
- Flooring: Hardwood, Laminate, Tile
- Has basement: No
- Has fireplace: No
Interior area
- Total interior livable area: 1,320 sqft
Video & virtual tour
Property
Parking
- Parking features: Driveway
Features
- Levels: One
- Stories: 1
- Patio & porch: Rear Porch, Front Porch, Covered
- Exterior features: Private Yard
- Pool features: None
- Fencing: Back Yard
Lot
- Size: 0.36 Acres
- Features: Back Yard, Lawn, Landscaped, Few Trees
Details
- Additional structures: Shed(s)
- Parcel number: 03850560
Construction
Type & style
- Home type: SingleFamily
- Architectural style: Traditional,Detached
- Property subtype: Single Family Residence
- Attached to another structure: Yes
Materials
- Foundation: Pillar/Post/Pier
Condition
- Resale
- Year built: 1960
Utilities & green energy
- Sewer: Public Sewer
- Water: Public
- Utilities for property: Electricity Connected, Sewer Available, Water Available
Community & HOA
Community
- Subdivision: Smith Drew Surv Abs #419
HOA
- Has HOA: No
Location
- Region: Watauga
Financial & listing details
- Price per square foot: $151/sqft
- Tax assessed value: $249,655
- Annual tax amount: $5,543
- Date on market: 4/29/2026
- Cumulative days on market: 166 days
- Listing terms: Cash,Conventional,FHA,VA Loan
Estimated market value
$195,200
$185,000 - $205,000
$1,814/mo
Price history
| Date | Event | Price |
|---|---|---|
| 10/5/2026 | Price change | $199,900-9.1%$151/sqft |
Source: NTREIS #21244689 Report a problem | ||
| 8/10/2026 | Price change | $220,000-8.3%$167/sqft |
Source: NTREIS #21244689 Report a problem | ||
| 6/29/2026 | Price change | $240,000-12.7%$182/sqft |
Source: NTREIS #21244689 Report a problem | ||
| 4/29/2026 | Listed for sale | $275,000$208/sqft |
Source: NTREIS #21244689 Report a problem | ||
Public tax history
| Year | Property taxes | Tax assessment |
|---|---|---|
| 2025 | $5,543 -1.4% | $249,655 |
| 2024 | $5,619 -8.7% | $249,655 -7.7% |
| 2023 | $6,153 | $270,533 +26.1% |
| 2022 | -- | $214,590 +46.2% |
| 2021 | $916 +2.4% | $146,764 +17.5% |
| 2020 | $894 +2.3% | $124,951 +5.7% |
| 2019 | $875 +2.1% | $118,200 +47.9% |
| 2018 | $857 +1.3% | $79,901 +6.6% |
| 2017 | $846 +6.3% | $74,976 +8.5% |
| 2016 | $795 -57.7% | $69,098 -2% |
| 2015 | $1,881 | $70,500 |
| 2014 | $1,881 | $70,500 |
| 2013 | -- | $70,500 |
| 2012 | -- | $70,500 |
| 2011 | -- | $70,500 |
| 2010 | -- | $70,500 |
| 2009 | -- | $70,500 |
| 2008 | -- | $70,500 +63.6% |
| 2007 | -- | $43,100 -5.5% |
| 2006 | -- | $45,600 |
| 2005 | -- | $45,600 |
| 2004 | -- | $45,600 |
| 2003 | -- | $45,600 |
| 2002 | -- | $45,600 +15.4% |
| 2001 | -- | $39,500 |
| 2000 | -- | $39,500 |
Find assessor info on the county website
Monthly payment
Est. payment
Payment breakdown
Explore the cost of this home by adjusting the details. Changes won't be saved.Climate risks
Neighborhood: Greenfield Village
Nearby schools
Schools provided by the listing agent
- Elementary: Hardeman
- Middle: Watauga
- High: Haltom
- District: Birdville ISD
Source: NTREIS. This data may not be complete. We recommend contacting the local school district to confirm school assignments for this home.
Similar homes
- $245,0003 bd2 ba1.1k sqft6621 Perdido Dr, Watauga, TX 76148For Sale
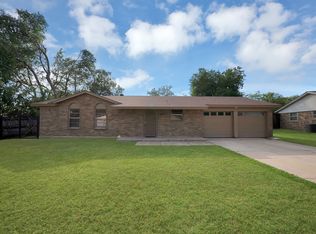 MLS ID #21313621, Yecica Velazco. NTREIS
 - $199,9993 bd2 ba1k sqft4805 Ira St, Fort Worth, TX 76117For Sale
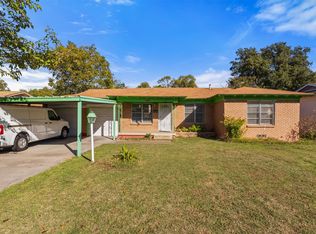 MLS ID #21385479, Kevin Nguyen. NTREIS
 - $200,0003 bd1 ba1.1k sqft1309 De Ridder Ave, Fort Worth, TX 76106For Sale
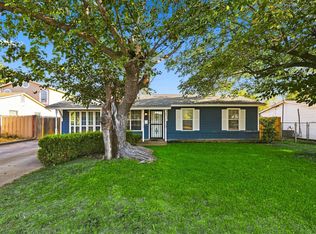 MLS ID #21266307, Jacob Anderson. NTREIS
 - $245,0003 bd2 ba1.4k sqft3233 Jane Ln, Fort Worth, TX 76117For Sale
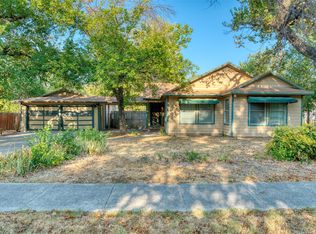 MLS ID #21401899, Jaxon Grubb. NTREIS
