Totally adorable remodeled home with roomy floor plan and lots of upgrades. Two Bedrooms with One Full Bath and Fridge. Made ready and ready for move in. Ceiling fans throughout. Tankless water Heater for on demand hot water. Must see that won't last long.
Pending
$185,000
1410 Joplin St, Haltom City, TX 76117
2beds
816sqft
Single Family Residence
Built in 1934
6,490 Square Feet Lot
$183,100 Zestimate®
$227/sqft
$-- HOA
What's special
Two bedroomsRoomy floor planCeiling fans throughoutRemodeled home
- 14 days |
- 343 |
- 29 |
Likely to sell faster than
Zillow last checked:
Listing updated:
Listed by:
Marc Leos 0561943 214-418-4887,
New Home Connections 214-418-4887
Source: NTREIS,MLS#: 21354682
Facts & features
Interior
Bedrooms & bathrooms
- Bedrooms: 2
- Bathrooms: 1
- Full bathrooms: 1
Primary bedroom
- Level: First
- Dimensions: 0 x 0
Bedroom
- Level: First
- Dimensions: 0 x 0
Dining room
- Level: First
- Dimensions: 0 x 0
Other
- Level: First
- Dimensions: 0 x 0
Kitchen
- Level: First
- Dimensions: 0 x 0
Living room
- Level: First
- Dimensions: 0 x 0
Heating
- Central, Natural Gas
Cooling
- Central Air, Ceiling Fan(s), Electric
Appliances
- Included: Electric Range, Microwave, Refrigerator
Features
- High Speed Internet, Cable TV
- Flooring: Laminate
- Has basement: No
- Has fireplace: No
Interior area
- Total interior livable area: 816 sqft
Video & virtual tour
Property
Parking
- Parking features: Driveway
Features
- Levels: One
- Stories: 1
- Pool features: None
- Fencing: Chain Link
Lot
- Size: 6,490 Square Feet
Details
- Parcel number: 00382450
Construction
Type & style
- Home type: SingleFamily
- Architectural style: Traditional,Detached
- Property subtype: Single Family Residence
Materials
- Foundation: Pillar/Post/Pier
- Roof: Composition
Condition
- Resale
- Year built: 1934
Utilities & green energy
- Sewer: Public Sewer
- Water: Public
- Utilities for property: Sewer Available, Water Available, Cable Available
Community & HOA
Community
- Security: Smoke Detector(s)
- Subdivision: Burkitts G W Sub
HOA
- Has HOA: No
Location
- Region: Haltom City
Financial & listing details
- Price per square foot: $227/sqft
- Date on market: 8/8/2026
- Cumulative days on market: 15 days
- Listing terms: Cash,Conventional
Estimated market value
$183,100
$174,000 - $192,000
$1,467/mo
Price history
| Date | Event | Price |
|---|---|---|
| 8/15/2026 | Pending sale | $185,000$227/sqft |
Source: NTREIS #21354682 Report a problem | ||
| 8/8/2026 | Listed for sale | $185,000$227/sqft |
Source: NTREIS #21354682 Report a problem | ||
| 7/31/2026 | Listing removed | $1,495$2/sqft |
Source: Zillow Rentals Report a problem | ||
| 6/30/2026 | Listed for rent | $1,495$2/sqft |
Source: Zillow Rentals Report a problem | ||
Public tax history
Tax history is unavailable.
Monthly payment
Est. payment
Payment breakdown
Explore the cost of this home by adjusting the details. Changes won't be saved.Climate risks
Neighborhood: 76117
Nearby schools
GreatSchools rating
- 5/10Natha Howell Elementary SchoolGrades: PK-5Distance: 0.3 mi
- 3/10Riverside Middle SchoolGrades: 6-8Distance: 1 mi
- 2/10Carter-Riverside High SchoolGrades: 9-12Distance: 1 mi
Schools provided by the listing agent
- Elementary: Nathahowel
- Middle: Riverside
- High: Carter Riv
- District: Fort Worth ISD
Source: NTREIS. This data may not be complete. We recommend contacting the local school district to confirm school assignments for this home.
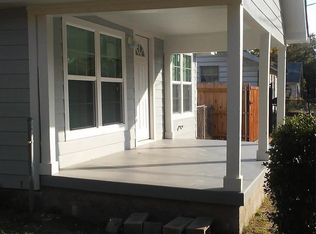
- $171,7002 bd1 ba816 sqft1410 Joplin Ave, Haltom City, TX 76117Off Market
- $212,2003 bd1 ba1.2k sqft1408 Joplin Ave, Haltom City, TX 76117Off Market
- $177,9002 bd1 ba1k sqft1414 Joplin Ave, Haltom City, TX 76117Off Market
- $312,5003 bd3 ba2.4k sqft1417 Layton Ave, Haltom City, TX 76117Off Market
- $180,8003 bd1 ba995 sqft1423 Layton Ave, Haltom City, TX 76117Off Market
- $218,3004 bd2 ba1.5k sqft1404 Joplin Ave, Haltom City, TX 76117Off Market
- $208,6003 bd1 ba1.2k sqft1415 Joplin Ave, Haltom City, TX 76117Off Market
- $153,6002 bd1 ba938 sqft1411 Joplin Ave, Haltom City, TX 76117Off Market
A local agent can set up tours, give advice and negotiate with sellers.
Similar homes
- $220,0002 bd1 ba1.1k sqft4619 Parrish Rd, Haltom City, TX 76117For Sale
 MLS ID #21353160, Stacy Simmons. NTREIS
 - $150,0003 bd1 ba928 sqft3018 Oakwood St, Haltom City, TX 76117For Sale
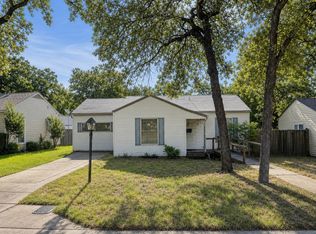 MLS ID #21331994, Sonny Martinez. NTREIS
 - $175,0002 bd1 ba866 sqft3132 Purington Ave, Fort Worth, TX 76103For Sale
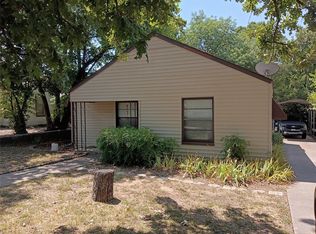 MLS ID #21353530, Brad Roberts. NTREIS
 - $189,0003 bd1 ba1k sqft4200 Pate Dr, Fort Worth, TX 76119For Sale
 MLS ID #21209290, Cynthia Gardner. NTREIS
 - $178,9003 bd1 ba960 sqft1328 E Jessamine St, Fort Worth, TX 76104For SaleMLS ID #21365879, Abigail Carr. NTREIS
- $199,9993 bd2 ba1k sqft5409 Old Handley Rd, Fort Worth, TX 76112For SaleMLS ID #21340122, Jocole Doddy. NTREIS
- $210,0003 bd2 ba1.1k sqft3028 Carnation Ave, Fort Worth, TX 76111For SaleMLS ID #21263588, Estela Rodriguez. NTREIS
- $190,0002 bd1 ba720 sqft3801 E Berry St, Fort Worth, TX 76105For SaleMLS ID #21085344, Melissa Fain. NTREIS
- $179,0004 bd1 ba956 sqft3221 Schieffer Ave, Fort Worth, TX 76110For SaleMLS ID #21325744, Stephen Eaton. NTREIS
- $199,9003 bd1 ba912 sqft5729 Wellesley Ave, Fort Worth, TX 76107For SaleMLS ID #21365169, Joe Funari. NTREIS
- $189,0003 bd1 ba1k sqft3322 NW 30th St, Fort Worth, TX 76106For SaleMLS ID #21276309, Jeff Robillard. NTREIS
- $179,0002 bd1 ba825 sqft3324 James Ave, Fort Worth, TX 76110For SaleMLS ID #21307059, Dennis Jorgensen. NTREIS
- $177,6003 bd2 ba990 sqft5801 Estes Ave, Forest Hill, TX 76119For SaleMLS ID #21339373, Kevin Hammon. NTREIS
- $179,7003 bd1 ba1.1k sqft4908 Virgil St, Fort Worth, TX 76119For SaleMLS ID #21263124, David Ross. NTREIS
- $199,9003 bd1 ba1.1k sqft3101 Erie St, Fort Worth, TX 76112For SaleMLS ID #21311839, Jose Espitia. NTREIS
- $155,0002 bd1 ba728 sqft5536 Farnsworth Ave, Fort Worth, TX 76107For SaleMLS ID #21367151, Gloria Guajardo. NTREIS
- $205,0003 bd1 ba1k sqft3713 Pate Dr, Fort Worth, TX 76119For SaleMLS ID #21251125, Cyndi Guajardo. NTREIS
- $140,0003 bd1 ba883 sqft1521 Withers St, Fort Worth, TX 76105For SaleMLS ID #21341609, Chris Hinkle. NTREIS
- $187,0002 bd2 ba1.1k sqft10711 Tall Oak Dr, Fort Worth, TX 76108For SaleMLS ID #21358820, Charles Horn. NTREIS
- $160,0003 bd1 ba1k sqft3858 Donalee St, Fort Worth, TX 76119For SaleMLS ID #21172455, Steven Jones. NTREIS
