Beautifully maintained and thoughtfully updated 3-bedroom, 1-bath home featuring a spacious living area, bonus room or sunroom, and original hardwood floors that add timeless charm. The oversized backyard with storage shed offers the perfect setting for entertaining and relaxing during those wonderful barbecue nights. Conveniently located just minutes from downtown Fort Worth, with easy access to restaurants, shopping, and entertainment. Come see all the warmth and character this charming home has to offer!
Seller is willing to replace the roof with a reasonable offer. Buyer to purchase new survey.
Pending
Price increase: $5K (5/22)
$244,998
5113 Flagstone Dr, Fort Worth, TX 76114
3beds
1,513sqft
:
Get pre-qualified$1,836/mo
Single Family Residence
Built in 1951
0.36 Acres Lot
$235,100 Zestimate®
$162/sqft
$-- HOA
What's special
Original hardwood floorsBonus room or sunroom
- 61 days |
- 147 |
- 3 |
Zillow last checked:
Listing updated:
Listed by:
Angie Moreno 0777834 817-889-3522,
Su Kaza Realty, LLC 817-889-3522
Source: NTREIS,MLS#: 21276106
Facts & features
Interior
Bedrooms & bathrooms
- Bedrooms: 3
- Bathrooms: 1
- Full bathrooms: 1
Primary bedroom
- Level: First
- Dimensions: 1 x 1
Bedroom
- Level: First
- Dimensions: 1 x 1
Bedroom
- Level: First
- Dimensions: 1 x 1
Bonus room
- Level: First
- Dimensions: 1 x 1
Other
- Level: First
- Dimensions: 1 x 1
Kitchen
- Features: Built-in Features
- Level: First
- Dimensions: 1 x 1
Laundry
- Level: First
- Dimensions: 1 x 1
Living room
- Level: First
- Dimensions: 1 x 1
Workshop
- Level: First
- Dimensions: 1 x 1
Heating
- Electric
Cooling
- Central Air, Electric
Appliances
- Included: Electric Oven, Electric Range, Electric Water Heater, Refrigerator
- Laundry: Washer Hookup, Electric Dryer Hookup, Laundry in Utility Room
Features
- Built-in Features, Decorative/Designer Lighting Fixtures, Cable TV, Walk-In Closet(s)
- Flooring: Carpet, Hardwood, Laminate
- Windows: Window Coverings
- Has basement: No
- Has fireplace: No
Interior area
- Total interior livable area: 1,513 sqft
Video & virtual tour
Property
Parking
- Total spaces: 1
- Parking features: Door-Single, Driveway, Garage Faces Front, Garage
- Attached garage spaces: 1
Features
- Levels: One
- Stories: 1
- Patio & porch: Rear Porch, Front Porch, Covered
- Exterior features: Private Yard
- Pool features: None
- Fencing: Back Yard,Chain Link,Front Yard
Lot
- Size: 0.36 Acres
Details
- Additional structures: Workshop
- Parcel number: 00221015
Construction
Type & style
- Home type: SingleFamily
- Architectural style: Traditional,Detached
- Property subtype: Single Family Residence
- Attached to another structure: Yes
Materials
- Foundation: Slab
- Roof: Composition,Shingle
Condition
- Year built: 1951
Utilities & green energy
- Water: Public
- Utilities for property: Electricity Available, Water Available, Cable Available
Community & HOA
Community
- Security: Carbon Monoxide Detector(s), Smoke Detector(s)
- Subdivision: Beverly Hills Estates
HOA
- Has HOA: No
Location
- Region: Fort Worth
Financial & listing details
- Price per square foot: $162/sqft
- Tax assessed value: $170,504
- Annual tax amount: $4,358
- Date on market: 5/22/2026
- Cumulative days on market: 51 days
- Listing terms: Cash,Conventional,FHA,VA Loan
Estimated market value
$235,100
$223,000 - $247,000
$1,929/mo
Price history
| Date | Event | Price |
|---|---|---|
| 7/17/2026 | Pending sale | $244,998$162/sqft |
Source: NTREIS #21276106 Report a problem | ||
| 7/6/2026 | Contingent | $244,998$162/sqft |
Source: NTREIS #21276106 Report a problem | ||
| 5/22/2026 | Price change | $244,998+2.1%$162/sqft |
Source: NTREIS #21276106 Report a problem | ||
| 1/15/2026 | Price change | $240,000-4%$159/sqft |
Source: NTREIS #21073703 Report a problem | ||
| 10/3/2025 | Price change | $250,000+316.7%$165/sqft |
Source: NTREIS #21073703 Report a problem | ||
| 7/9/2024 | Listing removed | -- |
Source: Zillow Rentals Report a problem | ||
| 5/7/2024 | Price change | $1,750-5.4%$1/sqft |
Source: Zillow Rentals Report a problem | ||
| 4/23/2024 | Listed for rent | $1,850$1/sqft |
Source: Zillow Rentals Report a problem | ||
| 4/1/2024 | Listing removed | -- |
Source: Zillow Rentals Report a problem | ||
| 3/21/2024 | Listed for rent | $1,850$1/sqft |
Source: Zillow Rentals Report a problem | ||
| 6/24/2023 | Listing removed | -- |
Source: Zillow Rentals Report a problem | ||
| 6/23/2023 | Price change | $1,850-7.5%$1/sqft |
Source: Zillow Rentals Report a problem | ||
| 6/13/2023 | Price change | $2,000-2.4%$1/sqft |
Source: Zillow Rentals Report a problem | ||
| 6/1/2023 | Price change | $2,050-2.4%$1/sqft |
Source: Zillow Rentals Report a problem | ||
| 5/25/2023 | Price change | $2,100-2.1%$1/sqft |
Source: Zillow Rentals Report a problem | ||
| 5/11/2023 | Listed for rent | $2,145$1/sqft |
Source: Zillow Rentals Report a problem | ||
| 12/16/2010 | Price change | $60,000-7%$40/sqft |
Source: BRANTS, INC., REALTORS #11474000 Report a problem | ||
| 9/14/2010 | Listed for sale | $64,500$43/sqft |
Source: Brants Realtors, Inc. #11474000 Report a problem | ||
Public tax history
| Year | Property taxes | Tax assessment |
|---|---|---|
| 2025 | $4,358 -12.9% | $170,504 -14.5% |
| 2024 | $5,005 +0.2% | $199,513 -5.4% |
| 2023 | $4,997 +7.3% | $211,000 +22% |
| 2022 | $4,655 +38% | $173,000 +31.7% |
| 2021 | $3,374 +0.7% | $131,409 |
| 2020 | $3,349 +3.4% | $131,409 +5.6% |
| 2019 | $3,238 -0.2% | $124,459 +6.5% |
| 2018 | $3,243 +46% | $116,911 +46.7% |
| 2017 | $2,221 +20.6% | $79,673 +19.9% |
| 2016 | $1,842 +11% | $66,468 +10% |
| 2015 | $1,658 | $60,400 |
| 2014 | $1,658 | $60,400 +7.9% |
| 2013 | -- | $56,000 +2.2% |
| 2012 | -- | $54,800 |
| 2011 | -- | $54,800 -20.2% |
| 2010 | -- | $68,700 -10.2% |
| 2009 | -- | $76,500 |
| 2008 | -- | $76,500 +3% |
| 2007 | -- | $74,300 +9.6% |
| 2006 | -- | $67,800 -5.7% |
| 2005 | -- | $71,900 |
| 2004 | -- | $71,900 |
| 2003 | -- | $71,900 +20.8% |
| 2002 | -- | $59,500 +10.8% |
| 2001 | -- | $53,700 -6.3% |
| 2000 | -- | $57,300 |
Find assessor info on the county website
Monthly payment
Est. payment
Payment breakdown
Explore the cost of this home by adjusting the details. Changes won't be saved.Climate risks
Neighborhood: 76114
Nearby schools
GreatSchools rating
- 4/10Joy James Academy of LeadershipGrades: PK-5Distance: 0.4 mi
- 4/10Marsh Middle SchoolGrades: 6-8Distance: 2.3 mi
- 3/10Castleberry High SchoolGrades: 9-12Distance: 2.6 mi
Schools provided by the listing agent
- Elementary: Castleberr
- Middle: Marsh
- High: Castleberr
- District: Castleberry ISD
Source: NTREIS. This data may not be complete. We recommend contacting the local school district to confirm school assignments for this home.
- $273,3003 bd1 ba1.8k sqft5109 Flagstone Dr, Fort Worth, TX 76114Off Market
- $287,5003 bd1 ba1.5k sqft5117 Flagstone Dr, Fort Worth, TX 76114Off Market
- $210,9003 bd1 ba1.5k sqft5105 Flagstone Dr, Fort Worth, TX 76114Off Market
- $215,5003 bd1 ba1.4k sqft5121 Flagstone Dr, Fort Worth, TX 76114Off Market
- $232,9003 bd2 ba1.4k sqft5108 Glade St, Fort Worth, TX 76114Off Market
- $297,5003 bd2 ba2.5k sqft5104 Glade St, Fort Worth, TX 76114Off Market
- $322,1003 bd1 ba3.6k sqft5112 Glade St, Fort Worth, TX 76114Off Market
- $210,0002 bd1 ba792 sqft5125 Flagstone Dr, Sansom Park, TX 76114For Sale
A local agent can set up tours, give advice and negotiate with sellers.
Similar homes
- $245,0005 bd3 ba2k sqft3123 Biway St, Fort Worth, TX 76114For Sale
 MLS ID #21333634, Bryan Davis. NTREIS
 - $249,9003 bd1 ba1.2k sqft1800 Brook Hollow Dr, Fort Worth, TX 76114For Sale
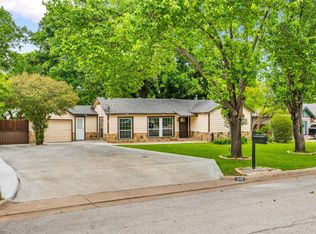 MLS ID #21240905, Adriana Blanco. NTREIS
 - $220,0003 bd2 ba1.4k sqft1215 Churchill Rd, River Oaks, TX 76114For Sale
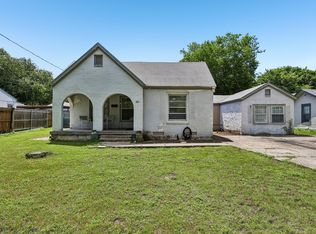 MLS ID #21287879, Katrina Senee. NTREIS
 - $237,0003 bd2 ba1.5k sqft809 Hackamore St, White Settlement, TX 76108For Sale
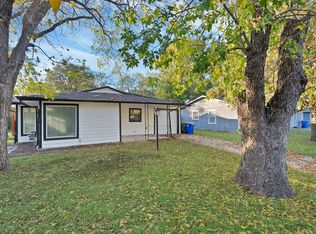 MLS ID #21336700, Tony Salinas. NTREIS
 - $272,9993 bd3 ba1.5k sqft821 Gustav St, River Oaks, TX 76114For SaleMLS ID #21289576, Anu Tamang. NTREIS
- $275,0003 bd2 ba1.3k sqft602 Harrisdale Ave, River Oaks, TX 76114For SaleMLS ID #21282267, Michelle Martin. NTREIS
- $245,0003 bd2 ba1.3k sqft4806 Jaycrest Ct, Fort Worth, TX 76135For SaleMLS ID #21236345, Gissela Minuta. NTREIS
- $274,5002 bd1 ba1k sqft214 Churchill Rd, Fort Worth, TX 76114For SaleMLS ID #21320878, Chris Maunder. NTREIS
- $235,0002 bd2 ba1.3k sqft1333 Roaring Springs Rd #1333, Fort Worth, TX 76114For SaleMLS ID #21308485, Jo Ann Royer. NTREIS
- $235,0003 bd1 ba874 sqft2344 Beaumont St, Fort Worth, TX 76106For SaleMLS ID #21311491, Paula Rivera. NTREIS
- $--3 bd2 ba1.3k sqft1329 New York Ave, Fort Worth, TX 76104AuctionAuction.com 2
- $265,0003 bd2 ba1.5k sqft6505 Hughes Dr, Watauga, TX 76148For SaleMLS ID #21321815, Julie Johnson. NTREIS
- $239,0003 bd2 ba1k sqft1744 Gill St, Blue Mound, TX 76131For SaleMLS ID #21304130, Marlene Bone. NTREIS
- $255,0003 bd2 ba1.4k sqft5821 Maiden Ln, Fort Worth, TX 76131For SaleMLS ID #21300248, Rebecca Rodriguez. NTREIS
- $265,0003 bd2 ba1.4k sqft2129 Cardinal Ln, Fort Worth, TX 76111For SaleMLS ID #21135584, Dennis Tuttle. NTREIS
- $259,9003 bd2 ba1k sqft2724 E 12th St, Fort Worth, TX 76111For SaleMLS ID #21327047, Gaby Duran. NTREIS
- $249,0002 bd1 ba864 sqft4821 Calmont Ave, Fort Worth, TX 76107For SaleMLS ID #21300133, Shea Solomon. NTREIS
- $240,0003 bd2 ba1.5k sqft2008 Terbet Ln, Fort Worth, TX 76112For SaleMLS ID #21236168, Judith Droguett. NTREIS
- $294,5003 bd2 ba1.5k sqft3017 Primrose Ave, Fort Worth, TX 76111For SaleMLS ID #21314856, Brent Jones. NTREIS
- $245,0002 bd2 ba1.1k sqft6220 Franwood Ter, Fort Worth, TX 76112For SaleMLS ID #21312085, Kelsi Couture. NTREIS
