Exceptional investment opportunity featuring a well-maintained full duplex at 5720 & 5722 Cancun Drive in North Richland Hills. Each unit offers approximately 1,062 sq ft with 2 bedrooms, 2 full bathrooms, an open-concept living and dining area, spacious kitchen, and a functional single-story floor plan. Built in 1985, the property boasts private fenced backyards, covered parking, exterior storage, and low-maintenance brick construction. Recent updates and strong rental appeal make this an ideal addition to any investment portfolio — or an excellent owner-occupant opportunity to live in one side and let the other pay your mortgage. Located in sought-after Birdville ISD with easy access to Loop 820, shopping, dining, and major employment centers. Don't miss this rare chance to own an income-producing duplex in an established North Richland Hills neighborhood! SELLER FINANCING IS AVAILABLE. CONTACT LISTING AGENT.
For sale
Price cut: $10K (8/23)
$425,000
5720 Cancun Dr, North Richland Hills, TX 76180
4beds
2,124sqft
Duplex, Single Family Residence
Built in 1985
4,138 Square Feet Lot
$418,600 Zestimate®
$200/sqft
$-- HOA
What's special
Low-maintenance brick constructionSpacious kitchenExterior storageCovered parkingFunctional single-story floor planPrivate fenced backyards
- 34 days
- 274
- 6
Zillow last checked:
Listing updated:
Listed by:
Ragini Bhayani 0640784,
The Harvest House Realty Group 817-988-2170
Source: NTREIS,MLS#: 21341536
Facts & features
Interior
Bedrooms & bathrooms
- Bedrooms: 4
- Bathrooms: 4
- Full bathrooms: 4
Primary bedroom
- Features: Ceiling Fan(s), Split Bedrooms
- Level: First
- Dimensions: 1 x 1
Dining room
- Level: First
- Dimensions: 1 x 1
Other
- Level: First
- Dimensions: 1 x 1
Kitchen
- Features: Built-in Features, Pantry, Stone Counters
- Level: First
- Dimensions: 1 x 1
Laundry
- Level: First
- Dimensions: 1 x 1
Living room
- Features: Fireplace
- Level: First
- Dimensions: 1 x 1
Appliances
- Included: Dishwasher, Electric Range, Electric Water Heater, Disposal
- Laundry: Washer Hookup, Dryer Hookup, ElectricDryer Hookup, Laundry in Utility Room, In Hall
Features
- Decorative/Designer Lighting Fixtures, High Speed Internet, Open Floorplan, Cable TV
- Flooring: Carpet, Ceramic Tile, Luxury Vinyl Plank
- Has basement: No
- Number of fireplaces: 2
- Fireplace features: Family Room, Masonry
Interior area
- Total interior livable area: 2,124 sqft
Property
Parking
- Total spaces: 4
- Parking features: Additional Parking
- Carport spaces: 4
Features
- Levels: One
- Stories: 1
- Patio & porch: Covered
- Pool features: None
- Fencing: Wood
Lot
- Size: 4,138 Square Feet
- Features: Acreage
Details
- Parcel number: 05530768
Construction
Type & style
- Home type: SingleFamily
- Architectural style: Traditional
- Property subtype: Duplex, Single Family Residence
- Attached to another structure: Yes
Materials
- Foundation: Slab
- Roof: Composition,Shingle
Condition
- Year built: 1985
Utilities & green energy
- Sewer: Public Sewer
- Water: Public
- Utilities for property: Electricity Available, Phone Available, Sewer Available, Separate Meters, Water Available, Cable Available
Community & HOA
Community
- Features: Sidewalks
- Security: Smoke Detector(s)
- Subdivision: Holiday West Add
HOA
- Has HOA: No
Location
- Region: North Richland Hills
Financial & listing details
- Price per square foot: $200/sqft
- Tax assessed value: $179,047
- Annual tax amount: $3,846
- Date on market: 7/30/2026
- Cumulative days on market: 33 days
- Listing terms: Cash,Conventional,FHA
- Exclusions: Tenants belonging including washer, Dryer, and refrigerator
Estimated market value
$418,600
$398,000 - $440,000
$2,496/mo
Price history
| Date | Event | Price |
|---|---|---|
| 8/23/2026 | Price change | $425,000-2.3%$200/sqft |
Source: NTREIS #21341536 Report a problem | ||
| 7/23/2026 | Listed for sale | $435,000$205/sqft |
Source: NTREIS #21312422 Report a problem | ||
| 7/18/2026 | Contingent | $435,000$205/sqft |
Source: NTREIS #21312422 Report a problem | ||
| 6/27/2026 | Listed for sale | $435,000$205/sqft |
Source: NTREIS #21312422 Report a problem | ||
Public tax history
| Year | Property taxes | Tax assessment |
|---|---|---|
| 2025 | $3,846 -12.7% | $179,047 -11.8% |
| 2024 | $4,404 -8.8% | $202,941 -7.8% |
| 2023 | $4,826 +12.4% | $220,000 +23.3% |
| 2022 | $4,294 +24% | $178,448 +28.6% |
| 2021 | $3,462 -2.7% | $138,812 -0.7% |
| 2020 | $3,557 +33.1% | $139,783 +33.1% |
| 2019 | $2,672 +9.1% | $105,000 +12.9% |
| 2018 | $2,449 -0.7% | $93,000 |
| 2017 | $2,467 +13.8% | $93,000 +15.5% |
| 2016 | $2,167 +12.3% | $80,532 +12.2% |
| 2015 | $1,929 | $71,800 |
| 2014 | $1,929 | $71,800 +2.6% |
| 2013 | -- | $70,000 +0.7% |
| 2012 | -- | $69,500 |
| 2011 | -- | $69,500 -0.3% |
| 2010 | -- | $69,700 +2.9% |
| 2009 | -- | $67,732 -0.1% |
| 2008 | -- | $67,800 |
| 2007 | -- | $67,800 -6.5% |
| 2006 | -- | $72,500 +4.6% |
| 2005 | -- | $69,300 |
| 2004 | -- | $69,300 +36.7% |
| 2003 | -- | $50,712 -2.1% |
| 2002 | -- | $51,800 |
| 2001 | -- | $51,800 |
| 2000 | -- | $51,800 |
Find assessor info on the county website
Monthly payment
Est. payment
Payment breakdown
Explore the cost of this home by adjusting the details. Changes won't be saved.Climate risks
Neighborhood: Holiday West
Nearby schools
Schools provided by the listing agent
- Elementary: Holiday
- Middle: Norichland
- High: Richland
- District: Birdville ISD
Source: NTREIS. This data may not be complete. We recommend contacting the local school district to confirm school assignments for this home.
- $216,8002 bd2 ba1k sqft5722 Cancun Dr, North Richland Hills, TX 76180Off Market
- $214,5002 bd2 ba1k sqft5718 Cancun Dr, North Richland Hills, TX 76180Off Market

- $40,2662 bd2 ba1k sqft5716 Cancun Dr, North richland hills, TX 76180Off Market
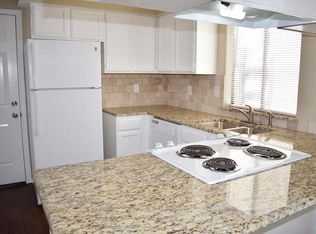
- $40,2662 bd2 ba531 sqft5716 Cancun Dr, North richland hills, TX 76180Off Market
Similar homes
- $525,0004 bd2 ba2k sqft5144 Jennings Dr, Fort Worth, TX 76180For Sale
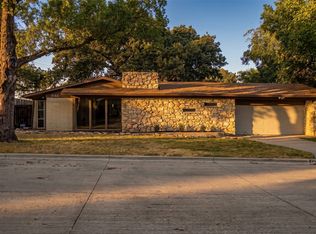 MLS ID #21373942, Trisha Atwood. NTREIS
 - $--3 bd2 ba1.5k sqft5500 Maurie Dr, Haltom City, TX 76148Auction
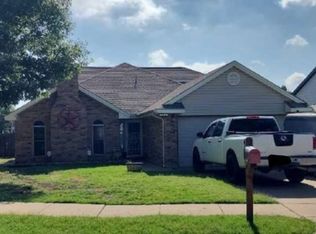 Xome
Xome - $300,0004 bd3 ba2.3k sqft6533 Riviera Dr, North Richland Hills, TX 76180For Sale
 MLS ID #21285713, Sara Anderson. NTREIS
 - $--4 bd3 ba2.5k sqft6810 High Country Trl, Arlington, TX 76016Auction
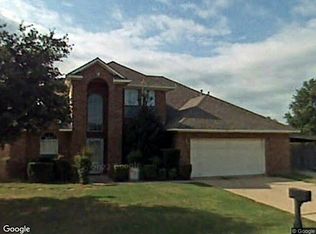 Xome
Xome
