This spacious four-bedroom, two-bathroom home is the perfect starter home in the desirable Alexandra Meadows community. The large, open-concept living area flows seamlessly into a cozy breakfast nook, creating an ideal space for both everyday living and entertaining. This property may qualify for Seller Financing (Vendee). Seller's name is Secretary of Veterans Affairs. Seller DOES NOT pay customary closing costs: including title policy, escrow fees, survey or transfer fees. Proof of funds required on cash transactions; Lender Pre-Approval letter for offers (dated within last 30 days No Survey Available.
Pending
$235,000
2129 Charmion Ln, Fort Worth, TX 76131
4beds
1,373sqft
Single Family Residence
Built in 2006
5,575 Square Feet Lot
$232,600 Zestimate®
$171/sqft
$29/mo HOA
What's special
Spacious four-bedroom two-bathroom homeCozy breakfast nook
- 53 days
- 147
- 8
Likely to sell faster than
Zillow last checked:
Listing updated:
Listed by:
Ray King 0443318 214-418-6845,
Infinity Realty Group of Texas 214-418-6845
Source: NTREIS,MLS#: 21375222
Facts & features
Interior
Bedrooms & bathrooms
- Bedrooms: 4
- Bathrooms: 2
- Full bathrooms: 2
Primary bedroom
- Level: First
- Dimensions: 0 x 0
Bedroom
- Level: First
- Dimensions: 0 x 0
Bedroom
- Level: First
- Dimensions: 0 x 0
Bedroom
- Level: First
- Dimensions: 0 x 0
Primary bathroom
- Level: First
- Dimensions: 0 x 0
Dining room
- Level: First
- Dimensions: 0 x 0
Other
- Level: First
- Dimensions: 0 x 0
Living room
- Level: First
- Dimensions: 0 x 0
Heating
- Central
Cooling
- Central Air
Appliances
- Included: Dishwasher, Electric Cooktop, Disposal
Features
- Cable TV
- Flooring: Carpet, Tile
- Has basement: No
- Has fireplace: No
Interior area
- Total interior livable area: 1,373 sqft
Video & virtual tour
Property
Parking
- Total spaces: 2
- Parking features: Garage Faces Front
- Attached garage spaces: 2
Features
- Levels: One
- Stories: 1
- Pool features: None
- Fencing: Wood
Lot
- Size: 5,575 Square Feet
- Features: Interior Lot
- Residential vegetation: Grassed
Details
- Parcel number: 40983048
Construction
Type & style
- Home type: SingleFamily
- Architectural style: Traditional,Detached
- Property subtype: Single Family Residence
Materials
- Brick, Block
- Foundation: Slab
- Roof: Composition
Condition
- Resale
- Year built: 2006
Utilities & green energy
- Utilities for property: Cable Available
Community & HOA
Community
- Subdivision: Alexandra Meadows South
HOA
- Has HOA: Yes
- Services included: Association Management
- HOA fee: $346 annually
- HOA name: Spectrum Association
- HOA phone: 817-900-1899
Location
- Region: Fort Worth
Financial & listing details
- Price per square foot: $171/sqft
- Tax assessed value: $279,223
- Annual tax amount: $6,717
- Date on market: 9/1/2026
- Cumulative days on market: 54 days
- Listing terms: Cash,Conventional,FHA
- Road surface type: Asphalt
Estimated market value
$232,600
$221,000 - $244,000
$2,038/mo
Price history
| Date | Event | Price |
|---|---|---|
| 9/27/2026 | Pending sale | $235,000$171/sqft |
Source: NTREIS #21375222 Report a problem | ||
| 9/27/2026 | Contingent | $235,000$171/sqft |
Source: NTREIS #21375222 Report a problem | ||
| 9/1/2026 | Listed for sale | $235,000-17.5%$171/sqft |
Source: NTREIS #21375222 Report a problem | ||
| 6/12/2026 | Sold | -- |
Source: Public Record Report a problem | ||
| 8/17/2023 | Sold | -- |
Source: NTREIS #20371970 Report a problem | ||
| 7/26/2023 | Pending sale | $284,900$208/sqft |
Source: NTREIS #20371970 Report a problem | ||
| 7/16/2023 | Contingent | $284,900$208/sqft |
Source: NTREIS #20371970 Report a problem | ||
| 7/6/2023 | Listed for sale | $284,900$208/sqft |
Source: NTREIS #20371970 Report a problem | ||
| 8/20/2013 | Listing removed | $1,195$1/sqft |
Source: ONEprop Report a problem | ||
| 7/18/2013 | Listed for rent | $1,195$1/sqft |
Source: ONEprop #11991926 Report a problem | ||
| 6/14/2012 | Listing removed | $1,195$1/sqft |
Source: ONEprop Report a problem | ||
| 6/5/2012 | Listed for rent | $1,195+9.1%$1/sqft |
Source: ONEprop Report a problem | ||
| 5/9/2011 | Listing removed | $1,095$1/sqft |
Source: ONEprop #11582748 Report a problem | ||
| 4/27/2011 | Listed for rent | $1,095$1/sqft |
Source: ONEprop #11582748 Report a problem | ||
Public tax history
| Year | Property taxes | Tax assessment |
|---|---|---|
| 2025 | $1,446 -70.8% | $279,223 |
| 2024 | $4,944 -22.3% | $279,223 +7.4% |
| 2023 | $6,364 +5% | $260,000 +18.1% |
| 2022 | $6,060 +19.9% | $220,167 +22% |
| 2021 | $5,055 -2.1% | $180,402 |
| 2020 | $5,162 -1.7% | $180,402 -1% |
| 2019 | $5,253 +9.6% | $182,230 +11.8% |
| 2018 | $4,791 +11% | $163,034 +12.3% |
| 2017 | $4,317 +7.4% | $145,208 +9.2% |
| 2016 | $4,019 +12.9% | $133,028 +14.2% |
| 2015 | $3,561 | $116,500 |
| 2014 | $3,561 | $116,500 +6.9% |
| 2013 | -- | $109,000 +23.6% |
| 2012 | -- | $88,200 -7% |
| 2011 | -- | $94,800 -4.9% |
| 2010 | -- | $99,700 -11.8% |
| 2009 | -- | $113,100 |
| 2008 | -- | $113,100 +9.2% |
| 2007 | -- | $103,600 |
Find assessor info on the county website
Monthly payment
Est. payment
Payment breakdown
Explore the cost of this home by adjusting the details. Changes won't be saved.Climate risks
Neighborhood: Northbrook
Nearby schools
Schools provided by the listing agent
- Elementary: Gililland
- Middle: Prairie Vista
- High: Saginaw
- District: Eagle MT-Saginaw ISD
Source: NTREIS. This data may not be complete. We recommend contacting the local school district to confirm school assignments for this home.
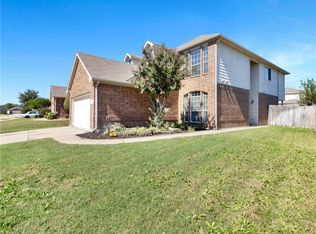
Similar homes
- $265,5004 bd2 ba2k sqft6952 Falconer Way, Fort Worth, TX 76179For Sale
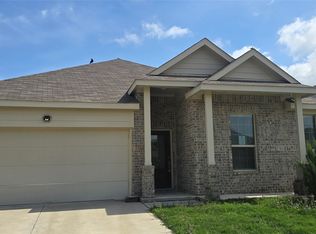 MLS ID #21412205, Scott Kirkpatrick. NTREIS
 - $229,0003 bd2 ba1.4k sqft8944 Sunny Hollow Dr, Fort Worth, TX 76179For Sale
 MLS ID #21402377, Ray King. NTREIS
 - $240,0003 bd2 ba1.3k sqft6604 N Chesterfield Dr, Fort Worth, TX 76179For Sale
 MLS ID #21346145, Amber Broadway. NTREIS
 - $234,9003 bd2 ba1.4k sqft355 Ridgecrest Dr, Saginaw, TX 76179For Sale
 MLS ID #21381214, Reggie McMullin. NTREIS
