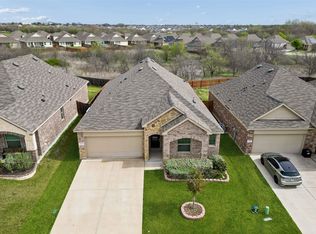
Located in the growing Eagle Mountain corridor, 6952 Falconer Way offers immediate access to one of North Fort Worth’s most lifestyle-driven areas. Just minutes from Eagle Mountain Lake, enjoy boating, marinas, fishing, and waterfront parks, along with nearby Twin Points Park for swimming, picnicking, and weekend recreation. Outdoor access is a standout feature, with Eagle Mountain Park’s 400+ acres of trails, scenic overlooks, and natural landscape just a short drive away. Daily convenience is covered with quick access to the Alliance corridor, providing major retail, dining, and essentials without sacrificing the quieter residential feel of the neighborhood. This location delivers a strong mix of recreation, convenience, and long-term growth in a high-demand area of Fort Worth.
For sale
$265,500
6952 Falconer Way, Fort Worth, TX 76179
4beds
2,004sqft
Single Family Residence
Built in 2021
7,579 Square Feet Lot
$262,000 Zestimate®
$132/sqft
$16/mo HOA
What's special
- 6 hours
- 263
- 23
Zillow last checked:
Listing updated:
Listed by:
Scott Kirkpatrick 0667545,
Cowtown Realty LLC 214-517-7886,
Andrea Rhodes 0810584 817-690-1300,
Cowtown Realty LLC
Source: NTREIS,MLS#: 21412205
Facts & features
Interior
Bedrooms & bathrooms
- Bedrooms: 4
- Bathrooms: 2
- Full bathrooms: 2
Primary bedroom
- Features: En Suite Bathroom
- Level: First
- Dimensions: 0 x 0
Bedroom
- Level: First
- Dimensions: 0 x 0
Bedroom
- Level: First
- Dimensions: 0 x 0
Bedroom
- Level: First
- Dimensions: 0 x 0
Bedroom
- Level: First
- Dimensions: 0 x 0
Primary bathroom
- Level: First
- Dimensions: 0 x 0
Dining room
- Level: First
- Dimensions: 0 x 0
Other
- Level: First
- Dimensions: 0 x 0
Kitchen
- Level: First
- Dimensions: 0 x 0
Laundry
- Level: First
- Dimensions: 0 x 0
Living room
- Level: First
- Dimensions: 0 x 0
Heating
- Central, Electric
Cooling
- Central Air, Electric
Appliances
- Included: Dishwasher, Electric Range, Disposal
Features
- Double Vanity, Eat-in Kitchen, Granite Counters, High Speed Internet, Kitchen Island, Open Floorplan
- Flooring: Carpet, Ceramic Tile, Luxury Vinyl Plank
- Has basement: No
- Has fireplace: No
Interior area
- Total interior livable area: 2,004 sqft
Property
Parking
- Total spaces: 2
- Parking features: Door-Multi, Garage Faces Front, Garage, Garage Door Opener
- Attached garage spaces: 2
Features
- Levels: One
- Stories: 1
- Patio & porch: Covered
- Pool features: None
- Fencing: Back Yard,Wood
Lot
- Size: 7,579 Square Feet
- Features: Greenbelt, Interior Lot
Details
- Parcel number: 42693177
Construction
Type & style
- Home type: SingleFamily
- Architectural style: Ranch,Detached
- Property subtype: Single Family Residence
Materials
- Brick, Fiber Cement, Concrete, Wood Siding
- Foundation: Slab
- Roof: Asphalt,Composition
Condition
- Resale
- Year built: 2021
Utilities & green energy
- Sewer: Public Sewer
- Water: Public
- Utilities for property: Sewer Available, Water Available
Community & HOA
Community
- Security: Carbon Monoxide Detector(s), Smoke Detector(s)
- Subdivision: Parkview Hills Ph 6
HOA
- Has HOA: Yes
- Services included: Association Management
- HOA fee: $189 annually
- HOA name: Spectrum Am
- HOA phone: 214-494-0659
Location
- Region: Fort Worth
Financial & listing details
- Price per square foot: $132/sqft
- Tax assessed value: $347,671
- Annual tax amount: $8,364
- Date on market: 10/20/2026
- Listing terms: Cash,Conventional,1031 Exchange,FHA,Other,Texas Vet,VA Loan
Estimated market value
$262,000
$249,000 - $275,000
$2,336/mo
Price history
| Date | Event | Price |
|---|---|---|
| 10/20/2026 | Listed for sale | $265,500-3.6%$132/sqft |
Source: NTREIS #21412205 Report a problem | ||
| 7/27/2026 | Listing removed | $275,500$137/sqft |
Source: NTREIS #21237098 Report a problem | ||
| 7/21/2026 | Pending sale | $275,500$137/sqft |
Source: NTREIS #21237098 Report a problem | ||
| 6/22/2026 | Price change | $275,500-5%$137/sqft |
Source: NTREIS #21237098 Report a problem | ||
| 5/17/2026 | Price change | $289,900-5%$145/sqft |
Source: NTREIS #21237098 Report a problem | ||
| 4/14/2026 | Listed for sale | $305,000$152/sqft |
Source: NTREIS #21237098 Report a problem | ||
Public tax history
| Year | Property taxes | Tax assessment |
|---|---|---|
| 2025 | $8,075 -0.9% | $347,671 |
| 2024 | $8,147 -11.3% | $347,671 -10.3% |
| 2023 | $9,189 +2.9% | $387,451 +15.2% |
| 2022 | $8,929 +810.4% | $336,398 +861.1% |
| 2021 | $981 | $35,000 |
Find assessor info on the county website
Monthly payment
Est. payment
Payment breakdown
Explore the cost of this home by adjusting the details. Changes won't be saved.Climate risks
Neighborhood: Parkview Hills
Nearby schools
Schools provided by the listing agent
- Elementary: Elkins
- Middle: Creekview
- High: Boswell
- District: Eagle MT-Saginaw ISD
Source: NTREIS. This data may not be complete. We recommend contacting the local school district to confirm school assignments for this home.

Similar homes
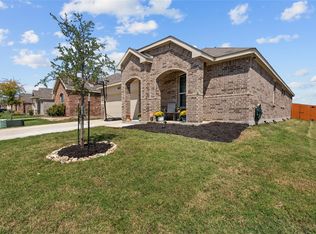
- $285,0004 bd2 ba2k sqft612 Stirrup Bar Dr, Fort Worth, TX 76179For Sale
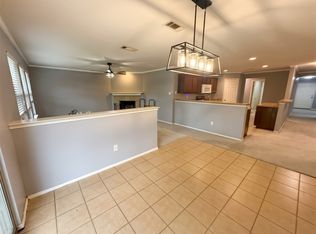 MLS ID #21356637, Ted Stewart. NTREIS
 - $240,0003 bd2 ba1.3k sqft6604 N Chesterfield Dr, Fort Worth, TX 76179For Sale
 MLS ID #21346145, Amber Broadway. NTREIS
 - $309,9904 bd2 ba1.8k sqft8400 Hawkview Dr, Fort Worth, TX 76179For Sale
 MLS ID #21361712, Vincent Tran. NTREIS
 - $273,8003 bd2 ba1.4k sqft5921 Comanche Peak Dr, Fort Worth, TX 76179For Sale
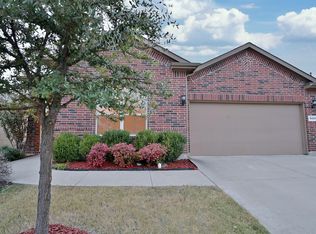 MLS ID #21390872, Carol Holloway Stoneham. NTREIS
