This exceptional home offers a beautifully maintained interior and comes equipped with a good-sized living room. Entertain in style in this inviting kitchen that has been beautifully maintained with granite countertops and a large walk-in pantry. Drift off to sleep each night in the generous main bedroom that enhances an ensuite bathroom and a walk-in closet. Relax in the enormous suburban getaway that features a covered patio and large grassy area for yard games. A true outdoor paradise. Situated in a peaceful part of Tarrant County. Near by from walking and biking trails and supermarkets. You have all the amenities you would like a short distance from home. Don't miss out on owning this fabulous home.
Sold
Price Unknown
6948 Falconer Way, Fort Worth, TX 76179
3beds
1,597sqft
Single Family Residence
Built in 2021
7,579 Square Feet Lot
$293,700 Zestimate®
$--/sqft
$2,116 Estimated rent
Home value
$293,700
$279,000 - $308,000
$2,116/mo
Zestimate® history
Owner options
List your home for rent
$2,116/mo
Rent Zestimate®
Find your next renter with Zillow Rental Manager. Plus, with online applications, you can quickly screen prospective tenants – for free.
$2,116/mo
Rent Zestimate®
Refinance and save
$193/mo
Est. payment
Refinancing to a lower rate could help reduce your monthly payments and save thousands over the life of the loan.
$193/mo
Est. payment
Explore your selling options
Work with a Zillow partner agent
Leverage their expertise and Zillow's premium Showcase listings to get your home seen by more buyers.
Get startedList with your own agent
Get your home in front of millions of buyers by listing it on Zillow.
Learn how to do itSell it yourself
Take full control of how buyers see your home on Zillow by listing For Sale by Owner (FSBO).
List your homeWhat's special
Large grassy areaGranite countertopsCovered patioInviting kitchenOutdoor paradiseWalk-in closetEnsuite bathroom
Zillow last checked:
Listing updated:
Listed by:
Nancy Hernandez 0779270 682-214-7592,
RJ Williams & Company RE LLC 682-214-7592,
Lisa Torres 0711150 682-558-4211,
RJ Williams & Company RE LLC
Bought with:
Russell Rhodes
Berkshire HathawayHS PenFed TX
Source: NTREIS,MLS#: 20530791
Facts & features
Interior
Bedrooms & bathrooms
- Bedrooms: 3
- Bathrooms: 2
- Full bathrooms: 2
Appliances
- Included: Dishwasher, Electric Oven, Electric Range, Electric Water Heater, Disposal, Microwave
Features
- Decorative/Designer Lighting Fixtures, Double Vanity, Eat-in Kitchen, Granite Counters, Kitchen Island, Open Floorplan, Pantry, Smart Home, Cable TV, Walk-In Closet(s)
- Has basement: No
- Has fireplace: No
Interior area
- Total interior livable area: 1,597 sqft
Property
Parking
- Total spaces: 2
- Parking features: Door-Single, Driveway, Garage Faces Front, Garage, Garage Door Opener
- Attached garage spaces: 2
- Has uncovered spaces: Yes
Features
- Levels: One
- Stories: 1
- Exterior features: Private Yard
- Pool features: None
- Fencing: Back Yard,Wood
Lot
- Size: 7,579 Square Feet
- Features: Back Yard, Lawn, Sprinkler System
Details
- Parcel number: 42693185
Construction
Type & style
- Home type: SingleFamily
- Architectural style: Detached
- Property subtype: Single Family Residence
Condition
- Year built: 2021
Utilities & green energy
- Sewer: Public Sewer
- Water: Public
- Utilities for property: Sewer Available, Water Available, Cable Available
Community & HOA
Community
- Features: Curbs, Sidewalks
- Subdivision: Parkview Hills Ph 6
HOA
- Has HOA: Yes
- Services included: Maintenance Grounds
- HOA fee: $193 annually
- HOA name: Spectrum Association Managment
- HOA phone: 833-267-6094
Location
- Region: Fort Worth
Financial & listing details
- Tax assessed value: $289,686
- Annual tax amount: $7,710
- Date on market: 2/7/2024
- Cumulative days on market: 275 days
- Listing terms: Cash,Conventional,FHA,VA Loan
- Exclusions: Curtain rods and curtains; wall bed; refrigerator
Price history
| Date | Event | Price |
|---|---|---|
| 12/27/2024 | Sold | -- |
Source: NTREIS #20530791 Report a problem | ||
| 11/13/2024 | Pending sale | $315,000$197/sqft |
Source: NTREIS #20530791 Report a problem | ||
| 11/8/2024 | Contingent | $315,000$197/sqft |
Source: NTREIS #20530791 Report a problem | ||
| 10/9/2024 | Price change | $315,000-4.5%$197/sqft |
Source: NTREIS #20530791 Report a problem | ||
| 4/20/2024 | Price change | $330,000-2.9%$207/sqft |
Source: NTREIS #20530791 Report a problem | ||
| 2/7/2024 | Listed for sale | $340,000$213/sqft |
Source: NTREIS #20530791 Report a problem | ||
Public tax history
| Year | Property taxes | Tax assessment |
|---|---|---|
| 2025 | $4,628 -34.2% | $289,686 |
| 2024 | $7,031 -8.8% | $289,686 -8% |
| 2023 | $7,710 +0.9% | $315,000 +13.5% |
| 2022 | $7,642 +679.1% | $277,622 +693.2% |
| 2021 | $981 | $35,000 |
Find assessor info on the county website
Neighborhood: Parkview Hills
Nearby homes
- $265,5004 bd2 ba2k sqft6952 Falconer Way, Fort Worth, TX 76179For Sale
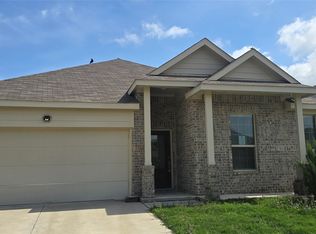
- $--4 bd3 ba2.3k sqft6944 Falconer Way, Fort Worth, TX 76179Sold
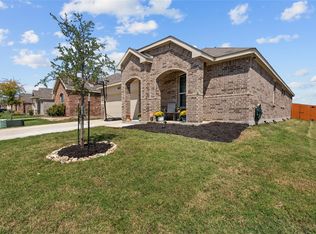
- $291,400-- bd-- ba1.5k sqft6956 Falconer Way, Fort Worth, TX 76179Off Market
- $--4 bd2 ba1.9k sqft6960 Falconer Way, Fort Worth, TX 76179Sold
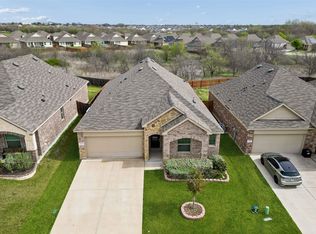
- $308,900-- bd-- ba1.8k sqft6936 Falconer Way, Fort Worth, TX 76179Off Market
- $318,900-- bd-- ba2.2k sqft6949 Falconer Way, Fort Worth, TX 76179Off Market
- $318,200-- bd-- ba2.2k sqft6949 Falconer Way, Fort Worth, TX 76179Off Market
- $314,800-- bd-- ba1.8k sqft6953 Falconer Way, Fort Worth, TX 76179Off Market
Nearby schools
GreatSchools rating
- 5/10Elkins Elementary SchoolGrades: PK-5Distance: 0.3 mi
- 7/10Creekview Middle SchoolGrades: 6-8Distance: 0.4 mi
- 6/10Boswell High SchoolGrades: 9-12Distance: 1.3 mi
Schools provided by the listing agent
- Elementary: Elkins
- Middle: Creekview
- High: Boswell
- District: Eagle MT-Saginaw ISD
Source: NTREIS. This data may not be complete. We recommend contacting the local school district to confirm school assignments for this home.
Get a cash offer in 3 minutes
Find out how much your home could sell for in as little as 3 minutes with a no-obligation cash offer.
Estimated market value
$293,700
Get a cash offer in 3 minutes
Find out how much your home could sell for in as little as 3 minutes with a no-obligation cash offer.
Estimated market value
$293,700
- Texas
- Tarrant County
- Fort Worth
- 76179
- Parkview Hills
- 6948 Falconer Way
