Welcome to a home built when homes were meant to pass through generations. The home sits on .316 acres with tons of outside space for family gatherings, sports, cookouts or maybe put in a pool? Two storage buildings are located on the lower level under the canopy of great oak trees providing tons of shade. Inside the 3 bedroom, 2 bath home these additions have occurred in the last month, new windows, flooring, washer, dishwasher, paint, electrical upgrade, plumbing fixtures, lighting fixtures, smoke & Co2 detectors, and bathroom blinds. Previous owners lived here 60 years and maintained it well adding new grass last summer that is now thriving. If you are looking for a house there are several on the market, but if you're looking for a HOME, look no further! Sellers will pay $5k in seller concessions.
For sale
Price cut: $10K (10/22)
$235,000
125 Glenhaven Dr, Azle, TX 76020
3beds
1,368sqft
Single Family Residence
Built in 1960
0.32 Acres Lot
$233,400 Zestimate®
$172/sqft
$-- HOA
What's special
New windowsBathroom blindsElectrical upgrade
- 47 days
- 622
- 58
Zillow last checked:
Listing updated:
Listed by:
Nancy Gathright 0738805,
Norman Lifestyle Properties 325-721-3978
Source: NTREIS,MLS#: 21379698
Facts & features
Interior
Bedrooms & bathrooms
- Bedrooms: 3
- Bathrooms: 2
- Full bathrooms: 1
- 1/2 bathrooms: 1
Primary bedroom
- Features: Ceiling Fan(s), En Suite Bathroom, Walk-In Closet(s)
- Level: First
- Dimensions: 14 x 14
Bedroom
- Features: Ceiling Fan(s), Walk-In Closet(s)
- Level: First
- Dimensions: 11 x 14
Bedroom
- Features: Ceiling Fan(s)
- Level: First
- Dimensions: 10 x 11
Den
- Features: Built-in Features, Ceiling Fan(s), Fireplace
- Level: First
- Dimensions: 20 x 20
Living room
- Level: First
- Dimensions: 14 x 12
Heating
- Central, Fireplace(s)
Cooling
- Central Air, Ceiling Fan(s)
Appliances
- Included: Some Gas Appliances, Dishwasher, Electric Cooktop, Electric Oven, Gas Water Heater, Ice Maker, Plumbed For Gas, Vented Exhaust Fan
- Laundry: Electric Dryer Hookup, Laundry in Utility Room
Features
- Eat-in Kitchen, High Speed Internet, Pantry, Paneling/Wainscoting, Tile Counters, Walk-In Closet(s)
- Flooring: Ceramic Tile, Luxury Vinyl Plank
- Windows: Window Coverings
- Has basement: No
- Number of fireplaces: 1
- Fireplace features: Den, Glass Doors, Gas Log, Masonry
Interior area
- Total interior livable area: 1,368 sqft
Video & virtual tour
Property
Parking
- Total spaces: 4
- Parking features: Additional Parking, Concrete
- Carport spaces: 4
Features
- Levels: One
- Stories: 1
- Patio & porch: Covered
- Exterior features: Dog Run
- Pool features: None
- Fencing: Chain Link,High Fence
Lot
- Size: 0.32 Acres
- Features: Back Yard, Lawn, Landscaped
Details
- Additional structures: Outbuilding
- Parcel number: 03627985
Construction
Type & style
- Home type: SingleFamily
- Architectural style: Detached
- Property subtype: Single Family Residence
Materials
- Brick
- Foundation: Slab
- Roof: Composition
Condition
- Year built: 1960
Utilities & green energy
- Sewer: Public Sewer
- Water: Public
- Utilities for property: Electricity Connected, Natural Gas Available, Sewer Available, Separate Meters, Water Available
Community & HOA
Community
- Security: Carbon Monoxide Detector(s), Smoke Detector(s), Security Lights
- Subdivision: Woodland Terrace Add
HOA
- Has HOA: No
Location
- Region: Azle
Financial & listing details
- Price per square foot: $172/sqft
- Tax assessed value: $207,556
- Annual tax amount: $3,800
- Date on market: 9/6/2026
- Cumulative days on market: 48 days
- Exclusions: Front bench and porch swing.
Estimated market value
$233,400
$222,000 - $245,000
$1,828/mo
Price history
| Date | Event | Price |
|---|---|---|
| 10/22/2026 | Price change | $235,000-4.1%$172/sqft |
Source: NTREIS #21379698 Report a problem | ||
| 9/26/2026 | Price change | $245,000-2%$179/sqft |
Source: NTREIS #21379698 Report a problem | ||
| 9/20/2026 | Price change | $250,000-3.8%$183/sqft |
Source: NTREIS #21379698 Report a problem | ||
| 9/6/2026 | Listed for sale | $260,000$190/sqft |
Source: NTREIS #21379698 Report a problem | ||
Public tax history
| Year | Property taxes | Tax assessment |
|---|---|---|
| 2025 | $1,236 +11.2% | $207,556 |
| 2024 | $1,112 +10% | $207,556 -11.9% |
| 2023 | $1,011 -1.2% | $235,623 +45.1% |
| 2022 | $1,023 +8.3% | $162,371 +2.2% |
| 2021 | $944 +10.1% | $158,897 +19.6% |
| 2020 | $858 +11.5% | $132,896 +11.9% |
| 2019 | $769 +11.1% | $118,742 +34% |
| 2018 | $692 +11.4% | $88,645 +3.2% |
| 2017 | $622 +11% | $85,936 +8.2% |
| 2016 | $560 -6.9% | $79,446 +19.3% |
| 2015 | $602 | $66,600 |
| 2014 | $602 | $66,600 |
| 2013 | -- | $66,600 -0.3% |
| 2012 | -- | $66,800 |
| 2011 | -- | $66,800 -4.6% |
| 2010 | -- | $70,000 -7% |
| 2009 | -- | $75,300 |
| 2008 | -- | $75,300 +4.9% |
| 2007 | -- | $71,800 +2.3% |
| 2006 | -- | $70,200 -5.6% |
| 2005 | -- | $74,400 |
| 2004 | -- | $74,400 +7.2% |
| 2003 | -- | $69,400 +3.4% |
| 2002 | -- | $67,100 +12.6% |
| 2001 | -- | $59,600 +10.2% |
| 2000 | -- | $54,100 |
Find assessor info on the county website
Monthly payment
Est. payment
Payment breakdown
Explore the cost of this home by adjusting the details. Changes won't be saved.Climate risks
Neighborhood: Woodland Terrace
Nearby schools
Schools provided by the listing agent
- Elementary: Eagle Heights
- Middle: Azle
- High: Azle
- District: Azle ISD
Source: NTREIS. This data may not be complete. We recommend contacting the local school district to confirm school assignments for this home.
Similar homes
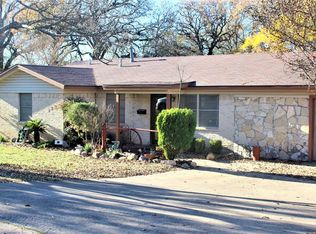
- $265,6003 bd2 ba1.6k sqft132 Skylark Dr, Azle, TX 76020For Sale
 MLS ID #21326014, Brenda Zambrano. NTREIS
 - $194,9003 bd2 ba1k sqft11204 Liberty School Rd, Azle, TX 76020For Sale
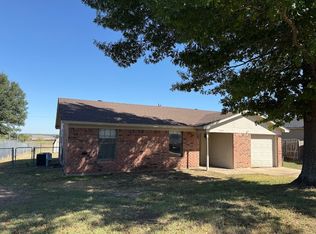 MLS ID #21299526, Darlene Carter. NTREIS
 - $199,9004 bd2 ba1.2k sqft1249 Village Garden Dr, Azle, TX 76020For Sale
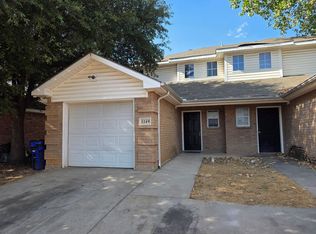 MLS ID #21379611, Marlene Bone. NTREIS
 - $185,0002 bd1 ba698 sqft137 Lynn Dr, Azle, TX 76020For Sale
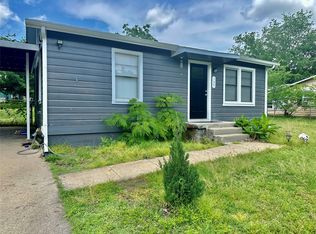 MLS ID #21383913, Rosa Gonzalez. NTREIS
