INCREDIBLE BUYER INCENTIVES: $5000 MORTGAGE CONCESSION. Opendoor Home Loans will pay $5000 at closing towards your interest rate buydown if you finance with Opendoor Home Loans LLC. Experience the recently applied fresh interior paint at 4700 Maryannes Meadow Dr, providing a welcoming ambiance throughout. The kitchen contains all stainless steel appliances, perfectly complementing the inviting living area featuring a comforting fireplace. Outdoor elements include a spacious patio and a fully fenced in backyard, ideal for varied leisure activities. This home delivers fresh style and functional outdoor living, ready for you. Home comes with a 100-Day Home Warranty and a 7-Day Home Test Drive to move in 7 days early for free
Pending
Price cut: $31K (7/23)
$312,000
4700 Maryannes Meadow Dr, Fort Worth, TX 76135
3beds
2,367sqft
Single Family Residence
Built in 1993
0.26 Acres Lot
$-- Zestimate®
$132/sqft
$-- HOA
What's special
Comforting fireplaceFresh interior paintFunctional outdoor livingSpacious patioFully fenced in backyard
- 83 days |
- 363 |
- 25 |
Zillow last checked:
Listing updated:
Listed by:
Amber Broadway 0618409 480-462-5392,
Opendoor Brokerage, LLC 480-462-5392,
Darius Toney 0694649 469-663-9507,
Opendoor Brokerage, LLC
Source: NTREIS,MLS#: 21284415
Facts & features
Interior
Bedrooms & bathrooms
- Bedrooms: 3
- Bathrooms: 2
- Full bathrooms: 2
Primary bedroom
- Level: First
- Dimensions: 14 x 18
Living room
- Level: First
- Dimensions: 14 x 19
Heating
- Central
Cooling
- Central Air, Ceiling Fan(s), Electric
Appliances
- Included: Dishwasher, Microwave
Features
- Other
- Flooring: Laminate
- Has basement: No
- Number of fireplaces: 1
- Fireplace features: Living Room, Wood Burning
Interior area
- Total interior livable area: 2,367 sqft
Video & virtual tour
Property
Parking
- Total spaces: 2
- Parking features: Driveway, Garage
- Garage spaces: 2
Features
- Levels: One
- Stories: 1
- Pool features: None
- Fencing: Back Yard,Wood
Lot
- Size: 0.26 Acres
Details
- Parcel number: 05785251
Construction
Type & style
- Home type: SingleFamily
- Architectural style: Detached
- Property subtype: Single Family Residence
Materials
- Foundation: Slab
Condition
- Resale
- Year built: 1993
Utilities & green energy
- Sewer: Public Sewer
- Water: Public
- Utilities for property: Sewer Available, Water Available
Community & HOA
Community
- Subdivision: Crestridge Add
HOA
- Has HOA: No
Location
- Region: Fort Worth
Financial & listing details
- Price per square foot: $132/sqft
- Tax assessed value: $235,800
- Annual tax amount: $5,673
- Date on market: 5/28/2026
- Cumulative days on market: 71 days
- Listing terms: Cash,Conventional,FHA,VA Loan
- Exclusions: Security system does not convey. Kwikset lock replaced at close.
Estimated market value
Not available
Estimated sales range
Not available
Not available
Price history
| Date | Event | Price |
|---|---|---|
| 8/11/2026 | Pending sale | $312,000$132/sqft |
Source: NTREIS #21284415 Report a problem | ||
| 8/4/2026 | Contingent | $312,000$132/sqft |
Source: NTREIS #21284415 Report a problem | ||
| 7/23/2026 | Price change | $312,000-9%$132/sqft |
Source: NTREIS #21284415 Report a problem | ||
| 7/2/2026 | Price change | $343,000-2%$145/sqft |
Source: NTREIS #21284415 Report a problem | ||
| 5/28/2026 | Listed for sale | $350,000$148/sqft |
Source: NTREIS #21284415 Report a problem | ||
Public tax history
| Year | Property taxes | Tax assessment |
|---|---|---|
| 2025 | $3,441 -26.8% | $235,800 -12.1% |
| 2024 | $4,699 -9.9% | $268,200 -5.7% |
| 2023 | $5,213 +101.5% | $284,300 -2.9% |
| 2022 | $2,587 +2.2% | $292,907 +17.7% |
| 2021 | $2,533 +2.1% | $248,852 +4.3% |
| 2020 | $2,480 +2% | $238,689 +8.5% |
| 2019 | $2,431 +2.3% | $219,958 +27.1% |
| 2018 | $2,376 +1.6% | $173,030 -6% |
| 2017 | $2,338 +1.4% | $184,059 +3.6% |
| 2016 | $2,306 -4.8% | $177,600 +36.6% |
| 2015 | $2,423 | $130,000 -10.5% |
| 2014 | $2,423 | $145,300 +19.5% |
| 2013 | -- | $121,600 -5.1% |
| 2012 | -- | $128,200 |
| 2011 | -- | $128,200 -1.8% |
| 2010 | -- | $130,600 -3.7% |
| 2009 | -- | $135,600 -1.7% |
| 2008 | -- | $137,900 +2.5% |
| 2007 | -- | $134,500 +3% |
| 2006 | -- | $130,600 +3.7% |
| 2005 | -- | $126,000 +3.7% |
| 2004 | -- | $121,500 +8.8% |
| 2003 | -- | $111,700 +1.8% |
| 2002 | -- | $109,700 +8.3% |
| 2001 | -- | $101,300 +6.5% |
| 2000 | -- | $95,100 |
Find assessor info on the county website
Monthly payment
Est. payment
Payment breakdown
Explore the cost of this home by adjusting the details. Changes won't be saved.Climate risks
Neighborhood: Jenkins Heights - Crest Ridge
Nearby schools
GreatSchools rating
- 5/10Greenfield Elementary SchoolGrades: PK-5Distance: 1.3 mi
- 5/10Ed Willkie Middle SchoolGrades: 6-8Distance: 1.7 mi
- 5/10Chisholm Trail High SchoolGrades: 9-12Distance: 2.4 mi
Schools provided by the listing agent
- Elementary: Greenfield
- Middle: Ed Willkie
- High: Chisholm Trail
- District: Eagle MT-Saginaw ISD
Source: NTREIS. This data may not be complete. We recommend contacting the local school district to confirm school assignments for this home.
- $297,0005 bd2 ba2k sqft4704 Maryannes Meadow Dr, Fort Worth, TX 76135Off Market
- $239,5003 bd2 ba1.2k sqft4708 Maryannes Meadow Dr, Fort Worth, TX 76135Off Market
- $289,2003 bd2 ba1.8k sqft6712 Deal Ct, Fort Worth, TX 76135Off Market
- $306,0004 bd2 ba1.8k sqft4717 Deal Dr, Fort Worth, TX 76135Off Market

- $290,1004 bd2 ba1.8k sqft4800 Deal Dr, Fort Worth, TX 76135Off Market
- $217,9003 bd2 ba1k sqft4713 Deal Dr, Fort Worth, TX 76135Off Market
- $245,5003 bd2 ba1.3k sqft6704 Deal Ct, Fort Worth, TX 76135Off Market
- $232,1002 bd2 ba1.1k sqft6708 Deal Ct, Fort Worth, TX 76135Off Market
A local agent can set up tours, give advice and negotiate with sellers.
A local lender can help you make sure your offer is ready when you are.
Similar homes
- $325,0005 bd2 ba1.9k sqft3905 Dakota Trl, Lake Worth, TX 76135For Sale
 MLS ID #21355397, Riley Vance. NTREIS
 - $340,0003 bd3 ba2.3k sqft5437 New Castleton Ln, Fort Worth, TX 76135For Sale
 MLS ID #21342393, Charles Brown. NTREIS
 - $304,9994 bd3 ba2.5k sqft5209 Prestwick Dr, Fort Worth, TX 76135For Sale
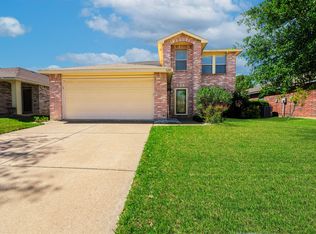 MLS ID #21233006, Josh Mills. NTREIS
 - $289,0003 bd2 ba1.8k sqft5617 Wiltshire Dr, Fort Worth, TX 76135For Sale
 MLS ID #21190333, Darlene Dale. NTREIS
 - $330,0004 bd2 ba2.1k sqft5132 Bedfordshire Dr, Fort Worth, TX 76135For SaleMLS ID #21257879, Namrata Bhatt. NTREIS
- $250,0003 bd2 ba1.4k sqft5244 New Castleton Ln, Fort Worth, TX 76135For SaleMLS ID #21353810, Amber Broadway. NTREIS
- $285,0003 bd2 ba1.5k sqft1065 Triple Crown Dr, Fort Worth, TX 76179For SaleMLS ID #21346908, Lori Jones. NTREIS
- $324,9004 bd3 ba1.9k sqft4855 Waterford Dr, Fort Worth, TX 76179For SaleMLS ID #21261289, Chelsea Murphy. NTREIS
- $240,0003 bd1 ba1.2k sqft3233 Hiawatha Trl, Lake Worth, TX 76135For SaleMLS ID #21342998, Renee Kolar. NTREIS
- $299,9003 bd2 ba1.6k sqft4205 Staghorn Cir S, Fort Worth, TX 76137For SaleMLS ID #21341035, Jeff Abate. NTREIS
- $314,0003 bd3 ba1.5k sqft3913 Wrenwood Dr, Fort Worth, TX 76137For SaleMLS ID #21307057, Rhonda Garrett. NTREIS
- $286,0003 bd3 ba1.9k sqft10133 Long Rifle Dr, Fort Worth, TX 76108For SaleMLS ID #21348896, Amber Broadway. NTREIS
- $280,0004 bd2 ba1.6k sqft6133 Chalk Hollow Dr, Fort Worth, TX 76179For SaleMLS ID #21180987, Gael Bekale. NTREIS
- $260,0003 bd2 ba1.6k sqft8600 Hawkview Dr, Fort Worth, TX 76179For SaleMLS ID #21344563, Joel Broyles. NTREIS
- $289,9003 bd2 ba1.7k sqft4409 Buckeye St, Fort Worth, TX 76137For SaleMLS ID #21340530, Russell Taylor. NTREIS
- $318,0003 bd2 ba1.6k sqft6037 Sundown Dr, Watauga, TX 76148For SaleMLS ID #21359923, Amber Broadway. NTREIS
- $240,0003 bd2 ba1.3k sqft6604 N Chesterfield Dr, Fort Worth, TX 76179For SaleMLS ID #21346145, Amber Broadway. NTREIS
- $297,9003 bd2 ba1.3k sqft4921 Stirrup Way, Fort Worth, TX 76244For SaleMLS ID #21355885, Darpan Vaidya. NTREIS
- $350,0003 bd3 ba2k sqft813 Wheelwood Dr, Hurst, TX 76053For SaleMLS ID #21360341, Amber Broadway. NTREIS
- $320,0003 bd2 ba1.6k sqft4921 Thorn Hollow Dr, Fort Worth, TX 76244For SaleMLS ID #21349049, Shahin Shakeri. NTREIS
