NEW ROOF, GUTTERS, AND SOME FRESH PAINT UPDATES AND OUTSIDE SIDING REPAIRS!!!
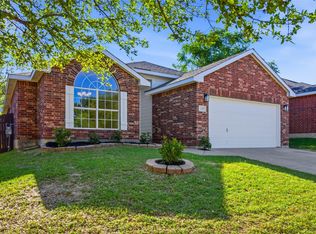
This move in ready 3-bedroom, 2-bath home offers 1,829 square feet of thoughtfully designed living space on a spacious corner lot. Freshly painted, the home welcomes you with a bright, open layout and a warm, inviting feel from the moment you step inside.
The expansive living area is anchored by a cozy wood-burning fireplace and flows seamlessly into two dining spaces ideal for both everyday living and entertaining guests. Engineered wood and ceramic tile flooring run throughout the home, providing durability, style, and truly carpet-free, low-maintenance living.
The private backyard offers exceptional versatility with a large storage building that is fully wired with electricity perfect for a workshop, hobby space, or additional storage. The garage is insulated, including the doors, and features its own HVAC system for year-round comfort and is also wired with 220V for those demanding power tools! Even better, the solar panels will be paid off at closing and convey to the buyer, delivering immediate, ENOURMOUS, and long-term energy savings.
The spacious primary suite includes a large walk-in shower, dual vanities, and a walk-in closet. The bright kitchen features a cozy breakfast area and a generously sized walk-in pantry, while abundant natural light enhances the home’s open, airy feel throughout.
Located in an established neighborhood with parks, sports courts, and a community pool just a short walk away, this home also offers convenient access to schools, shopping, and Loop 820 with an elementary school within walking distance.
Comfort, efficiency, and location come together seamlessly in this exceptional property.
For sale
$289,000
5617 Wiltshire Dr, Fort Worth, TX 76135
3beds
1,829sqft
:
Get pre-qualified$2,177/mo
Single Family Residence
Built in 2001
6,534 Square Feet Lot
$287,000 Zestimate®
$158/sqft
$30/mo HOA
What's special
Cozy wood-burning fireplaceWarm inviting feelFreshly paintedPrivate backyardSpacious corner lotLarge walk-in showerWalk-in closet
- 70 days |
- 254 |
- 38 |
Zillow last checked:
Listing updated:
Listed by:
Darlene Dale 0647783 817-366-9111,
Compass RE Texas, LLC 214-814-8100,
Kirk Mcdonald 0554662 817-366-9111,
Compass RE Texas, LLC
Source: NTREIS,MLS#: 21190333
Facts & features
Interior
Bedrooms & bathrooms
- Bedrooms: 3
- Bathrooms: 2
- Full bathrooms: 2
Primary bedroom
- Features: Ceiling Fan(s), Dual Sinks, En Suite Bathroom, Walk-In Closet(s)
- Level: First
- Dimensions: 15 x 21
Bedroom
- Features: Ceiling Fan(s)
- Level: First
- Dimensions: 12 x 12
Bedroom
- Features: Ceiling Fan(s)
- Level: First
- Dimensions: 12 x 12
Breakfast room nook
- Features: Breakfast Bar, Built-in Features, Ceiling Fan(s)
- Level: First
- Dimensions: 1 x 1
Dining room
- Level: First
- Dimensions: 16 x 10
Kitchen
- Features: Breakfast Bar, Ceiling Fan(s), Eat-in Kitchen
- Level: First
- Dimensions: 13 x 18
Living room
- Features: Fireplace
- Level: First
- Dimensions: 18 x 22
Utility room
- Features: Utility Room
- Level: First
- Dimensions: 6 x 6
Heating
- Central, Electric
Cooling
- Central Air, Ceiling Fan(s)
Appliances
- Included: Dishwasher, Electric Oven, Electric Range, Disposal, Refrigerator
Features
- Decorative/Designer Lighting Fixtures, Double Vanity, Eat-in Kitchen, High Speed Internet, Open Floorplan, Pantry, Cable TV, Walk-In Closet(s)
- Flooring: Ceramic Tile, Simulated Wood
- Has basement: No
- Number of fireplaces: 1
- Fireplace features: Masonry, Wood Burning
Interior area
- Total interior livable area: 1,829 sqft
Video & virtual tour
Property
Parking
- Total spaces: 2
- Parking features: Concrete, Covered, Door-Single, Driveway, Garage Faces Front, Garage, Garage Door Opener, Inside Entrance, Kitchen Level
- Attached garage spaces: 2
Features
- Levels: One
- Stories: 1
- Exterior features: Private Yard, Rain Gutters, Storage
- Pool features: None
- Fencing: Wood
Lot
- Size: 6,534 Square Feet
- Features: Back Yard, Corner Lot, Lawn, Landscaped, Level, Few Trees
Details
- Additional structures: Storage
- Parcel number: 07646097
Construction
Type & style
- Home type: SingleFamily
- Architectural style: Traditional,Detached
- Property subtype: Single Family Residence
Materials
- Brick
- Foundation: Slab
- Roof: Composition
Condition
- Year built: 2001
Utilities & green energy
- Sewer: Public Sewer
- Water: Public
- Utilities for property: Sewer Available, Separate Meters, Water Available, Cable Available
Green energy
- Energy generation: Solar
Community & HOA
Community
- Features: Curbs, Sidewalks
- Security: Security System Owned, Security System
- Subdivision: Marine Creek Estates Add
HOA
- Has HOA: Yes
- Services included: All Facilities, Association Management
- HOA fee: $360 annually
- HOA name: Marine Creek Estates Hoa
- HOA phone: 469-899-1000
Location
- Region: Fort Worth
Financial & listing details
- Price per square foot: $158/sqft
- Tax assessed value: $299,517
- Annual tax amount: $6,699
- Date on market: 5/27/2026
- Cumulative days on market: 146 days
- Listing terms: Cash,Conventional,FHA,VA Loan
Estimated market value
$287,000
$273,000 - $301,000
$2,037/mo
Price history
| Date | Event | Price |
|---|---|---|
| 5/27/2026 | Listed for sale | $289,000$158/sqft |
Source: NTREIS #21190333 Report a problem | ||
| 5/13/2026 | Listing removed | $289,000$158/sqft |
Source: NTREIS #21190333 Report a problem | ||
| 2/27/2026 | Listed for sale | $289,000+0.7%$158/sqft |
Source: NTREIS #21190333 Report a problem | ||
| 1/5/2026 | Listing removed | $287,000$157/sqft |
Source: NTREIS #20962511 Report a problem | ||
| 10/12/2025 | Price change | $287,000-3.4%$157/sqft |
Source: NTREIS #20962511 Report a problem | ||
| 8/8/2025 | Price change | $297,000-4.2%$162/sqft |
Source: NTREIS #20962511 Report a problem | ||
| 6/10/2025 | Listed for sale | $310,000-46.6%$169/sqft |
Source: NTREIS #20962511 Report a problem | ||
| 5/4/2008 | Listing removed | $581,000$318/sqft |
Source: NCI Report a problem | ||
| 4/6/2008 | Listed for sale | $581,000$318/sqft |
Source: NCI Report a problem | ||
Public tax history
| Year | Property taxes | Tax assessment |
|---|---|---|
| 2025 | $1,051 +0.8% | $299,517 |
| 2024 | $1,042 -31.2% | $299,517 -6% |
| 2023 | $1,515 -3.3% | $318,713 +29.8% |
| 2022 | $1,567 +3.2% | $245,627 +9% |
| 2021 | $1,518 +3.2% | $225,391 +10% |
| 2020 | $1,470 +3% | $204,951 -0.4% |
| 2019 | $1,427 +3.6% | $205,734 +32.6% |
| 2018 | $1,378 +2.6% | $155,195 -6% |
| 2017 | $1,343 +2.2% | $165,025 +11.1% |
| 2016 | $1,315 -9.5% | $148,591 +27.4% |
| 2015 | $1,453 | $116,600 |
| 2014 | $1,453 | $116,600 +8% |
| 2013 | -- | $108,000 +4% |
| 2012 | -- | $103,800 |
| 2011 | -- | $103,800 -1.1% |
| 2010 | -- | $105,000 -6.2% |
| 2009 | -- | $111,900 -5.6% |
| 2008 | -- | $118,600 +3% |
| 2007 | -- | $115,200 +1.9% |
| 2006 | -- | $113,000 |
| 2005 | -- | $113,000 +2.1% |
| 2004 | -- | $110,700 +5.3% |
| 2003 | -- | $105,100 +2.1% |
| 2002 | -- | $102,900 +472.2% |
| 2001 | -- | $17,982 |
Find assessor info on the county website
Monthly payment
Est. payment
Payment breakdown
Explore the cost of this home by adjusting the details. Changes won't be saved.Climate risks
Neighborhood: Marine Creek
Nearby schools
GreatSchools rating
- 1/10Marine Creek Elementary SchoolGrades: 1-5Distance: 0.4 mi
- 3/10Lucyle Collins Middle SchoolGrades: 6-8Distance: 1.5 mi
- 2/10Lake Worth High SchoolGrades: 9-12Distance: 0.9 mi
Schools provided by the listing agent
- Elementary: Marinecree
- Middle: Collins
- High: Lake Worth
- District: Lake Worth ISD
Source: NTREIS. This data may not be complete. We recommend contacting the local school district to confirm school assignments for this home.
- $301,2004 bd2 ba2k sqft5613 Wiltshire Dr, Fort Worth, TX 76135Off Market

- $268,8003 bd2 ba1.6k sqft5609 Wiltshire Dr, Fort Worth, TX 76135Off Market

- $266,1003 bd2 ba1.5k sqft5628 Nacona Dr, Fort Worth, TX 76135Off Market

- $--4 bd3 ba2.2k sqft5624 Nacona Dr, Fort Worth, TX 76135Sold

- $259,8003 bd2 ba1.5k sqft5109 Bedfordshire Dr, Fort Worth, TX 76135Off Market
- $276,5003 bd2 ba1.8k sqft5113 Bedfordshire Dr, Fort Worth, TX 76135Off Market
- $294,7003 bd2 ba2.4k sqft5120 Bedfordshire Dr, Fort Worth, TX 76135Off Market
- $266,7003 bd2 ba1.5k sqft5105 Bedfordshire Dr, Fort Worth, TX 76135Off Market
A local agent can set up tours, give advice and negotiate with sellers.
A local lender can help you make sure your offer is ready when you are.
Similar homes
- $309,9003 bd2 ba1.8k sqft4817 Barnhill Ln, Fort Worth, TX 76135For Sale
 MLS ID #21325628, Misty Kacho. NTREIS
 - $330,0004 bd2 ba2.1k sqft5132 Bedfordshire Dr, Fort Worth, TX 76135For Sale
 MLS ID #21257879, Namrata Bhatt. NTREIS
 - $265,0003 bd2 ba1.9k sqft4828 Deal Dr, Fort Worth, TX 76135For Sale
 MLS ID #21327122, Jessica Perales. NTREIS
 - $375,0003 bd3 ba2.3k sqft5437 New Castleton Ln, Fort Worth, TX 76135For Sale
 MLS ID #21342393, Charles Brown. NTREIS
 - $275,0003 bd2 ba1.4k sqft6332 Maritime St, Fort Worth, TX 76179For SaleMLS ID #21338890, Lori Fowler. NTREIS
- $265,0003 bd2 ba1.3k sqft6641 Sierra Madre Dr, Fort Worth, TX 76179For SaleMLS ID #21338972, Julie Cash. NTREIS
- $270,0003 bd2 ba1.6k sqft7212 Bannock Dr, Fort Worth, TX 76179For SaleMLS ID #21283427, Melinda Schneider. NTREIS
- $275,0003 bd2 ba1.5k sqft1008 Green Ridge Ter, Saginaw, TX 76179For SaleMLS ID #21301169, Wendy Biondolillo. NTREIS
- $278,0004 bd3 ba2k sqft10325 Dallam Ln, Fort Worth, TX 76108For SaleMLS ID #21348187, Jocelyne Marmolejo. NTREIS
- $285,0002 bd3 ba2.3k sqft5118 Ledgestone Dr, Fort Worth, TX 76132For SaleMLS ID #21079849, Bella Jenkins. NTREIS
- $295,0003 bd2 ba1.5k sqft7229 Laurelhill Ct S, Fort Worth, TX 76133For SaleMLS ID #21345004, Rocio Ortiz. NTREIS
- $320,0003 bd3 ba1.6k sqft800 Colony Ct, Blue Mound, TX 76131For SaleMLS ID #21336467, David Craft. NTREIS
- $269,0003 bd2 ba1.5k sqft625 Park Center Blvd, Saginaw, TX 76179For SaleMLS ID #21325447, Danielle Manzella. NTREIS
- $299,0003 bd2 ba1.8k sqft6916 Indiana Ave, Fort Worth, TX 76137For SaleMLS ID #21310447, Roslyn Gauntt. NTREIS
- $279,0004 bd2 ba1.3k sqft1216 Bryant St, Benbrook, TX 76126For SaleMLS ID #21291312, Cheryl Belew. NTREIS
- $289,9004 bd3 ba2.1k sqft4801 Applewood Rd, Fort Worth, TX 76133For SaleMLS ID #21305792, Crystal Solensky. NTREIS
- $255,0003 bd2 ba2.1k sqft3912 Longstraw Dr, Fort Worth, TX 76137For SaleMLS ID #21294691, Jocelyne Marmolejo. NTREIS
- $285,0004 bd2 ba1.8k sqft10208 Dallam Ln, Fort Worth, TX 76108For SaleMLS ID #21312159, Cheri White. NTREIS
- $329,9004 bd2 ba1.7k sqft308 Candlestick Trl, Saginaw, TX 76179For SaleMLS ID #21289660, Cathy Derstein. NTREIS
- $249,9003 bd1 ba1.2k sqft1800 Brook Hollow Dr, Fort Worth, TX 76114For SaleMLS ID #21240905, Adriana Blanco. NTREIS
