Welcome to 1714 Rosewood St., a beautifully designed modern home in the heart of Grand Prairie! This spacious 4-bedroom , 2.5-bath residence offers an open-concept floor plan perfect for both everyday living and entertaining. The stylish kitchen flows seamlessly into the living and dining areas, creating a bright and inviting atmosphere. The generous primary suite provides a relaxing retreat, while the additional bedrooms offer flexibility for family, guest, or a home office. Enjoy contemporary finishes, energy-efficient construction, and a convenient location with easy access to major highways, shopping, dinning, schools, and entertainment. Don't miss the opportunity to make this home yours! Start creating lasting memories.
For sale
$450,000
1714 Rosewood St, Grand Prairie, TX 75050
4beds
1,948sqft
:
Get pre-qualified$3,220/mo
Single Family Residence
Built in 2023
6,272 Square Feet Lot
$440,800 Zestimate®
$231/sqft
$-- HOA
What's special
Contemporary finishesOpen-concept floor planBright and inviting atmosphereStylish kitchen
- 4 days |
- 188 |
- 4 |
Likely to sell faster than
Zillow last checked:
Listing updated:
Listed by:
Rebeca Gomez Garcia 0833518 972-401-1400,
HomeSmart 972-401-1400
Source: NTREIS,MLS#: 21352384
Facts & features
Interior
Bedrooms & bathrooms
- Bedrooms: 4
- Bathrooms: 3
- Full bathrooms: 2
- 1/2 bathrooms: 1
Primary bedroom
- Features: Ceiling Fan(s), Walk-In Closet(s)
- Level: First
- Dimensions: 13 x 14
Bedroom
- Features: Ceiling Fan(s)
- Level: Second
- Dimensions: 11 x 13
Bedroom
- Features: Ceiling Fan(s)
- Level: Second
- Dimensions: 11 x 11
Bedroom
- Features: Ceiling Fan(s)
- Level: Second
- Dimensions: 11 x 11
Living room
- Features: Ceiling Fan(s)
- Level: First
- Dimensions: 15 x 18
Heating
- Central, Natural Gas
Cooling
- Central Air, Ceiling Fan(s), Electric
Appliances
- Included: Microwave
- Laundry: Electric Dryer Hookup
Features
- Pantry, Vaulted Ceiling(s), Walk-In Closet(s), Wired for Sound
- Flooring: Ceramic Tile, Vinyl
- Has basement: No
- Has fireplace: No
Interior area
- Total interior livable area: 1,948 sqft
Video & virtual tour
Property
Parking
- Total spaces: 2
- Parking features: Concrete, Driveway
- Attached garage spaces: 2
Features
- Levels: Two
- Stories: 2
- Pool features: None
Lot
- Size: 6,272 Square Feet
Details
- Parcel number: 28235500070010000
Construction
Type & style
- Home type: SingleFamily
- Architectural style: A-Frame,Detached
- Property subtype: Single Family Residence
- Attached to another structure: Yes
Materials
- Brick
- Foundation: Slab
- Roof: Composition
Condition
- Year built: 2023
Utilities & green energy
- Sewer: Public Sewer
- Water: Public
- Utilities for property: Sewer Available, Water Available
Community & HOA
Community
- Security: Security System, Carbon Monoxide Detector(s), Fire Alarm, Smoke Detector(s)
- Subdivision: Vought Manor 03
HOA
- Has HOA: No
Location
- Region: Grand Prairie
Financial & listing details
- Price per square foot: $231/sqft
- Tax assessed value: $376,700
- Annual tax amount: $8,501
- Date on market: 8/6/2026
- Cumulative days on market: 9 days
- Listing terms: Cash,Conventional,FHA,VA Loan
Estimated market value
$440,800
$419,000 - $463,000
$3,062/mo
Price history
| Date | Event | Price |
|---|---|---|
| 8/6/2026 | Listed for sale | $450,000+17.2%$231/sqft |
Source: NTREIS #21352384 Report a problem | ||
| 9/5/2023 | Sold | -- |
Source: NTREIS #20391262 Report a problem | ||
| 8/7/2023 | Pending sale | $384,000$197/sqft |
Source: NTREIS #20391262 Report a problem | ||
| 8/1/2023 | Contingent | $384,000$197/sqft |
Source: NTREIS #20391262 Report a problem | ||
| 7/27/2023 | Listed for sale | $384,000$197/sqft |
Source: NTREIS #20391262 Report a problem | ||
| 1/28/2010 | Sold | -- |
Source: Public Record Report a problem | ||
Public tax history
| Year | Property taxes | Tax assessment |
|---|---|---|
| 2025 | $8,501 +22% | $376,700 -4.8% |
| 2024 | $6,969 +139.4% | $395,680 +212.7% |
| 2023 | $2,911 +357.2% | $126,530 +406.1% |
| 2022 | $637 -4.2% | $25,000 |
| 2021 | $664 -5.7% | $25,000 |
| 2020 | $705 +41.1% | $25,000 +42.9% |
| 2019 | $500 +42.5% | $17,500 +45.8% |
| 2018 | $351 0% | $12,000 |
| 2017 | $351 +0.1% | $12,000 |
| 2016 | $350 +396.8% | $12,000 +20% |
| 2015 | $71 | $10,000 |
| 2014 | $71 | $10,000 |
| 2013 | -- | -- |
| 2012 | -- | -- |
| 2011 | -- | -- |
| 2010 | -- | -- |
| 2009 | -- | -- |
| 2008 | -- | -- |
| 2007 | -- | -- |
| 2005 | -- | -- |
| 2004 | -- | -- |
| 2003 | -- | -- |
| 2002 | -- | -- |
| 2001 | -- | -- |
Find assessor info on the county website
Monthly payment
Est. payment
Payment breakdown
Explore the cost of this home by adjusting the details. Changes won't be saved.Climate risks
Neighborhood: 75050
Nearby schools
GreatSchools rating
- 5/10William B Travis World Language AcademyGrades: PK-8Distance: 0.5 mi
- 2/10Grand Prairie High SchoolGrades: 9-12Distance: 1.4 mi
- 3/10James Fannin Middle SchoolGrades: 6-8Distance: 0.9 mi
Schools provided by the listing agent
- Elementary: Travis
- Middle: Fannin
- High: Grand Prairie
- District: Grand Prairie ISD
Source: NTREIS. This data may not be complete. We recommend contacting the local school district to confirm school assignments for this home.
- $151,9002 bd1 ba804 sqft1710 Rosewood St, Grand Prairie, TX 75050Off Market
- $190,7003 bd2 ba1k sqft1802 Rosewood St, Grand Prairie, TX 75050Off Market
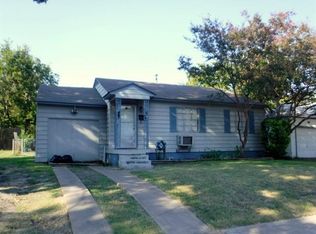
- $163,7003 bd1 ba884 sqft1806 Rosewood St, Grand Prairie, TX 75050Off Market
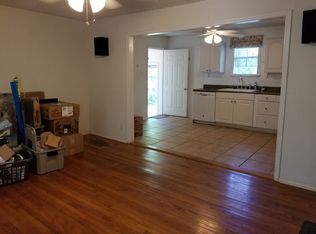
- $143,1003 bd1 ba814 sqft1706 Rosewood St, Grand Prairie, TX 75050Off Market
- $173,2002 bd1 ba1.1k sqft1725 Rosewood St, Grand Prairie, TX 75050Off Market
- $162,5002 bd1 ba967 sqft1725 Ruea Ave, Grand Prairie, TX 75050Off Market
- $173,6003 bd1 ba1.1k sqft1801 Rosewood St, Grand Prairie, TX 75050Off Market
- $240,9003 bd2 ba984 sqft1721 Rosewood St, Grand Prairie, TX 75050Off Market
A local agent can set up tours, give advice and negotiate with sellers.
Similar homes
- $429,0004 bd3 ba2.3k sqft10923 Eva Mae Blvd, Midlothian, TX 76065For Sale
 MLS ID #21354366, Michelle Hernandez. NTREIS
 - $309,9005 bd3 ba2k sqft910 NE 31st St, Grand Prairie, TX 75050For Sale
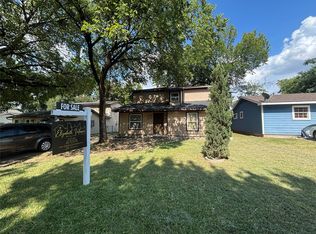 MLS ID #21324509, Yescenia Velasco. NTREIS
 - $325,0003 bd2 ba1.6k sqft3182 Cross Creek Cir, Grand Prairie, TX 75052For Sale
 MLS ID #21349738, Alice McCoy. NTREIS
 - $446,9993 bd2 ba1.3k sqft1814 Melbourne Ave, Dallas, TX 75224For Sale
 MLS ID #21345336, Kenneth Gutierrez. NTREIS
 - $325,0003 bd2 ba1.4k sqft2648 Carmen Dr, Grand Prairie, TX 75052For SaleMLS ID #21316606, Patti Gallardo. NTREIS
- $290,0004 bd3 ba1.5k sqft2349 Homewood Ln, Grand Prairie, TX 75050For SaleMLS ID #21268787, RKSM Marneni. NTREIS
- $375,0004 bd2 ba2.4k sqft5851 Lorenzo Dr, Grand Prairie, TX 75052For SaleMLS ID #21336719, Judi Munoz. NTREIS
- $389,9003 bd2 ba2.2k sqft3027 Ames Rd, Lancaster, TX 75134For SaleMLS ID #21345623, Kacey Simmons. NTREIS
- $365,9005 bd2 ba2.2k sqft4707 Bernal Dr, Dallas, TX 75212For SaleMLS ID #21311357, Ester McKee. NTREIS
- $427,0004 bd3 ba2.1k sqft1323 Rosler St, Mansfield, TX 76063For SaleMLS ID #21337963, Susy Saldivar. NTREIS
- $385,0004 bd3 ba2.4k sqft8101 Mansanillo Ct, Arlington, TX 76002For SaleMLS ID #21327172, Janet Rivera. NTREIS
- $319,9003 bd2 ba1.8k sqft2530 Stresa Ln, Grand Prairie, TX 75052For SaleMLS ID #21338965, Theresa Emerson. NTREIS
- $410,0003 bd3 ba2.4k sqft1316 Cog Hill Dr, Fort Worth, TX 76120For SaleMLS ID #21337898, Luke Pham. NTREIS
- $285,0004 bd3 ba2.4k sqft7410 Boisenberry Ln, Dallas, TX 75249For SaleMLS ID #21346924, Kellie Fancher. NTREIS
- $359,9004 bd2 ba2.2k sqft149 Parkwood Ave, Arlington, TX 76013For SaleMLS ID #21319065, Andrew Ngotho. NTREIS
- $439,0004 bd2 ba2.6k sqft5730 Champion Ct, Arlington, TX 76017For SaleMLS ID #21271377, Hokyung Chang. NTREIS
- $349,0004 bd2 ba1.9k sqft5534 Mandarin Way, Dallas, TX 75249For SaleMLS ID #21278520, Hokyung Chang. NTREIS
- $410,0004 bd3 ba2.8k sqft709 Timberview Ct N, Fort Worth, TX 76112For SaleMLS ID #21135590, Julie Owens. NTREIS
- $425,0004 bd2 ba2.2k sqft7802 Bella Way, Arlington, TX 76001For SaleMLS ID #21291174, Steven Jones. NTREIS
- $335,0003 bd2 ba1.7k sqft2017 Osage Trl, Grand Prairie, TX 75052For SaleMLS ID #21323019, Scott Fernandez. NTREIS
