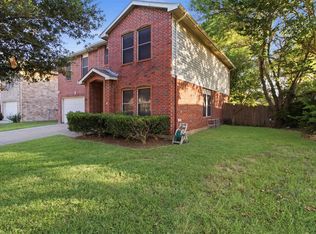
Beautiful 4-bedroom home in a highly desirable Grand Prairie location just minutes from Joe Pool Lake! This open-concept floor plan is designed for comfortable everyday living and effortless entertaining. The spacious kitchen features a large skylight that fills the space with natural light, a center island, abundant cabinetry, and a walk-in pantry. The kitchen opens seamlessly to the expansive family room, where a cozy fireplace creates the perfect gathering place for family and friends. Step outside to a covered patio overlooking the backyard, ideal for relaxing, grilling, or entertaining year-round. The private primary suite and generously sized secondary bedrooms provide plenty of space for everyone. Conveniently located near shopping, dining, parks, schools, and major highways, this home offers the perfect combination of comfort, functionality, and an unbeatable location near one of the area's favorite recreational destinations. Survey available.
For sale
$375,000
5851 Lorenzo Dr, Grand Prairie, TX 75052
4beds
2,400sqft
:
Get pre-qualified$2,755/mo
Single Family Residence
Built in 2003
6,969 Square Feet Lot
$-- Zestimate®
$156/sqft
$20/mo HOA
What's special
Cozy fireplaceOpen-concept floor planSpacious kitchenWalk-in pantryCenter islandPrivate primary suiteAbundant cabinetry
- 13 days |
- 1,585 |
- 118 |
Zillow last checked:
Listing updated:
Listed by:
Judi Munoz 0482125 817-846-3584,
Susy Saldivar Real Estate 817-846-3584
Source: NTREIS,MLS#: 21336719
Facts & features
Interior
Bedrooms & bathrooms
- Bedrooms: 4
- Bathrooms: 2
- Full bathrooms: 2
Primary bedroom
- Features: Ceiling Fan(s), Garden Tub/Roman Tub, Separate Shower, Walk-In Closet(s)
- Level: First
- Dimensions: 16 x 15
Bedroom
- Features: Ceiling Fan(s), Split Bedrooms
- Level: First
- Dimensions: 13 x 12
Bedroom
- Features: Ceiling Fan(s), Split Bedrooms
- Level: First
- Dimensions: 13 x 11
Bedroom
- Features: Ceiling Fan(s), Split Bedrooms
- Level: First
- Dimensions: 12 x 11
Breakfast room nook
- Features: Ceiling Fan(s), Eat-in Kitchen
- Level: First
- Dimensions: 14 x 14
Dining room
- Features: Ceiling Fan(s)
- Level: First
- Dimensions: 10 x 10
Family room
- Features: Ceiling Fan(s), Fireplace
- Level: First
- Dimensions: 19 x 18
Kitchen
- Features: Kitchen Island, Pantry, Stone Counters, Walk-In Pantry
- Level: First
- Dimensions: 15 x 11
Living room
- Features: Ceiling Fan(s)
- Level: First
- Dimensions: 10 x 10
Utility room
- Features: Built-in Features, Utility Room
- Level: First
- Dimensions: 6 x 5
Heating
- Electric, Fireplace(s)
Cooling
- Central Air, Ceiling Fan(s), Electric
Appliances
- Included: Dishwasher, Electric Cooktop, Electric Oven, Disposal
- Laundry: Washer Hookup, Electric Dryer Hookup, Laundry in Utility Room
Features
- Cathedral Ceiling(s), Decorative/Designer Lighting Fixtures, Double Vanity, Eat-in Kitchen, Granite Counters, Kitchen Island, Open Floorplan, Pantry, Cable TV, Vaulted Ceiling(s), Walk-In Closet(s)
- Flooring: Ceramic Tile
- Has basement: No
- Number of fireplaces: 1
- Fireplace features: Wood Burning
Interior area
- Total interior livable area: 2,400 sqft
Video & virtual tour
Property
Parking
- Total spaces: 2
- Parking features: Door-Single, Garage, Garage Door Opener
- Attached garage spaces: 2
Features
- Levels: One
- Stories: 1
- Pool features: None
Lot
- Size: 6,969 Square Feet
Details
- Parcel number: 40083012
Construction
Type & style
- Home type: SingleFamily
- Architectural style: Traditional,Detached
- Property subtype: Single Family Residence
Condition
- Year built: 2003
Utilities & green energy
- Sewer: Public Sewer
- Water: Public
- Utilities for property: Sewer Available, Separate Meters, Water Available, Cable Available
Community & HOA
Community
- Features: Community Mailbox, Curbs, Sidewalks
- Security: Smoke Detector(s)
- Subdivision: Southgate Add
HOA
- Has HOA: Yes
- Services included: Association Management
- HOA fee: $242 annually
- HOA name: First Service Residential
- HOA phone: 214-889-9980
Location
- Region: Grand Prairie
Financial & listing details
- Price per square foot: $156/sqft
- Tax assessed value: $331,566
- Annual tax amount: $5,101
- Date on market: 7/20/2026
- Cumulative days on market: 14 days
- Listing terms: Cash,Conventional,FHA,Texas Vet
Estimated market value
Not available
Estimated sales range
Not available
$2,502/mo
Price history
| Date | Event | Price |
|---|---|---|
| 7/20/2026 | Listed for sale | $375,000+38.9%$156/sqft |
Source: NTREIS #21336719 Report a problem | ||
| 4/9/2019 | Listing removed | $269,900$112/sqft |
Source: RE/MAX Innovations #13982525 Report a problem | ||
| 3/27/2019 | Pending sale | $269,900$112/sqft |
Source: RE/MAX Innovations #13982525 Report a problem | ||
| 2/20/2019 | Price change | $269,900-3.4%$112/sqft |
Source: RE/MAX Innovations #13982525 Report a problem | ||
| 1/15/2019 | Price change | $279,500-1.9%$116/sqft |
Source: RE/MAX Innovations #13982525 Report a problem | ||
| 12/15/2018 | Price change | $285,000-3.4%$119/sqft |
Source: RE/MAX Innovations #13982525 Report a problem | ||
| 12/4/2018 | Listed for sale | $295,000$123/sqft |
Source: RE/MAX Innovations #13982525 Report a problem | ||
| 7/12/2016 | Sold | -- |
Source: Agent Provided Report a problem | ||
Public tax history
| Year | Property taxes | Tax assessment |
|---|---|---|
| 2022 | $5,101 +1.9% | $331,566 +23.8% |
| 2021 | $5,006 +5.2% | $267,770 +6.5% |
| 2020 | $4,757 -10.9% | $251,544 -3.4% |
| 2019 | $5,337 +7.4% | $260,513 +11.9% |
| 2018 | $4,968 -17.7% | $232,744 +8.6% |
| 2017 | $6,039 +17.4% | $214,278 +8.3% |
| 2016 | $5,143 +6.2% | $197,901 +9.5% |
| 2015 | $4,842 | $180,800 |
| 2014 | $4,842 | $180,800 +10.6% |
| 2013 | -- | $163,500 +0.9% |
| 2012 | -- | $162,000 -2.5% |
| 2011 | -- | $166,200 -0.1% |
| 2010 | -- | $166,400 -3.3% |
| 2009 | -- | $172,000 -10.1% |
| 2008 | -- | $191,300 +11.3% |
| 2007 | -- | $171,900 |
| 2006 | -- | $171,900 +4.5% |
| 2005 | -- | $164,500 |
| 2004 | -- | $164,500 +625.3% |
| 2003 | -- | $22,680 |
Find assessor info on the county website
Monthly payment
Est. payment
Payment breakdown
Explore the cost of this home by adjusting the details. Changes won't be saved.Climate risks
Neighborhood: Southgate
Nearby schools
GreatSchools rating
- 8/10Louise Cabaniss Elementary SchoolGrades: PK-4Distance: 0.5 mi
- 7/10James Coble Middle SchoolGrades: 7-8Distance: 2.1 mi
- 6/10Mansfield Timberview High SchoolGrades: 9-12Distance: 1.3 mi
Schools provided by the listing agent
- Elementary: Louise Cabaniss
- Middle: James Coble
- High: Mansfield Frontier
- District: Mansfield ISD
Source: NTREIS. This data may not be complete. We recommend contacting the local school district to confirm school assignments for this home.
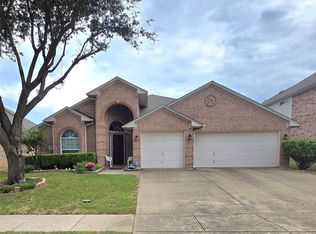
- $--4 bd2 ba2.3k sqft5855 Lorenzo Dr, Grand Prairie, TX 75052Sold
- $360,7004 bd2 ba2k sqft5847 Lorenzo Dr, Grand Prairie, TX 75052Off Market
- $356,9003 bd2 ba2k sqft5844 Prairie View Ct, Grand Prairie, TX 75052Off Market
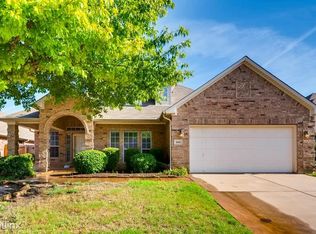
- $490,8005 bd4 ba3.8k sqft5859 Lorenzo Dr, Grand Prairie, TX 75052Off Market
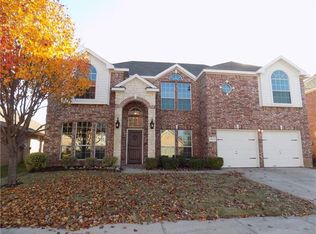
- $349,2003 bd2 ba1.9k sqft5843 Lorenzo Dr, Grand Prairie, TX 75052Off Market
- $361,2004 bd2 ba2.1k sqft5840 Prairie View Ct, Grand Prairie, TX 75052Off Market
- $374,8003 bd2 ba2.4k sqft5848 Prairie View Ct, Grand Prairie, TX 75052Off Market
- $436,6003 bd2 ba3.8k sqft5836 Prairie View Ct, Grand Prairie, TX 75052Off Market
A local agent can set up tours, give advice and negotiate with sellers.
Similar homes
- $379,9004 bd2 ba2.1k sqft1351 Clearwater Dr, Grand Prairie, TX 75052For Sale
 MLS ID #21346481, Tracy Le. NTREIS
 - $350,0004 bd2 ba2.1k sqft4820 Thames Dr, Grand Prairie, TX 75052For Sale
 MLS ID #21347715, Natali Duran. NTREIS
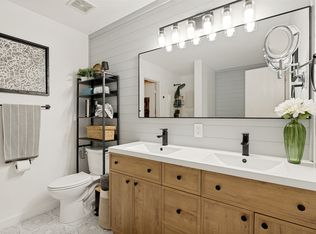
 - $383,0003 bd3 ba2.3k sqft6015 Pietro Dr, Grand Prairie, TX 75052For Sale
 MLS ID #21298789, Marissa Avila. NTREIS
 - $325,0004 bd3 ba2.3k sqft2955 Celian Dr, Grand Prairie, TX 75052For Sale
 MLS ID #21319752, Ruby Avitia. NTREIS
 - $364,9003 bd2 ba2k sqft5896 Vista Heights Ln, Grand Prairie, TX 75052For SaleMLS ID #21326542, Stephanie Moore. NTREIS
- $363,9993 bd2 ba2k sqft2808 Grandview Dr, Grand Prairie, TX 75052For SaleMLS ID #21327063, Katherine Tu. NTREIS
- $369,9003 bd2 ba1.8k sqft1320 Clearwater Dr, Grand Prairie, TX 75052For SaleMLS ID #21338240, Teresa Nguyen. NTREIS
- $--3 bd2 ba2.4k sqft2212 Horned Owl St, Grand Prairie, TX 75052AuctionAuction.com 2
- $450,0004 bd2 ba2.8k sqft5852 Windy Meadow Ln, Grand Prairie, TX 75052For SaleMLS ID #21305583, Du Phan. NTREIS
- $362,0003 bd2 ba2.1k sqft5839 Twilight Dr, Grand Prairie, TX 75052For SaleMLS ID #21309027, Laura Beyer. NTREIS
- $404,9004 bd2 ba2.3k sqft5840 Somerton Dr, Grand Prairie, TX 75052For SaleMLS ID #21293235, Angel Jara. NTREIS
- $399,9994 bd3 ba3.1k sqft2827 Grandview Dr, Grand Prairie, TX 75052For SaleMLS ID #21270066, Brandee Escalante. NTREIS
- $395,0003 bd2 ba2.1k sqft2347 Collin Dr, Grand Prairie, TX 75052For SaleMLS ID #21329054, Joslin Doan. NTREIS
- $--4 bd3 ba3.2k sqft2411 Lakewood Dr, Grand Prairie, TX 75054AuctionAuction.com 2
- $421,0004 bd4 ba3.4k sqft5444 Presidio Dr, Grand Prairie, TX 75052For SaleMLS ID #21330536, Lee Harbaugh. NTREIS
- $389,9004 bd2 ba2.2k sqft2732 Excalibur Dr, Grand Prairie, TX 75052For SaleMLS ID #21260747, Kishore Chukkala. NTREIS
- $375,0003 bd2 ba1.8k sqft1347 Lake Forest Dr, Grand Prairie, TX 75052For SaleMLS ID #21282383, Taylor Wilson. NTREIS
- $460,0005 bd4 ba3.1k sqft3003 Oak Briar Ln, Grand Prairie, TX 75052For SaleMLS ID #21298113, Eunice Pettaway. NTREIS
- $289,0003 bd2 ba2k sqft1846 Lewis Trl, Grand Prairie, TX 75052For SaleMLS ID #21345769, Cassandra Spann. NTREIS
- $399,9905 bd3 ba2.7k sqft2825 Wales Ct, Grand Prairie, TX 75052For SaleMLS ID #21290393, Vincent Adams. NTREIS
