Opportunity awaits! Priced below market to reflect the updates a new owner may wish to make, this spacious 2,435-square-foot, two-story home offers 4 bedrooms, 2.5 baths, and a 2-car garage in a convenient location with easy access to I-20, the Dallas Nature Trails, and Joe Pool Lake. Enjoy the benefit of a Dallas address while attending the highly sought-after Duncanville ISD.
Lovingly maintained by the same family for many years, this home is filled with character and thoughtful craftsmanship. Custom built-in bookshelves, handcrafted closet shelving, and other unique woodworking details showcase the pride of ownership and creativity that have been part of this home for decades.
The private courtyard-style backyard is a peaceful retreat featuring mature, established landscaping designed to attract birds, bees, and butterflies—creating a beautiful outdoor space for nature lovers to enjoy.
Please note: The home is currently undergoing an estate sale and is filled with personal belongings. The photographs reflect the home's current condition and do not fully showcase its space and potential.
The estate sale-showings will be open to the public August 6–8 from 8:00 a.m. to 5:00 p.m. and August 9 from 12:00 p.m. to 5:00 p.m. Showings will be available only during these dates and times until the estate sale has concluded.
If you've been searching for a well-built home with generous living space, timeless character, and the opportunity to make it your own, this is one you won't want to miss.
For sale
$285,000
7410 Boisenberry Ln, Dallas, TX 75249
4beds
2,435sqft
:
Get pre-qualified$2,061/mo
Single Family Residence
Built in 1981
7,710 Square Feet Lot
$281,800 Zestimate®
$117/sqft
$-- HOA
What's special
Private courtyard-style backyardCustom built-in bookshelvesGenerous living spacePeaceful retreatHandcrafted closet shelvingMature established landscapingUnique woodworking details
- 8 days |
- 1,142 |
- 106 |
Likely to sell faster than
Zillow last checked:
Listing updated:
Listed by:
Kellie Fancher 0505106 972-741-8678,
RE/MAX Preferred Associates 972-293-4550
Source: NTREIS,MLS#: 21346924
Facts & features
Interior
Bedrooms & bathrooms
- Bedrooms: 4
- Bathrooms: 3
- Full bathrooms: 2
- 1/2 bathrooms: 1
Primary bedroom
- Features: Ceiling Fan(s), En Suite Bathroom, Walk-In Closet(s)
- Level: Second
- Dimensions: 13 x 14
Bedroom
- Features: Ceiling Fan(s), Walk-In Closet(s)
- Level: Second
- Dimensions: 9 x 11
Bedroom
- Features: Ceiling Fan(s), Walk-In Closet(s)
- Level: Second
- Dimensions: 11 x 10
Bedroom
- Features: Ceiling Fan(s), Walk-In Closet(s)
- Level: Second
- Dimensions: 13 x 10
Primary bathroom
- Features: En Suite Bathroom
- Level: Second
- Dimensions: 11 x 5
Breakfast room nook
- Features: Eat-in Kitchen, Granite Counters, Kitchen Island, Pantry
- Level: First
- Dimensions: 5 x 5
Den
- Features: Fireplace
- Level: First
- Dimensions: 13 x 25
Dining room
- Level: First
- Dimensions: 14 x 10
Kitchen
- Features: Breakfast Bar, Built-in Features, Eat-in Kitchen, Granite Counters, Kitchen Island, Pantry
- Level: First
- Dimensions: 17 x 9
Living room
- Features: Built-in Features
- Level: First
- Dimensions: 11 x 13
Sunroom
- Features: Ceiling Fan(s)
- Level: First
- Dimensions: 11 x 12
Heating
- Central, Electric, Fireplace(s)
Cooling
- Central Air, Ceiling Fan(s), Electric
Appliances
- Included: Dishwasher, Electric Range, Electric Water Heater, Disposal, Microwave
- Laundry: Washer Hookup, Electric Dryer Hookup, Laundry in Utility Room
Features
- Decorative/Designer Lighting Fixtures, Eat-in Kitchen, Granite Counters, Pantry, Vaulted Ceiling(s), Natural Woodwork, Walk-In Closet(s)
- Flooring: Carpet, Ceramic Tile
- Has basement: No
- Number of fireplaces: 1
- Fireplace features: Masonry, Wood Burning
Interior area
- Total interior livable area: 2,435 sqft
Property
Parking
- Total spaces: 2
- Parking features: Garage, Garage Door Opener, Garage Faces Rear
- Attached garage spaces: 2
Features
- Levels: Two
- Stories: 2
- Patio & porch: Rear Porch, Covered, Front Porch
- Pool features: None
- Fencing: Back Yard,Wood
Lot
- Size: 7,710 Square Feet
- Features: Interior Lot, Landscaped, Native Plants, Subdivision, Few Trees
Details
- Parcel number: 00000820774300000
Construction
Type & style
- Home type: SingleFamily
- Architectural style: Detached
- Property subtype: Single Family Residence
Materials
- Brick
- Roof: Composition
Condition
- Year built: 1981
Utilities & green energy
- Sewer: Public Sewer
- Water: Public
- Utilities for property: Cable Available, Sewer Available, Water Available
Community & HOA
Community
- Features: Curbs, Sidewalks
- Subdivision: Sugarberry Hill
HOA
- Has HOA: No
Location
- Region: Dallas
Financial & listing details
- Price per square foot: $117/sqft
- Tax assessed value: $318,010
- Annual tax amount: $7,437
- Date on market: 8/1/2026
- Listing terms: Cash,Conventional
Estimated market value
$281,800
$268,000 - $296,000
$2,793/mo
Price history
| Date | Event | Price |
|---|---|---|
| 8/1/2026 | Listed for sale | $285,000$117/sqft |
Source: NTREIS #21346924 Report a problem | ||
Public tax history
| Year | Property taxes | Tax assessment |
|---|---|---|
| 2025 | $800 +5.6% | $318,010 |
| 2024 | $757 +6.3% | $318,010 +14.7% |
| 2023 | $712 -67.2% | $277,140 |
| 2022 | $2,170 +3.2% | $277,140 +29.3% |
| 2021 | $2,102 +4.8% | $214,400 |
| 2020 | $2,006 +7.8% | $214,400 |
| 2019 | $1,860 +2.5% | $214,400 +23.8% |
| 2018 | $1,815 +7.2% | $173,250 +23.8% |
| 2017 | $1,693 -38.7% | $140,000 +1.2% |
| 2016 | $2,762 +20.3% | $138,370 +25.1% |
| 2015 | $2,296 | $110,650 +13.8% |
| 2014 | $2,296 | $97,230 |
| 2013 | -- | -- |
| 2012 | -- | -- |
| 2011 | -- | -- |
| 2010 | -- | -- |
| 2009 | -- | -- |
| 2008 | -- | -- |
| 2007 | -- | -- |
| 2005 | -- | -- |
| 2004 | -- | -- |
| 2003 | -- | -- |
| 2002 | -- | -- |
| 2001 | -- | -- |
Find assessor info on the county website
Monthly payment
Est. payment
Payment breakdown
Explore the cost of this home by adjusting the details. Changes won't be saved.Climate risks
Neighborhood: Woods-Sugarberry
Nearby schools
GreatSchools rating
- 4/10Charles Acton Elementary SchoolGrades: PK-4Distance: 0.4 mi
- 4/10G W Kennemer Middle SchoolGrades: 6-8Distance: 0.2 mi
- 3/10Duncanville High SchoolGrades: 9-12Distance: 1.6 mi
Schools provided by the listing agent
- Elementary: Acton
- Middle: Byrd
- High: Duncanville
- District: Duncanville ISD
Source: NTREIS. This data may not be complete. We recommend contacting the local school district to confirm school assignments for this home.
- $240,4003 bd2 ba1.4k sqft7406 Boisenberry Ln, Dallas, TX 75249Off Market
- $--4 bd3 ba1.9k sqft7414 Boisenberry Ln, Dallas, TX 75249Sold
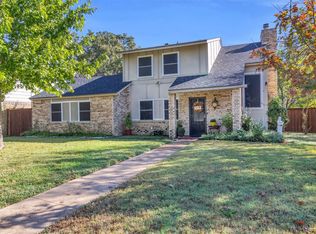
- $284,1003 bd2 ba1.7k sqft7402 Boisenberry Ln, Dallas, TX 75249Off Market
- $310,4005 bd2 ba2.6k sqft7418 Boisenberry Ln, Dallas, TX 75249Off Market
- $275,6003 bd2 ba2.1k sqft7435 Bayberry Ln, Dallas, TX 75249Off Market
- $338,4004 bd3 ba2.1k sqft7430 Elderberry Ln, Dallas, TX 75249Off Market
- $258,4003 bd2 ba1.3k sqft7415 Boisenberry Ln, Dallas, TX 75249Off Market
- $278,8003 bd2 ba1.5k sqft7409 Boisenberry Ln, Dallas, TX 75249Off Market
A local agent can set up tours, give advice and negotiate with sellers.
Similar homes
- $276,0003 bd2 ba1.7k sqft10207 Sweet Gum St, Dallas, TX 75249For Sale
 MLS ID #21314045, John Prell. NTREIS
 - $275,0004 bd2 ba1.4k sqft1610 Kingston Dr, Grand Prairie, TX 75051For Sale
 MLS ID #21353282, Susy Saldivar. NTREIS
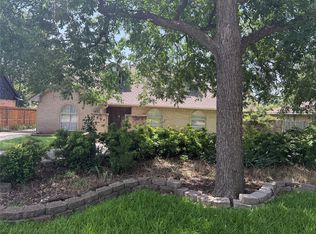
 - $279,0004 bd4 ba2.5k sqft2904 Bridal Wreath Ln, Dallas, TX 75233For Sale
 MLS ID #21316549, Katy Hubener. NTREIS
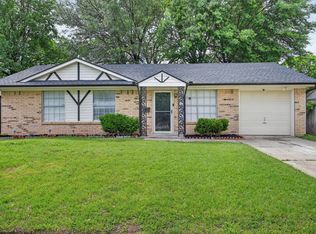
 - $240,0003 bd2 ba1.3k sqft263 Merribrook Trl, Duncanville, TX 75116For Sale
 MLS ID #21353380, Sandra Prieto. NTREIS
 - $265,0004 bd2 ba2.1k sqft702 Granada Dr, Duncanville, TX 75116For SaleMLS ID #21317872, Perla Martinez. NTREIS
- $310,0003 bd2 ba2k sqft5220 Woodsboro Ln, Dallas, TX 75241For SaleMLS ID #21348432, Delvin Hopkins. NTREIS
- $333,0005 bd4 ba2.4k sqft6671 Nyman Dr, Dallas, TX 75236For SaleMLS ID #21282072, Van Duitsman. NTREIS
- $300,0003 bd3 ba2.3k sqft320 Williams St, Cedar Hill, TX 75104For SaleMLS ID #21236795, Terry Popham. NTREIS
- $319,9993 bd2 ba1.7k sqft6923 Rolling Creek Ln, Dallas, TX 75236For SaleMLS ID #21262522, Yasmin Henderson. NTREIS
- $300,0003 bd2 ba1.8k sqft3811 Laurel Canyon Dr, Dallas, TX 75233For SaleMLS ID #21322121, Ryan Collinsworth. NTREIS
- $315,0003 bd2 ba1.5k sqft610 Brookside Dr, Cedar Hill, TX 75104For SaleMLS ID #21343393, Tien Phan. NTREIS
- $279,0003 bd2 ba1.5k sqft914 Clark Trl, Grand Prairie, TX 75052For SaleMLS ID #21291777, Barbara Kerr. NTREIS
- $299,0004 bd3 ba2.6k sqft343 Allerton Ln, Lancaster, TX 75146For SaleMLS ID #21344894, Edward Mcclintick. NTREIS
- $279,9993 bd2 ba1.7k sqft6342 Teague Dr, Dallas, TX 75241For SaleMLS ID #21348385, Olga Duran. NTREIS
- $279,0004 bd2 ba1.7k sqft1266 Hortense Ave, Dallas, TX 75216For SaleMLS ID #21314680, Tracie Starks. NTREIS
- $198,5003 bd2 ba1.3k sqft737 S Holiday Dr, Grand Prairie, TX 75052For SaleMLS ID #21349209, Ray Bobo. NTREIS
- $299,9004 bd3 ba2.4k sqft2218 Winter Sunday Way, Arlington, TX 76012For SaleMLS ID #21342157, Scott Killian. NTREIS
- $290,0004 bd2 ba1.5k sqft8516 Torreon St, Dallas, TX 75217For SaleMLS ID #21347369, Juana Ramirez. NTREIS
- $375,0005 bd3 ba3.6k sqft1229 Longleaf Dr, Cedar Hill, TX 75104For SaleMLS ID #21336575, Brittany Keith. NTREIS
- $407,5003 bd3 ba2.5k sqft1826 Green Tree Ln, Duncanville, TX 75137For SaleMLS ID #21311765, Jennifer Pennebaker. NTREIS
