MAJOR MARKET ADJUSTMENT!! BRING YOUR OFFERS! Welcome to Your Urban Oasis—Where Every Detail Has Been Perfected. Nestled in the vibrant, sought-after corridor between Downtown Dallas, the eclectic energy of Bishop Arts, and the historic charm of Elmwood, this meticulously reimagined residence offers more than just a home—it offers a lifestyle. From the moment you arrive, the inviting covered front porch, complete with a gentle ceiling fan. Step inside to discover a sanctuary that has been completely transformed from top to bottom. No detail has been overlooked in this stunning 3-bedroom, 2-bathroom haven. The home radiates sophistication with its contemporary finishes, while the thoughtful layout ensures both comfort and functionality. The heart of the home boasts dream kitchen, featuring a gas stove ,quartz covered island, a generous sized pantry and a seamless flow into the living areas. The expansive living room is anchored by a state-of-the-art electronic fireplace, offering the perfect ambiance for cozy winter nights, while the abundance of natural light streaming through brand-new windows highlights the impeccable craftsmanship. Ceiling fans throughout the home ensure a gentle breeze and energy efficiency year-round. This is a home where you can simply move in and relax. We have invested heavily in the structural integrity and systems of the property to provide you with total confidence .Step out back into a sprawling, tree-canopied backyard that is nothing short of spectacular. Designed for both grand entertaining and serene relaxation, the landscape features a beautiful blend of natural rock elements and low-maintenance native plants, creating a picturesque setting that requires little upkeep. The brand-new wood privacy fence encloses your personal retreat, offering seclusion for weekend barbecues, children’s play, or simply unwinding under the stars. This is the one you’ve been waiting for. A truly turn-key masterpiece.
For sale
Price cut: $50K (8/11)
$397,000
1814 Melbourne Ave, Dallas, TX 75224
3beds
1,350sqft
Single Family Residence
Built in 1948
7,710 Square Feet Lot
$393,700 Zestimate®
$294/sqft
$-- HOA
What's special
Contemporary finishesSprawling tree-canopied backyardQuartz covered islandGenerous sized pantry
- 76 days
- 109
- 4
Zillow last checked:
Listing updated:
Listed by:
Kenneth Gutierrez 0658585 214-435-3863,
Jason Brooks 817-715-0931
Source: NTREIS,MLS#: 21345336
Facts & features
Interior
Bedrooms & bathrooms
- Bedrooms: 3
- Bathrooms: 2
- Full bathrooms: 2
Primary bedroom
- Features: Ceiling Fan(s)
- Level: First
- Dimensions: 15 x 10
Living room
- Features: Ceiling Fan(s), Fireplace
- Level: First
- Dimensions: 20 x 10
Heating
- Central
Cooling
- Central Air, Ceiling Fan(s)
Appliances
- Included: Dishwasher, Disposal, Gas Oven, Gas Range, Gas Water Heater
- Laundry: Washer Hookup, Dryer Hookup
Features
- Decorative/Designer Lighting Fixtures, High Speed Internet, Kitchen Island, Multiple Master Suites, Open Floorplan, Pantry, Walk-In Closet(s)
- Flooring: Luxury Vinyl Plank
- Has basement: No
- Number of fireplaces: 1
- Fireplace features: Electric
Interior area
- Total interior livable area: 1,350 sqft
Video & virtual tour
Property
Parking
- Total spaces: 1
- Parking features: Driveway
- Garage spaces: 1
Features
- Levels: One
- Stories: 1
- Patio & porch: Covered, Front Porch
- Pool features: None
- Fencing: Metal,Wood
Lot
- Size: 7,710 Square Feet
- Features: Back Yard, Lawn, Many Trees
Details
- Parcel number: 00000338410000000
Construction
Type & style
- Home type: SingleFamily
- Architectural style: Detached
- Property subtype: Single Family Residence
Materials
- Roof: Composition
Condition
- Year built: 1948
Utilities & green energy
- Sewer: Public Sewer
- Utilities for property: Sewer Available
Community & HOA
Community
- Subdivision: Elmwood Add
HOA
- Has HOA: No
Location
- Region: Dallas
Financial & listing details
- Price per square foot: $294/sqft
- Tax assessed value: $277,820
- Annual tax amount: $6,186
- Date on market: 7/30/2026
- Cumulative days on market: 77 days
- Listing terms: Cash,Conventional,1031 Exchange,FHA,VA Loan
Estimated market value
$393,700
$374,000 - $413,000
$2,439/mo
Price history
| Date | Event | Price |
|---|---|---|
| 8/11/2026 | Price change | $397,000-11.2%$294/sqft |
Source: NTREIS #21345336 Report a problem | ||
| 7/30/2026 | Listed for sale | $446,999$331/sqft |
Source: NTREIS #21345336 Report a problem | ||
| 12/22/2025 | Sold | -- |
Source: Agent Provided Report a problem | ||
Public tax history
| Year | Property taxes | Tax assessment |
|---|---|---|
| 2025 | $238 +6% | $277,820 |
| 2024 | $224 +23.1% | $277,820 +31.7% |
| 2023 | $182 -45.1% | $210,880 |
| 2022 | $332 +17.4% | $210,880 +26.7% |
| 2021 | $283 +31.1% | $166,390 |
| 2020 | $216 +92.8% | $166,390 |
| 2019 | $112 +31.3% | $166,390 +20.9% |
| 2018 | $85 +65.3% | $137,600 +35.1% |
| 2017 | $52 -68.5% | $101,830 +3.1% |
| 2016 | $163 +267.7% | $98,770 +12.2% |
| 2015 | $44 | $88,020 +5.2% |
| 2014 | $44 | $83,660 |
| 2013 | -- | -- |
| 2012 | -- | -- |
| 2011 | -- | -- |
| 2010 | -- | -- |
| 2009 | -- | -- |
| 2008 | -- | -- |
| 2007 | -- | -- |
| 2005 | -- | -- |
| 2004 | -- | -- |
| 2003 | -- | -- |
| 2002 | -- | -- |
| 2001 | -- | -- |
Find assessor info on the county website
Monthly payment
Est. payment
Payment breakdown
Explore the cost of this home by adjusting the details. Changes won't be saved.Climate risks
Neighborhood: Elmwood
Nearby schools
Schools provided by the listing agent
- Elementary: Rosemont
- Middle: Gaston,Pinkston
- High: Sunset
- District: Dallas ISD
Source: NTREIS. This data may not be complete. We recommend contacting the local school district to confirm school assignments for this home.

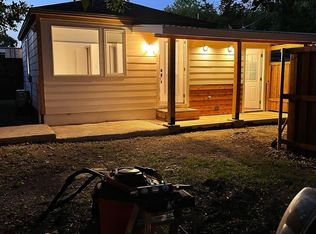
Similar homes
- $249,0003 bd2 ba1k sqft1123 Hansboro Ave, Dallas, TX 75224For Sale
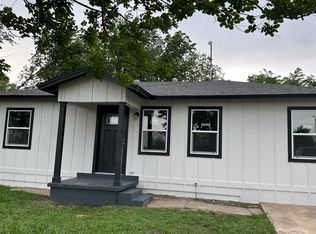 MLS ID #21348382, Richard Hubbard. NTREIS
 - $319,0004 bd2 ba1.8k sqft3969 Lost Creek Dr, Dallas, TX 75224For Sale
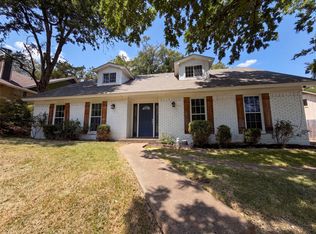 MLS ID #21356632, Amber Broadway. NTREIS
 - $399,9003 bd2 ba1.4k sqft1337 Adelaide Dr, Dallas, TX 75216For Sale
 MLS ID #21326882, Marcelina Guerrero. NTREIS
 - $400,0002 bd1 ba1.4k sqft620 S Willomet Ave, Dallas, TX 75208For Sale
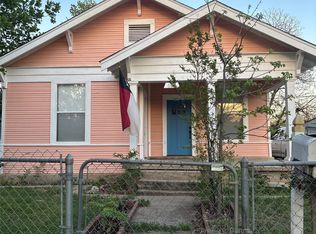 MLS ID #21238244, Aaron Jistel. NTREIS
