This property qualifies for up to $15,000 in buyer assistance through a local lender program! Welcome to a beautifully maintained, move-in ready home offering comfort, space, and an ideal setting for everyday living. The generous lot and spacious backyard provide plenty of room for outdoor gatherings, play, gardening, or simply enjoying your own private space. Inside, the home offers a welcoming layout designed for comfortable living and entertaining. Located in a rapidly revitalizing West Dallas neighborhood, you'll enjoy convenient access to Downtown Dallas, Trinity Groves, dining, shopping, and entertainment. With new construction and beautifully redesigned homes continuing to shape the area, this is a wonderful opportunity to enjoy the neighborhood today while being part of its exciting transformation.
For sale
Price cut: $30K (9/14)
$330,000
3541 Toronto St, Dallas, TX 75212
4beds
1,312sqft
Single Family Residence
Built in 2016
6,838 Square Feet Lot
$-- Zestimate®
$252/sqft
$-- HOA
What's special
Spacious backyardGenerous lot
- 28 days
- 262
- 7
Zillow last checked:
Listing updated:
Listed by:
Jose Espitia 0710946 855-659-3400,
Powerstar Realty 855-659-3400
Source: NTREIS,MLS#: 21377650
Facts & features
Interior
Bedrooms & bathrooms
- Bedrooms: 4
- Bathrooms: 2
- Full bathrooms: 2
Primary bedroom
- Level: First
- Dimensions: 0 x 0
Living room
- Level: First
- Dimensions: 0 x 0
Features
- Other
- Has basement: No
- Has fireplace: No
Interior area
- Total interior livable area: 1,312 sqft
Video & virtual tour
Property
Parking
- Total spaces: 1
- Parking features: Driveway, Garage
- Attached garage spaces: 1
Features
- Levels: One
- Stories: 1
- Pool features: None
Lot
- Size: 6,838 Square Feet
Details
- Parcel number: 00000684283000000
Construction
Type & style
- Home type: SingleFamily
- Architectural style: Detached
- Property subtype: Single Family Residence
Condition
- Year built: 2016
Utilities & green energy
- Sewer: Public Sewer
- Water: Public
- Utilities for property: Sewer Available, Water Available
Community & HOA
Community
- Subdivision: Homeland Estates
HOA
- Has HOA: No
Location
- Region: Dallas
Financial & listing details
- Price per square foot: $252/sqft
- Tax assessed value: $327,280
- Annual tax amount: $7,288
- Date on market: 9/3/2026
- Cumulative days on market: 29 days
- Listing terms: Cash,Conventional,FHA,VA Loan
Estimated market value
Not available
Estimated sales range
Not available
Not available
Price history
| Date | Event | Price |
|---|---|---|
| 9/14/2026 | Price change | $330,000-8.3%$252/sqft |
Source: NTREIS #21377650 Report a problem | ||
| 9/3/2026 | Listed for sale | $360,000+227.3%$274/sqft |
Source: NTREIS #21377650 Report a problem | ||
| 10/6/2016 | Listing removed | $110,000$84/sqft |
Source: Avangard Real Estate Serv. #13243915 Report a problem | ||
| 12/19/2015 | Pending sale | $110,000$84/sqft |
Source: Avangard Real Estate Serv. #13243915 Report a problem | ||
| 9/22/2015 | Listed for sale | $110,000$84/sqft |
Source: Avangard Real Estate Serv. #13243915 Report a problem | ||
Public tax history
| Year | Property taxes | Tax assessment |
|---|---|---|
| 2025 | $4,764 -30.9% | $327,280 |
| 2024 | $6,894 +16.9% | $327,280 +27.3% |
| 2023 | $5,899 -8.6% | $257,040 |
| 2022 | $6,453 +65.3% | $257,040 +73.7% |
| 2021 | $3,904 -2.8% | $148,000 |
| 2020 | $4,015 +10.4% | $148,000 +11.3% |
| 2019 | $3,636 +28.4% | $133,000 +33.7% |
| 2018 | $2,831 +4.6% | $99,510 |
| 2017 | $2,706 +875.5% | $99,510 +875.6% |
| 2016 | $277 -0.9% | $10,200 |
| 2015 | $280 | $10,200 |
| 2014 | $280 | $10,200 |
| 2013 | -- | -- |
| 2012 | -- | -- |
| 2011 | -- | -- |
| 2010 | -- | -- |
| 2009 | -- | -- |
| 2008 | -- | -- |
| 2007 | -- | -- |
| 2005 | -- | -- |
| 2004 | -- | -- |
| 2003 | -- | -- |
| 2002 | -- | -- |
| 2001 | -- | -- |
Find assessor info on the county website
Monthly payment
Est. payment
Payment breakdown
Explore the cost of this home by adjusting the details. Changes won't be saved.Climate risks
Neighborhood: Westmoreland Heights
Nearby schools
Schools provided by the listing agent
- Elementary: Earhart
- Middle: Edison
- High: Pinkston
- District: Dallas ISD
Source: NTREIS. This data may not be complete. We recommend contacting the local school district to confirm school assignments for this home.
Similar homes
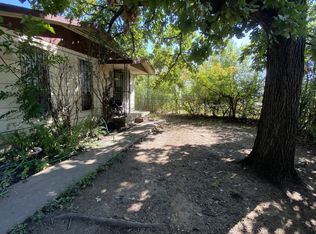
- $317,0004 bd3 ba1.7k sqft2972 Audles Ln, Dallas, TX 75212For Sale
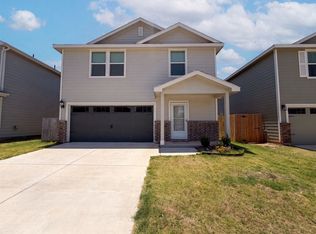 MLS ID #21326925, Amber Broadway. NTREIS
 - $304,5003 bd2 ba1.2k sqft2918 Michigan Ave, Dallas, TX 75216For Sale
 MLS ID #21390118, Arieal Hernandez. NTREIS
 - $299,0003 bd2 ba1.2k sqft705 Vine St, Euless, TX 76040For Sale
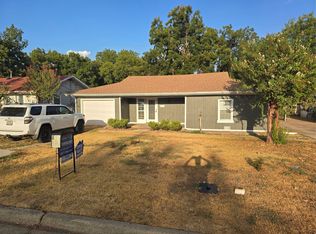 MLS ID #21334564, Nicholas Barz. NTREIS
 - $300,0003 bd2 ba980 sqft3551 Cortez Dr, Dallas, TX 75220For Sale
 MLS ID #21354741, Kashif Riaz. NTREIS
