UP TO $8,000 TOWARDS CLOSING COST EXPENSES FOR QUALIFIED BUYERS. BEST LOCATION! RECONFIGURED AND COMPLETELY TRANSFORMED. 2 LIVING, 2 DINING, NEW MODERN FIVE-LITE FRONT DOOR, NEW ELECTRIC INSERT FIREPLACE, NEW PATIO DOOR, NEW WINDOWS IN THE KITCHEN AND MASTER BATH, NEW FULL SIZE LAUNDRY, NEW HALF BATH, NEW SUB-FLOORS, PAINT IN & OUT. BRAND NEW KITCHEN-CABINETS, HANDLES, QUARTZ COUNTER TOP, GAS RANGE WITH GRILLE, DISHWASHER, MICROWAVE, FARM HOUSE SINK, FAUCET AND CHANDELIERS. NEW GARAGE DOOR, OPENER, CEILING FANS IN ALL ROOMS, NEW BATH TUB, NEW STANDING SHOWER GLASS AND SHOWER PAN, BATH TILES, NEW BATH VANITIES AND FAUCETS, THREE NEW COMMODES, NEW FLOORS, AND TILES. NEW CLOSET SHELVES AND CLOSET RODS. NEW BACK DOOR, NEW LOCKS AND HANDLES, NEW HINGES ON ALL DOORS. NEW WOODEN PORCH RAILING AND OUTDOOR IRON HAND RAIL. NEW BASEBOARD IN ALL ROOMS. LIKE NEW; MOVE-IN TODAY!
For sale
Price cut: $9K (8/21)
$309,000
1711 Heather Glen Dr, Dallas, TX 75232
3beds
1,578sqft
Single Family Residence
Built in 1963
8,581 Square Feet Lot
$306,400 Zestimate®
$196/sqft
$-- HOA
What's special
Electric insert fireplaceNew back doorNew patio doorQuartz countertopNew full size laundryFarmhouse sinkNew bath tub
- 76 days
- 151
- 10
Zillow last checked:
Listing updated:
Listed by:
Sylvanus Ekpo 0374959 972-310-7686,
New Home Sales Center 972-310-7686
Source: NTREIS,MLS#: 21308454
Facts & features
Interior
Bedrooms & bathrooms
- Bedrooms: 3
- Bathrooms: 3
- Full bathrooms: 2
- 1/2 bathrooms: 1
Primary bedroom
- Level: First
- Dimensions: 14 x 12
Living room
- Level: First
- Dimensions: 20 x 14
Living room
- Level: First
- Dimensions: 14 x 12
Heating
- Central, Fireplace(s), Natural Gas
Cooling
- Central Air, Ceiling Fan(s), Gas
Appliances
- Included: Dishwasher, Disposal, Gas Oven, Gas Range, Gas Water Heater, Ice Maker, Microwave
- Laundry: Washer Hookup, Dryer Hookup, Laundry in Utility Room
Features
- Eat-in Kitchen
- Flooring: Laminate, Tile
- Has basement: No
- Number of fireplaces: 1
- Fireplace features: Living Room, Insert
Interior area
- Total interior livable area: 1,578 sqft
Video & virtual tour
Property
Parking
- Total spaces: 2
- Parking features: Alley Access, Door-Multi, Driveway, Garage Faces Rear
- Attached garage spaces: 2
Features
- Levels: One
- Stories: 1
- Pool features: None
Lot
- Size: 8,581 Square Feet
Details
- Parcel number: 00000652138000000
Construction
Type & style
- Home type: SingleFamily
- Architectural style: Traditional,Detached
- Property subtype: Single Family Residence
Materials
- Brick
- Foundation: Pillar/Post/Pier
- Roof: Composition
Condition
- Resale
- Year built: 1963
Utilities & green energy
- Sewer: Public Sewer
- Water: Public
- Utilities for property: Sewer Available, Water Available
Community & HOA
Community
- Features: Curbs
- Security: Smoke Detector(s)
- Subdivision: Glen Hills
HOA
- Has HOA: No
Location
- Region: Dallas
Financial & listing details
- Price per square foot: $196/sqft
- Tax assessed value: $255,150
- Annual tax amount: $5,681
- Date on market: 6/26/2026
- Cumulative days on market: 77 days
- Listing terms: Cash,Conventional,VA Loan
Estimated market value
$306,400
$291,000 - $322,000
$2,127/mo
Price history
| Date | Event | Price |
|---|---|---|
| 8/21/2026 | Price change | $309,000-2.8%$196/sqft |
Source: NTREIS #21308454 Report a problem | ||
| 7/26/2026 | Price change | $318,000-5.1%$202/sqft |
Source: NTREIS #21308454 Report a problem | ||
| 7/11/2026 | Price change | $335,000-4%$212/sqft |
Source: NTREIS #21308454 Report a problem | ||
| 6/26/2026 | Listed for sale | $349,000$221/sqft |
Source: NTREIS #21308454 Report a problem | ||
Public tax history
| Year | Property taxes | Tax assessment |
|---|---|---|
| 2025 | $356 +5.4% | $255,150 |
| 2024 | $338 +15.8% | $255,150 +16.1% |
| 2023 | $292 -58.2% | $219,760 |
| 2022 | $698 +8.1% | $219,760 +16.5% |
| 2021 | $646 +12.6% | $188,690 +14.5% |
| 2020 | $573 +26.6% | $164,770 |
| 2019 | $453 +5.4% | $164,770 +25.6% |
| 2018 | $429 +18.2% | $131,150 |
| 2017 | $363 -11.2% | $131,150 +31.1% |
| 2016 | $409 +102.5% | $100,040 +13.4% |
| 2015 | $202 | $88,240 +8.1% |
| 2014 | $202 | $81,630 |
| 2013 | -- | -- |
| 2012 | -- | -- |
| 2011 | -- | -- |
| 2010 | -- | -- |
| 2009 | -- | -- |
| 2008 | -- | -- |
| 2007 | -- | -- |
| 2005 | -- | -- |
| 2004 | -- | -- |
| 2003 | -- | -- |
| 2002 | -- | -- |
| 2001 | -- | -- |
Find assessor info on the county website
Monthly payment
Est. payment
Payment breakdown
Explore the cost of this home by adjusting the details. Changes won't be saved.Climate risks
Neighborhood: 75232
Nearby schools
Schools provided by the listing agent
- Elementary: Turneradel
- Middle: Long
- High: Carter
- District: Dallas ISD
Source: NTREIS. This data may not be complete. We recommend contacting the local school district to confirm school assignments for this home.
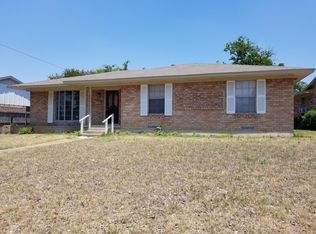
Similar homes
- $299,0003 bd2 ba1.9k sqft821 Glen Oaks Blvd, Dallas, TX 75232For Sale
 MLS ID #21350996, Amber Broadway. NTREIS
 - $269,0003 bd2 ba1.8k sqft1917 Shady Glen Ln, Dallas, TX 75232For Sale
 MLS ID #21352201, Katy Hubener. NTREIS
 - $263,0004 bd2 ba1.6k sqft818 Emberwood Dr, Dallas, TX 75232For Sale
 MLS ID #21374014, Angelo Chavez. NTREIS
 - $340,0004 bd2 ba1.8k sqft3969 Lost Creek Dr, Dallas, TX 75224For Sale
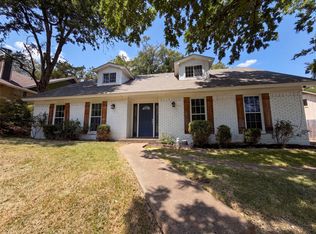 MLS ID #21356632, Amber Broadway. NTREIS
