Beautifully updated 4 bed, 2 bath home with a 2 car garage in a convenient Garland location! A brand new roof will be installed prior to closing! 2026 updates include fresh interior paint and a new front door, creating a fresh and welcoming feel. Approximately three years ago, the home underwent extensive updates, including new flooring throughout, updated fans and light fixtures, and a refreshed kitchen with updated cabinets, countertops and backsplash. Both bathrooms were also updated at that time, with the primary bath featuring an updated vanity, countertop, shower tub combo and a stylish barn door, while the hall bath was updated with a vanity and shower tub combo. The functional floor plan provides plenty of space for everyday living with a huge living area highlighted by a brick fireplace. Conveniently located with easy access to 635, I-30, shopping, dining, schools and area parks, this home offers a great combination of comfort, updates and location!
For sale
$309,900
3726 Lancelot Pl, Garland, TX 75043
4beds
1,714sqft
Single Family Residence
Built in 1978
8,450 Square Feet Lot
$-- Zestimate®
$181/sqft
$-- HOA
What's special
Fresh interior paintNew flooring throughout
- 1 day
- 134
- 15
Zillow last checked:
Listing updated:
Listed by:
Denise Bauer 0618374 817-781-8242,
Keller Williams Realty DPR 972-732-6000
Source: NTREIS,MLS#: 21372087
Facts & features
Interior
Bedrooms & bathrooms
- Bedrooms: 4
- Bathrooms: 2
- Full bathrooms: 2
Primary bedroom
- Features: Ceiling Fan(s), Dual Sinks
- Level: First
- Dimensions: 16 x 11
Bedroom
- Features: Ceiling Fan(s)
- Level: First
- Dimensions: 1 x 1
Bedroom
- Features: Ceiling Fan(s)
- Level: First
- Dimensions: 13 x 10
Bedroom
- Features: Ceiling Fan(s)
- Level: First
- Dimensions: 10 x 11
Primary bathroom
- Features: Dual Sinks
- Level: First
- Dimensions: 12 x 5
Dining room
- Level: First
- Dimensions: 9 x 8
Other
- Level: First
- Dimensions: 10 x 5
Kitchen
- Features: Built-in Features
- Level: First
- Dimensions: 10 x 10
Living room
- Features: Ceiling Fan(s), Fireplace
- Level: First
- Dimensions: 24 x 17
Heating
- Central, Electric
Cooling
- Central Air, Ceiling Fan(s), Electric
Appliances
- Included: Dishwasher, Electric Range, Electric Water Heater, Disposal, Microwave
- Laundry: Washer Hookup, Electric Dryer Hookup, In Hall
Features
- High Speed Internet, Cable TV
- Flooring: Luxury Vinyl Plank, Tile
- Windows: Window Coverings
- Has basement: No
- Number of fireplaces: 1
- Fireplace features: Living Room, Masonry
Interior area
- Total interior livable area: 1,714 sqft
Video & virtual tour
Property
Parking
- Total spaces: 2
- Parking features: Garage, Garage Door Opener, Garage Faces Rear
- Attached garage spaces: 2
Features
- Levels: One
- Stories: 1
- Patio & porch: Deck
- Pool features: None
- Fencing: Wood
Lot
- Size: 8,450 Square Feet
- Features: Interior Lot, Subdivision, Few Trees
Details
- Additional structures: Shed(s)
- Parcel number: 26480600020270000
Construction
Type & style
- Home type: SingleFamily
- Architectural style: Traditional,Detached
- Property subtype: Single Family Residence
Materials
- Brick
- Foundation: Slab
- Roof: Composition
Condition
- Resale
- Year built: 1978
Utilities & green energy
- Sewer: Public Sewer
- Water: Public
- Utilities for property: Sewer Available, Water Available, Cable Available
Community & HOA
Community
- Features: Curbs, Sidewalks
- Security: Smoke Detector(s)
- Subdivision: Regal Estates
HOA
- Has HOA: No
Location
- Region: Garland
Financial & listing details
- Price per square foot: $181/sqft
- Tax assessed value: $264,000
- Annual tax amount: $6,322
- Date on market: 9/9/2026
- Listing terms: Cash,Conventional,FHA,VA Loan
Estimated market value
Not available
Estimated sales range
Not available
Not available
Price history
| Date | Event | Price |
|---|---|---|
| 9/9/2026 | Listed for sale | $309,900$181/sqft |
Source: NTREIS #21372087 Report a problem | ||
| 12/12/2023 | Listing removed | -- |
Source: Zillow Rentals Report a problem | ||
| 11/28/2023 | Price change | $2,150-6.5%$1/sqft |
Source: Zillow Rentals Report a problem | ||
| 11/11/2023 | Listed for rent | $2,300$1/sqft |
Source: Zillow Rentals Report a problem | ||
Public tax history
| Year | Property taxes | Tax assessment |
|---|---|---|
| 2025 | $1,410 | $264,000 |
Find assessor info on the county website
Monthly payment
Est. payment
Payment breakdown
Explore the cost of this home by adjusting the details. Changes won't be saved.Climate risks
Neighborhood: 75043
Nearby schools
Schools provided by the listing agent
- District: Garland ISD
Source: NTREIS. This data may not be complete. We recommend contacting the local school district to confirm school assignments for this home.

Similar homes
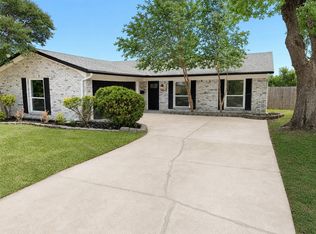
- $299,9004 bd2 ba1.6k sqft5209 Sarasota Dr, Garland, TX 75043For Sale
 MLS ID #21328926, Edward Mcclintick. NTREIS
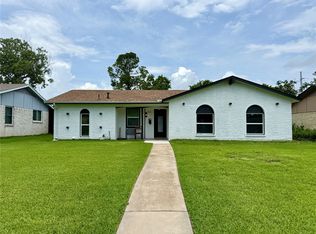
 - $319,0003 bd2 ba1.5k sqft1006 Heritage Dr, Garland, TX 75043For Sale
 MLS ID #21334204, Todd Milligan. NTREIS
 - $369,0004 bd2 ba2k sqft5218 Barcelona Dr, Garland, TX 75043For Sale
 MLS ID #21324474, Jesus Flores Hernandez. NTREIS
 - $299,0003 bd2 ba1.2k sqft809 Longbeach Dr, Garland, TX 75043For Sale
 MLS ID #20996927, Brando Villatoro. NTREIS
