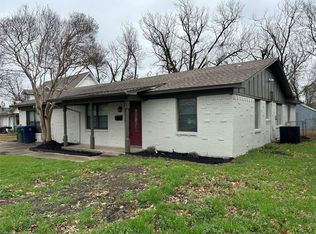
Welcome home, charming and recently remodeled four-bedroom, two-bathroom home. This spacious property offers ample living space for its next family.
The open-concept living area boasts upgrades, including custom marble granite countertops that add a durable stone finish. Stainless steel appliances and a fresh Sherwin Williams custom palette paint color enhance its appeal. The thoughtfully renovated bathrooms reflect the rehabbed look.
Nestled in a well-established Dallas community, this home is close to schools, shopping, and dining. Faux wood blinds enhance the overall ambiance. The spacious back interior lot and new water heater make this a great opportunity. Hurry and make this your home!
For sale
$299,000
11118 Aledo Dr, Dallas, TX 75228
4beds
2,380sqft
Single Family Residence
Built in 1950
7,274 Square Feet Lot
$288,000 Zestimate®
$126/sqft
$-- HOA
What's special
Faux wood blindsStainless steel appliancesCustom marble granite countertopsThoughtfully renovated bathroomsSpacious back interior lot
- 104 days
- 228
- 12
Zillow last checked:
Listing updated:
Listed by:
Javier Navarro 0659808 Javiernavarro67@icloud.com,
Decorative Real Estate 469-358-1120,
Lupita Navarro 0486834 214-970-7280,
Decorative Real Estate
Source: NTREIS,MLS#: 21280242
Facts & features
Interior
Bedrooms & bathrooms
- Bedrooms: 4
- Bathrooms: 2
- Full bathrooms: 2
Primary bedroom
- Level: First
- Dimensions: 12 x 14
Bedroom
- Level: First
- Dimensions: 11 x 12
Bedroom
- Level: First
- Dimensions: 12 x 12
Dining room
- Level: First
- Dimensions: 9 x 9
Living room
- Level: First
- Dimensions: 15 x 12
Cooling
- Central Air, Ceiling Fan(s)
Appliances
- Included: Dishwasher, Electric Range, Electric Water Heater, Disposal
Features
- Granite Counters
- Has basement: No
- Has fireplace: No
Interior area
- Total interior livable area: 2,380 sqft
Video & virtual tour
Property
Parking
- Total spaces: 1
- Parking features: Driveway
- Garage spaces: 1
Accessibility
- Accessibility features: Accessible Kitchen
Features
- Levels: One
- Stories: 1
- Pool features: None
Lot
- Size: 7,274 Square Feet
Details
- Parcel number: 00000384406000000
Construction
Type & style
- Home type: SingleFamily
- Architectural style: Traditional,Detached
- Property subtype: Single Family Residence
Condition
- Year built: 1950
Utilities & green energy
- Sewer: Public Sewer
- Water: Public
- Utilities for property: Cable Available, Electricity Connected, Natural Gas Available, Sewer Available, Separate Meters, Water Available
Community & HOA
Community
- Subdivision: Casa View Heights
HOA
- Has HOA: No
Location
- Region: Dallas
Financial & listing details
- Price per square foot: $126/sqft
- Tax assessed value: $234,530
- Annual tax amount: $5,222
- Date on market: 5/24/2026
- Cumulative days on market: 15 days
- Listing terms: Cash,Conventional,FHA,Lease Option
Estimated market value
$288,000
$274,000 - $302,000
$2,724/mo
Price history
| Date | Event | Price |
|---|---|---|
| 5/24/2026 | Listed for sale | $299,000+3.5%$126/sqft |
Source: NTREIS #21280242 Report a problem | ||
| 5/10/2025 | Listing removed | $289,000$121/sqft |
Source: NTREIS #20886004 Report a problem | ||
| 3/30/2025 | Listed for sale | $289,000+261.7%$121/sqft |
Source: NTREIS #20886004 Report a problem | ||
| 11/24/2014 | Listing removed | $79,900$34/sqft |
Source: Value Properties #12195193 Report a problem | ||
| 8/13/2014 | Listed for sale | $79,900+699%$34/sqft |
Source: Value Properties #12195193 Report a problem | ||
| 4/8/2014 | Listing removed | -- |
Source: Auction.com Report a problem | ||
| 3/27/2014 | Listed for sale | $10,000-66.7%$4/sqft |
Source: Auction.com Report a problem | ||
| 3/21/2014 | Sold | -- |
Source: Public Record Report a problem | ||
| 2/28/2014 | Price change | $30,000$13/sqft |
Source: Auction.com Report a problem | ||
| 2/19/2014 | Listed for sale | -- |
Source: Auction.com Report a problem | ||
Public tax history
| Year | Property taxes | Tax assessment |
|---|---|---|
| 2025 | $102 +60.3% | $234,530 |
| 2024 | $64 +110.9% | $234,530 +34.1% |
| 2023 | $30 -69.6% | $174,830 |
| 2022 | $99 +32.5% | $174,830 +43.7% |
| 2021 | $75 +68% | $121,660 |
| 2020 | $45 +186.9% | $121,660 +0.1% |
| 2019 | $16 | $121,530 +24.9% |
| 2018 | -- | $97,300 +26.3% |
| 2017 | -- | $77,040 +3.1% |
| 2016 | $12 | $74,720 +1.4% |
| 2015 | -- | $73,710 +29.1% |
| 2014 | -- | $57,090 |
| 2013 | -- | -- |
| 2012 | -- | -- |
| 2011 | -- | -- |
| 2010 | -- | -- |
| 2009 | -- | -- |
| 2008 | -- | -- |
| 2007 | -- | -- |
| 2005 | -- | -- |
| 2004 | -- | -- |
| 2003 | -- | -- |
| 2002 | -- | -- |
| 2001 | -- | -- |
Find assessor info on the county website
Monthly payment
Est. payment
Payment breakdown
Explore the cost of this home by adjusting the details. Changes won't be saved.Climate risks
Neighborhood: Casa View
Nearby schools
Schools provided by the listing agent
- Elementary: Casaview
- Middle: Robert Hill
- High: Adams
- District: Dallas ISD
Source: NTREIS. This data may not be complete. We recommend contacting the local school district to confirm school assignments for this home.

Similar homes
- $255,0003 bd2 ba1.2k sqft2402 Norwood Dr, Dallas, TX 75228For Sale
 MLS ID #21343253, Katy Hubener. NTREIS
 - $324,9004 bd4 ba3.1k sqft7629 Military Pkwy, Dallas, TX 75227For Sale
 MLS ID #21342553, Debbie Darwin. NTREIS
 - $305,0004 bd2 ba1.9k sqft220 N Bernice Dr, Garland, TX 75042For Sale
 MLS ID #21354733, Kashif Riaz. NTREIS
 - $306,2005 bd2 ba1.5k sqft306 Ivy Way, Garland, TX 75043For Sale
 MLS ID #21339804, Akemi Watkins. NTREIS
