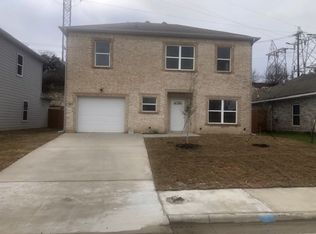
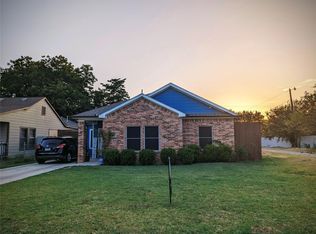
Welcome home to a lovingly maintained, one-owner gem! This beautiful 5-bedroom, 2.5-bath home offers nearly 2,000 sq ft of comfortable living. Enjoy gatherings in the bright, open great room connected to a gorgeous kitchen complete with granite counters, a large entertaining island, and sleek stainless-steel appliances. Upstairs, the secondary bedrooms share a well-appointed hall bath, creating a private retreat away from the main living areas. Best of all—no HOA dues and move-in ready.
For sale
$350,000
2807 Ainwick Ct, Dallas, TX 75227
4beds
1,958sqft
Single Family Residence
Built in 2019
5,706 Square Feet Lot
$345,300 Zestimate®
$179/sqft
$-- HOA
What's special
Granite countersLarge entertaining islandSleek stainless-steel appliancesGorgeous kitchenWell-appointed hall bathBright open great room
- 50 days
- 157
- 15
Zillow last checked:
Listing updated:
Listed by:
Jeff Sharer 0449300 903-482-1111,
Coldwell Banker Res Benton 903-482-1111
Source: NTREIS,MLS#: 21370736
Facts & features
Interior
Bedrooms & bathrooms
- Bedrooms: 4
- Bathrooms: 3
- Full bathrooms: 2
- 1/2 bathrooms: 1
Primary bedroom
- Features: Ceiling Fan(s), En Suite Bathroom, Walk-In Closet(s)
- Level: First
- Dimensions: 13 x 13
Bedroom
- Features: Walk-In Closet(s)
- Level: Second
- Dimensions: 12 x 10
Bedroom
- Features: Walk-In Closet(s)
- Level: Second
- Dimensions: 12 x 12
Bedroom
- Level: Second
- Dimensions: 10 x 10
Bedroom
- Level: Second
- Dimensions: 10 x 10
Dining room
- Level: First
- Dimensions: 12 x 12
Family room
- Level: Second
- Dimensions: 12 x 14
Kitchen
- Features: Breakfast Bar, Built-in Features, Granite Counters
- Level: First
- Dimensions: 14 x 13
Living room
- Level: First
- Dimensions: 15 x 15
Utility room
- Level: First
- Dimensions: 6 x 6
Heating
- Central
Cooling
- Central Air, Electric
Appliances
- Included: Dishwasher, Electric Range, Disposal, Microwave
Features
- Eat-in Kitchen, Granite Counters, High Speed Internet, Kitchen Island, Cable TV, Walk-In Closet(s)
- Has basement: No
- Has fireplace: No
Interior area
- Total interior livable area: 1,958 sqft
Video & virtual tour
Property
Parking
- Total spaces: 1
- Parking features: Concrete, Driveway, Garage
- Attached garage spaces: 1
Features
- Levels: Two
- Stories: 2
- Pool features: None
Lot
- Size: 5,706 Square Feet
- Dimensions: 52 x 119
Details
- Parcel number: 0061180H000240000
Construction
Type & style
- Home type: SingleFamily
- Architectural style: Detached
- Property subtype: Single Family Residence
Condition
- Year built: 2019
Utilities & green energy
- Sewer: Public Sewer
- Water: Public
- Utilities for property: Sewer Available, Separate Meters, Water Available, Cable Available
Community & HOA
Community
- Subdivision: Victorian Forest Estates Ph 01
HOA
- Has HOA: No
Location
- Region: Dallas
Financial & listing details
- Price per square foot: $179/sqft
- Tax assessed value: $338,320
- Annual tax amount: $7,533
- Date on market: 8/29/2026
- Cumulative days on market: 52 days
- Listing terms: Cash,Conventional,FHA
Estimated market value
$345,300
$328,000 - $363,000
$2,630/mo
Price history
| Date | Event | Price |
|---|---|---|
| 8/29/2026 | Listed for sale | $350,000$179/sqft |
Source: NTREIS #21370736 Report a problem | ||
Public tax history
| Year | Property taxes | Tax assessment |
|---|---|---|
| 2025 | $4,328 +2.5% | $338,320 |
| 2024 | $4,221 +9.5% | $338,320 +16.5% |
| 2023 | $3,855 -47.1% | $290,350 |
| 2022 | $7,289 +33% | $290,350 +39.8% |
| 2021 | $5,479 +17.4% | $207,700 +20.7% |
| 2020 | $4,668 +583.1% | $172,080 +588.3% |
| 2019 | $683 +220.3% | $25,000 +233.3% |
| 2018 | $213 +4.6% | $7,500 |
| 2017 | $204 0% | $7,500 |
| 2016 | $204 -0.9% | $7,500 |
| 2015 | $206 | $7,500 |
| 2014 | $206 | $7,500 |
| 2013 | -- | -- |
| 2012 | -- | -- |
| 2011 | -- | -- |
| 2010 | -- | -- |
| 2009 | -- | -- |
| 2008 | -- | -- |
| 2007 | -- | -- |
| 2005 | -- | -- |
| 2004 | -- | -- |
| 2003 | -- | -- |
| 2002 | -- | -- |
| 2001 | -- | -- |
Find assessor info on the county website
Monthly payment
Est. payment
Payment breakdown
Explore the cost of this home by adjusting the details. Changes won't be saved.Climate risks
Neighborhood: Piedmont Scyene
Nearby schools
Schools provided by the listing agent
- Elementary: Sanjacinto
- Middle: Piedmont Global Academy
- High: Samuell
- District: Dallas ISD
Source: NTREIS. This data may not be complete. We recommend contacting the local school district to confirm school assignments for this home.
Similar homes
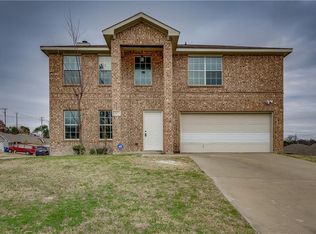
- $350,0005 bd3 ba2.5k sqft2549 Spring Creek Dr, Balch Springs, TX 75180For Sale
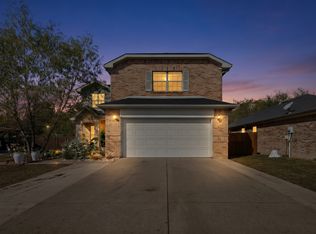 MLS ID #21412231, Lizbeida Cazares. NTREIS
 - $307,9004 bd2 ba1.5k sqft407 S Garrett Ave, Dallas, TX 75223For Sale
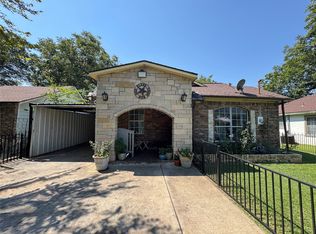 MLS ID #21406198, Efrain Campuzano Benitez. NTREIS
 - $349,0004 bd2 ba1.6k sqft308 Ouida Rd, Irving, TX 75061For Sale
 MLS ID #21343429, Ruja Maka. NTREIS
 - $329,9004 bd2 ba1.6k sqft2715 Britton Ave, Dallas, TX 75216For Sale
 MLS ID #21333214, Alma Reyes. NTREIS
