Welcome to a beautifully updated East Dallas home offering 4 bedrooms and 2 full baths, including a private in-law suite with its own entrance and en-suite bath-great for everyone,or a home office. This move-in ready property features refinished original hardwood floors, fresh interior paint, updated lighting, new windows, new HVAC, new plumbing, new water heater, and a newer roof. Renovated baths showcase sleek vanities, oversized walk-in showers, and modern fixtures. Spacious bedrooms and a functional layout provide comfort and privacy throughout. Situated on a generous lot with mature trees, storage shed, and ample backyard space, this rare find blends classic charm, major updates, and exceptional versatility in a convenient Dallas location near shopping, dining, and highways.
For sale
$277,000
2719 Oates Dr, Dallas, TX 75228
4beds
1,410sqft
Single Family Residence
Built in 1954
7,884 Square Feet Lot
$271,000 Zestimate®
$196/sqft
$-- HOA
What's special
Modern fixturesNew plumbingAmple backyard spaceNew windowsUpdated lightingNew water heaterFresh interior paint
- 39 days
- 345
- 27
Zillow last checked:
Listing updated:
Listed by:
Salvador Caballero 0286632 855-456-4945,
ListWithFreedom.com 855-456-4945
Source: NTREIS,MLS#: 21379731
Facts & features
Interior
Bedrooms & bathrooms
- Bedrooms: 4
- Bathrooms: 2
- Full bathrooms: 2
Primary bedroom
- Level: First
- Dimensions: 16 x 10
Bedroom
- Level: First
- Dimensions: 14 x 10
Bedroom
- Level: First
- Dimensions: 10 x 10
Bedroom
- Level: First
- Dimensions: 14 x 10
Kitchen
- Level: First
- Dimensions: 12 x 12
Living room
- Level: First
- Dimensions: 22 x 11
Heating
- Central, Electric
Cooling
- Central Air, Ceiling Fan(s)
Appliances
- Included: Dishwasher, Electric Range, Disposal, Microwave
Features
- Granite Counters
- Flooring: Laminate, Tile, Wood
- Has basement: No
- Has fireplace: No
Interior area
- Total interior livable area: 1,410 sqft
Video & virtual tour
Property
Parking
- Parking features: Driveway
Features
- Levels: One
- Stories: 1
- Patio & porch: Covered
- Pool features: None
- Fencing: Full
Lot
- Size: 7,884 Square Feet
- Dimensions: 60 x 131
Details
- Parcel number: 00000723817000000
Construction
Type & style
- Home type: SingleFamily
- Architectural style: Ranch,Detached
- Property subtype: Single Family Residence
Materials
- Brick
- Foundation: Pillar/Post/Pier
- Roof: Shingle
Condition
- Year built: 1954
Utilities & green energy
- Sewer: Public Sewer
- Water: Public
- Utilities for property: Cable Available, Sewer Available, Water Available
Community & HOA
Community
- Subdivision: Shiloh Terrace 02
HOA
- Has HOA: No
Location
- Region: Dallas
Financial & listing details
- Price per square foot: $196/sqft
- Tax assessed value: $258,060
- Annual tax amount: $5,746
- Date on market: 9/6/2026
- Cumulative days on market: 39 days
- Listing terms: Cash,Conventional,FHA,USDA Loan,VA Loan
Estimated market value
$271,000
$257,000 - $285,000
$2,083/mo
Price history
| Date | Event | Price |
|---|---|---|
| 9/6/2026 | Listed for sale | $277,000$196/sqft |
Source: NTREIS #21379731 Report a problem | ||
| 7/19/2026 | Listing removed | $277,000$196/sqft |
Source: NTREIS #21256379 Report a problem | ||
| 6/19/2026 | Price change | $277,000-0.7%$196/sqft |
Source: NTREIS #21256379 Report a problem | ||
| 5/1/2026 | Listed for sale | $279,000$198/sqft |
Source: NTREIS #21256379 Report a problem | ||
Public tax history
| Year | Property taxes | Tax assessment |
|---|---|---|
| 2025 | $5,746 +13908.4% | $258,060 |
| 2024 | $41 +369.3% | $258,060 +53.3% |
| 2023 | $9 -88.9% | $168,360 |
| 2022 | $79 +45.2% | $168,360 +25.8% |
| 2021 | $54 +115.9% | $133,870 |
| 2020 | $25 +705.8% | $133,870 +6.2% |
| 2019 | $3 | $126,020 +23% |
| 2018 | -- | $102,480 +9.4% |
| 2017 | -- | $93,660 +20.8% |
| 2016 | $3 | $77,540 +29.5% |
| 2015 | -- | $59,860 +7.8% |
| 2014 | -- | $55,540 |
| 2013 | -- | -- |
| 2012 | -- | -- |
| 2011 | -- | -- |
| 2010 | -- | -- |
| 2009 | -- | -- |
| 2008 | -- | -- |
| 2007 | -- | -- |
| 2005 | -- | -- |
| 2004 | -- | -- |
| 2003 | -- | -- |
| 2002 | -- | -- |
| 2001 | -- | -- |
Find assessor info on the county website
Monthly payment
Est. payment
Payment breakdown
Explore the cost of this home by adjusting the details. Changes won't be saved.Climate risks
Neighborhood: 75228
Nearby schools
Schools provided by the listing agent
- Elementary: Kiest
- Middle: Gaston
- High: Adams
- District: Dallas ISD
Source: NTREIS. This data may not be complete. We recommend contacting the local school district to confirm school assignments for this home.
Similar homes
- $269,9003 bd2 ba1k sqft10518 Dawn Dr, Dallas, TX 75228For Sale
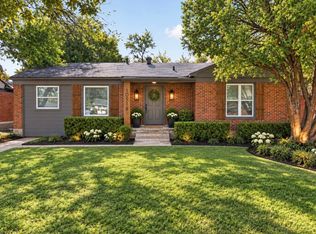 MLS ID #21408744, Brooke Oxentine. NTREIS
 - $280,0003 bd2 ba1.3k sqft10511 Desdemona Dr, Dallas, TX 75228For Sale
 MLS ID #21378324, Beatrice Martinez. NTREIS
 - $275,0003 bd2 ba1.2k sqft3131 Latta Cir, Dallas, TX 75227For Sale
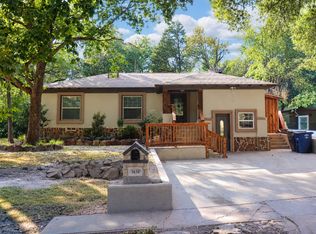 MLS ID #21401644, Yasmin Castillo. NTREIS
 - $349,9003 bd1 ba1.4k sqft10208 San Lorenzo Dr, Dallas, TX 75228For Sale
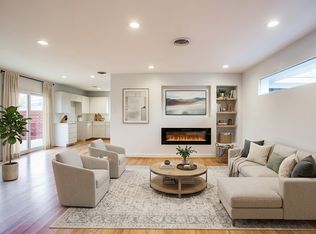 MLS ID #21321559, Alisa Piedlau. NTREIS
