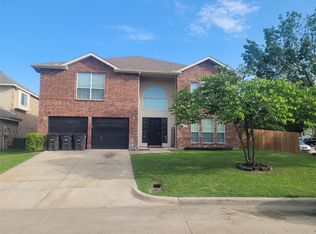
Located in the desirable Keller ISD area of Fort Worth, 5512 Thornberry Dr offers a rare opportunity to own a spacious 5-bedroom, 3.5-bath home priced aggressively at just $350,000. With a layout and square footage that’s hard to find at this price point, this property is ideal for investors, renovators, or buyers looking to build equity with cosmetic improvements.
The home will require updates throughout, including repairs and renovation work in the primary bedroom and private bathroom, but the potential is undeniable. Outside, the backyard features an in-ground pool ready to be restored and brought back to life for the perfect entertaining space.
Being sold AS-IS, this property comes with an added bonus — all furniture currently in the home should be assumed to convey with the sale, offering immediate utility or investment flexibility. Whether you’re searching for your next flip, rental, or long-term family home with upside, this is a value-packed opportunity you don’t want to miss.
Pending
$359,999
5512 Thornberry Dr, Fort Worth, TX 76137
5beds
3,411sqft
Single Family Residence
Built in 2001
7,710 Square Feet Lot
$354,100 Zestimate®
$106/sqft
$40/mo HOA
What's special
Perfect entertaining spaceIn-ground pool
- 18 days |
- 377 |
- 11 |
Likely to sell faster than
Zillow last checked:
Listing updated:
Listed by:
Christopher Lafuente 0802696 469-867-2763,
Micheal LaFuente 469-867-2763
Source: NTREIS,MLS#: 21253169
Facts & features
Interior
Bedrooms & bathrooms
- Bedrooms: 5
- Bathrooms: 4
- Full bathrooms: 3
- 1/2 bathrooms: 1
Primary bedroom
- Level: First
- Dimensions: 15 x 13
Living room
- Level: First
- Dimensions: 15 x 18
Appliances
- Included: Dryer, Dishwasher, Disposal, Microwave, Refrigerator, Washer
Features
- Decorative/Designer Lighting Fixtures, Kitchen Island, Pantry, Tile Counters
- Has basement: No
- Number of fireplaces: 1
- Fireplace features: Decorative
Interior area
- Total interior livable area: 3,411 sqft
Video & virtual tour
Property
Parking
- Total spaces: 2
- Parking features: Driveway
- Attached garage spaces: 2
Features
- Levels: Two
- Stories: 2
- Pool features: Pool
Lot
- Size: 7,710 Square Feet
Details
- Parcel number: 07367937
Construction
Type & style
- Home type: SingleFamily
- Architectural style: Detached
- Property subtype: Single Family Residence
Condition
- Year built: 2001
Utilities & green energy
- Sewer: Public Sewer
- Water: Public
- Utilities for property: Sewer Available, Water Available
Community & HOA
Community
- Subdivision: Parkwood Hill Add
HOA
- Has HOA: Yes
- Services included: Association Management
- HOA fee: $480 annually
- HOA name: First Service Residential
- HOA phone: 817-953-2716
Location
- Region: Fort Worth
Financial & listing details
- Price per square foot: $106/sqft
- Tax assessed value: $500,176
- Annual tax amount: $11,097
- Date on market: 8/7/2026
- Cumulative days on market: 15 days
- Listing terms: Cash
- Exclusions: outdoor grill
Estimated market value
$354,100
$336,000 - $372,000
$4,022/mo
Price history
| Date | Event | Price |
|---|---|---|
| 8/15/2026 | Pending sale | $359,999$106/sqft |
Source: NTREIS #21253169 Report a problem | ||
| 8/7/2026 | Listed for sale | $359,999+2.9%$106/sqft |
Source: NTREIS #21253169 Report a problem | ||
| 6/29/2026 | Listing removed | $349,999$103/sqft |
Source: NTREIS #21253169 Report a problem | ||
| 6/12/2026 | Pending sale | $349,999$103/sqft |
Source: NTREIS #21253169 Report a problem | ||
| 5/20/2026 | Listed for sale | $349,999$103/sqft |
Source: NTREIS #21253169 Report a problem | ||
Public tax history
| Year | Property taxes | Tax assessment |
|---|---|---|
| 2025 | $6,629 -13.2% | $500,176 |
| 2024 | $7,635 -4.4% | $500,176 +0.8% |
| 2023 | $7,991 -11.9% | $496,027 +17.3% |
| 2022 | $9,069 +4.2% | $422,696 +17.6% |
| 2021 | $8,702 +7.1% | $359,578 +9.5% |
| 2020 | $8,128 +4.3% | $328,390 -0.4% |
| 2019 | $7,793 +5% | $329,593 +15.5% |
| 2018 | $7,420 +8.9% | $285,366 +0.1% |
| 2017 | $6,812 +8.9% | $285,181 +9.5% |
| 2016 | $6,258 +5.8% | $260,459 +21.5% |
| 2015 | $5,912 | $214,400 |
| 2014 | $5,912 | $214,400 +8.6% |
| 2013 | -- | $197,400 +1% |
| 2012 | -- | $195,400 -3.3% |
| 2011 | -- | $202,100 -0.1% |
| 2010 | -- | $202,300 -17.2% |
| 2009 | -- | $244,300 |
| 2008 | -- | $244,300 |
| 2007 | -- | $244,300 |
| 2006 | -- | $244,300 |
| 2005 | -- | $244,300 +18.1% |
| 2004 | -- | $206,800 +3.5% |
| 2003 | -- | $199,800 +1.8% |
| 2002 | -- | $196,300 +1111.7% |
| 2001 | -- | $16,200 |
| 2000 | -- | $16,200 |
Find assessor info on the county website
Monthly payment
Est. payment
Payment breakdown
Explore the cost of this home by adjusting the details. Changes won't be saved.Climate risks
Neighborhood: Parkwood Hills
Nearby schools
GreatSchools rating
- 7/10Parkwood Hill Intermediate SchoolGrades: 5-6Distance: 0.3 mi
- 8/10Hillwood Middle SchoolGrades: 7-8Distance: 0.4 mi
- 6/10Central High SchoolGrades: 9-12Distance: 1.8 mi
Schools provided by the listing agent
- Middle: Hillwood,Parkwood
- High: Central
- District: Keller ISD
Source: NTREIS. This data may not be complete. We recommend contacting the local school district to confirm school assignments for this home.
- $385,1003 bd2 ba2.7k sqft5508 Thornberry Dr, Fort Worth, TX 76137Off Market
- $342,9004 bd2 ba2.1k sqft5516 Thornberry Dr, Fort Worth, TX 76137Off Market

- $--5 bd4 ba3.6k sqft5517 Dunn Hill Dr, Fort Worth, TX 76137Sold

- $415,8004 bd4 ba3.1k sqft5513 Dunn Hill Dr, Fort Worth, TX 76137Off Market
- $--3 bd2 ba1.8k sqft5504 Thornberry Dr, Fort Worth, TX 76137Sold
- $388,6004 bd3 ba2.4k sqft5520 Thornberry Dr, Fort Worth, TX 76137Off Market
- $388,7004 bd3 ba2.7k sqft5521 Dunn Hill Dr, Fort Worth, TX 76137Off Market
- $356,8003 bd2 ba2.3k sqft5509 Dunn Hill Dr, Fort Worth, TX 76137Off Market
A local agent can set up tours, give advice and negotiate with sellers.
Similar homes
- $415,0005 bd3 ba2.9k sqft8408 Big Horn Way, Fort Worth, TX 76137For Sale
 MLS ID #21313724, Brian Warren. NTREIS
 - $400,0004 bd3 ba2.1k sqft7516 Lake Arrowhead Dr, Fort Worth, TX 76137For Sale
 MLS ID #21063630, Isha Muhina. NTREIS
 - $439,0004 bd2 ba2.2k sqft3632 Stone Creek Ln, Fort Worth, TX 76137For Sale
 MLS ID #21360635, Daniel Cline. NTREIS
 - $400,0004 bd3 ba3.9k sqft6920 Danieldale Dr, Fort Worth, TX 76137For Sale
 MLS ID #21321119, Thuy Tran. NTREIS
 - $362,0004 bd2 ba2k sqft8853 Stirrup Way, Fort Worth, TX 76244For SaleMLS ID #21350965, Toni Grimes. NTREIS
- $374,9004 bd2 ba2.4k sqft5856 Echo Bluff Dr, Haltom City, TX 76137For SaleMLS ID #21326596, Christian Wallace. NTREIS
- $340,0003 bd2 ba1.7k sqft4324 Westbend Ln, Fort Worth, TX 76244For SaleMLS ID #21368251, Cody McCarty. NTREIS
- $386,0003 bd2 ba2.3k sqft5256 Chessie Cir, Haltom City, TX 76137For SaleMLS ID #21179140, Mai Nguyen. NTREIS
- $376,0004 bd3 ba2.2k sqft11705 Netleaf Ln, Fort Worth, TX 76244For SaleMLS ID #21212144, Randell Thomas. NTREIS
- $375,0004 bd3 ba2.2k sqft10456 Gentry Dr, Justin, TX 76247For SaleMLS ID #21354329, Ray King. NTREIS
- $437,5003 bd3 ba2.8k sqft1116 Scotts Way, Fort Worth, TX 76111For SaleMLS ID #21368531, Carl Bailey. NTREIS
- $400,0004 bd3 ba2.3k sqft5620 Blanca Ct, Fort Worth, TX 76179For SaleMLS ID #21358989, Juan Marcano Rincon. NTREIS
- $394,0003 bd2 ba3.2k sqft1633 Kay Ln, Azle, TX 76020For SaleMLS ID #21336207, Nita Shinsky. NTREIS
- $345,0003 bd2 ba1.7k sqft3736 Jade St, Fort Worth, TX 76244For SaleMLS ID #21318994, Dahlia Johnson. NTREIS
- $375,0004 bd2 ba2k sqft6333 Chalk Hollow Dr, Fort Worth, TX 76179For SaleMLS ID #21336835, Omar Montoya. NTREIS
- $328,0003 bd3 ba2k sqft7508 S College Cir, North Richland Hills, TX 76180For SaleMLS ID #21350540, Rosa Gonzalez. NTREIS
- $389,9003 bd2 ba2k sqft8832 Arbor Crest Ct, Fort Worth, TX 76179For SaleMLS ID #21354404, Bill Grable. NTREIS
- $410,0004 bd3 ba2.8k sqft709 Timberview Ct N, Fort Worth, TX 76112For SaleMLS ID #21135590, Julie Owens. NTREIS
- $425,0004 bd3 ba2.6k sqft11516 Round Leaf Dr, Fort Worth, TX 76244For SaleMLS ID #21311306, Vipul Raval. NTREIS
- $349,0006 bd4 ba1.9k sqft5004 Chapman St, Fort Worth, TX 76105For SaleMLS ID #21354148, Sinlo Lok. NTREIS
